ADU Builders In Southern Maine

Work with ADU builders in Southern Maine to plan a second home around the person who will live there and the property you already own. We help you think through a private entrance and a useful layout.

Then we check the site and connection questions behind a written estimate.

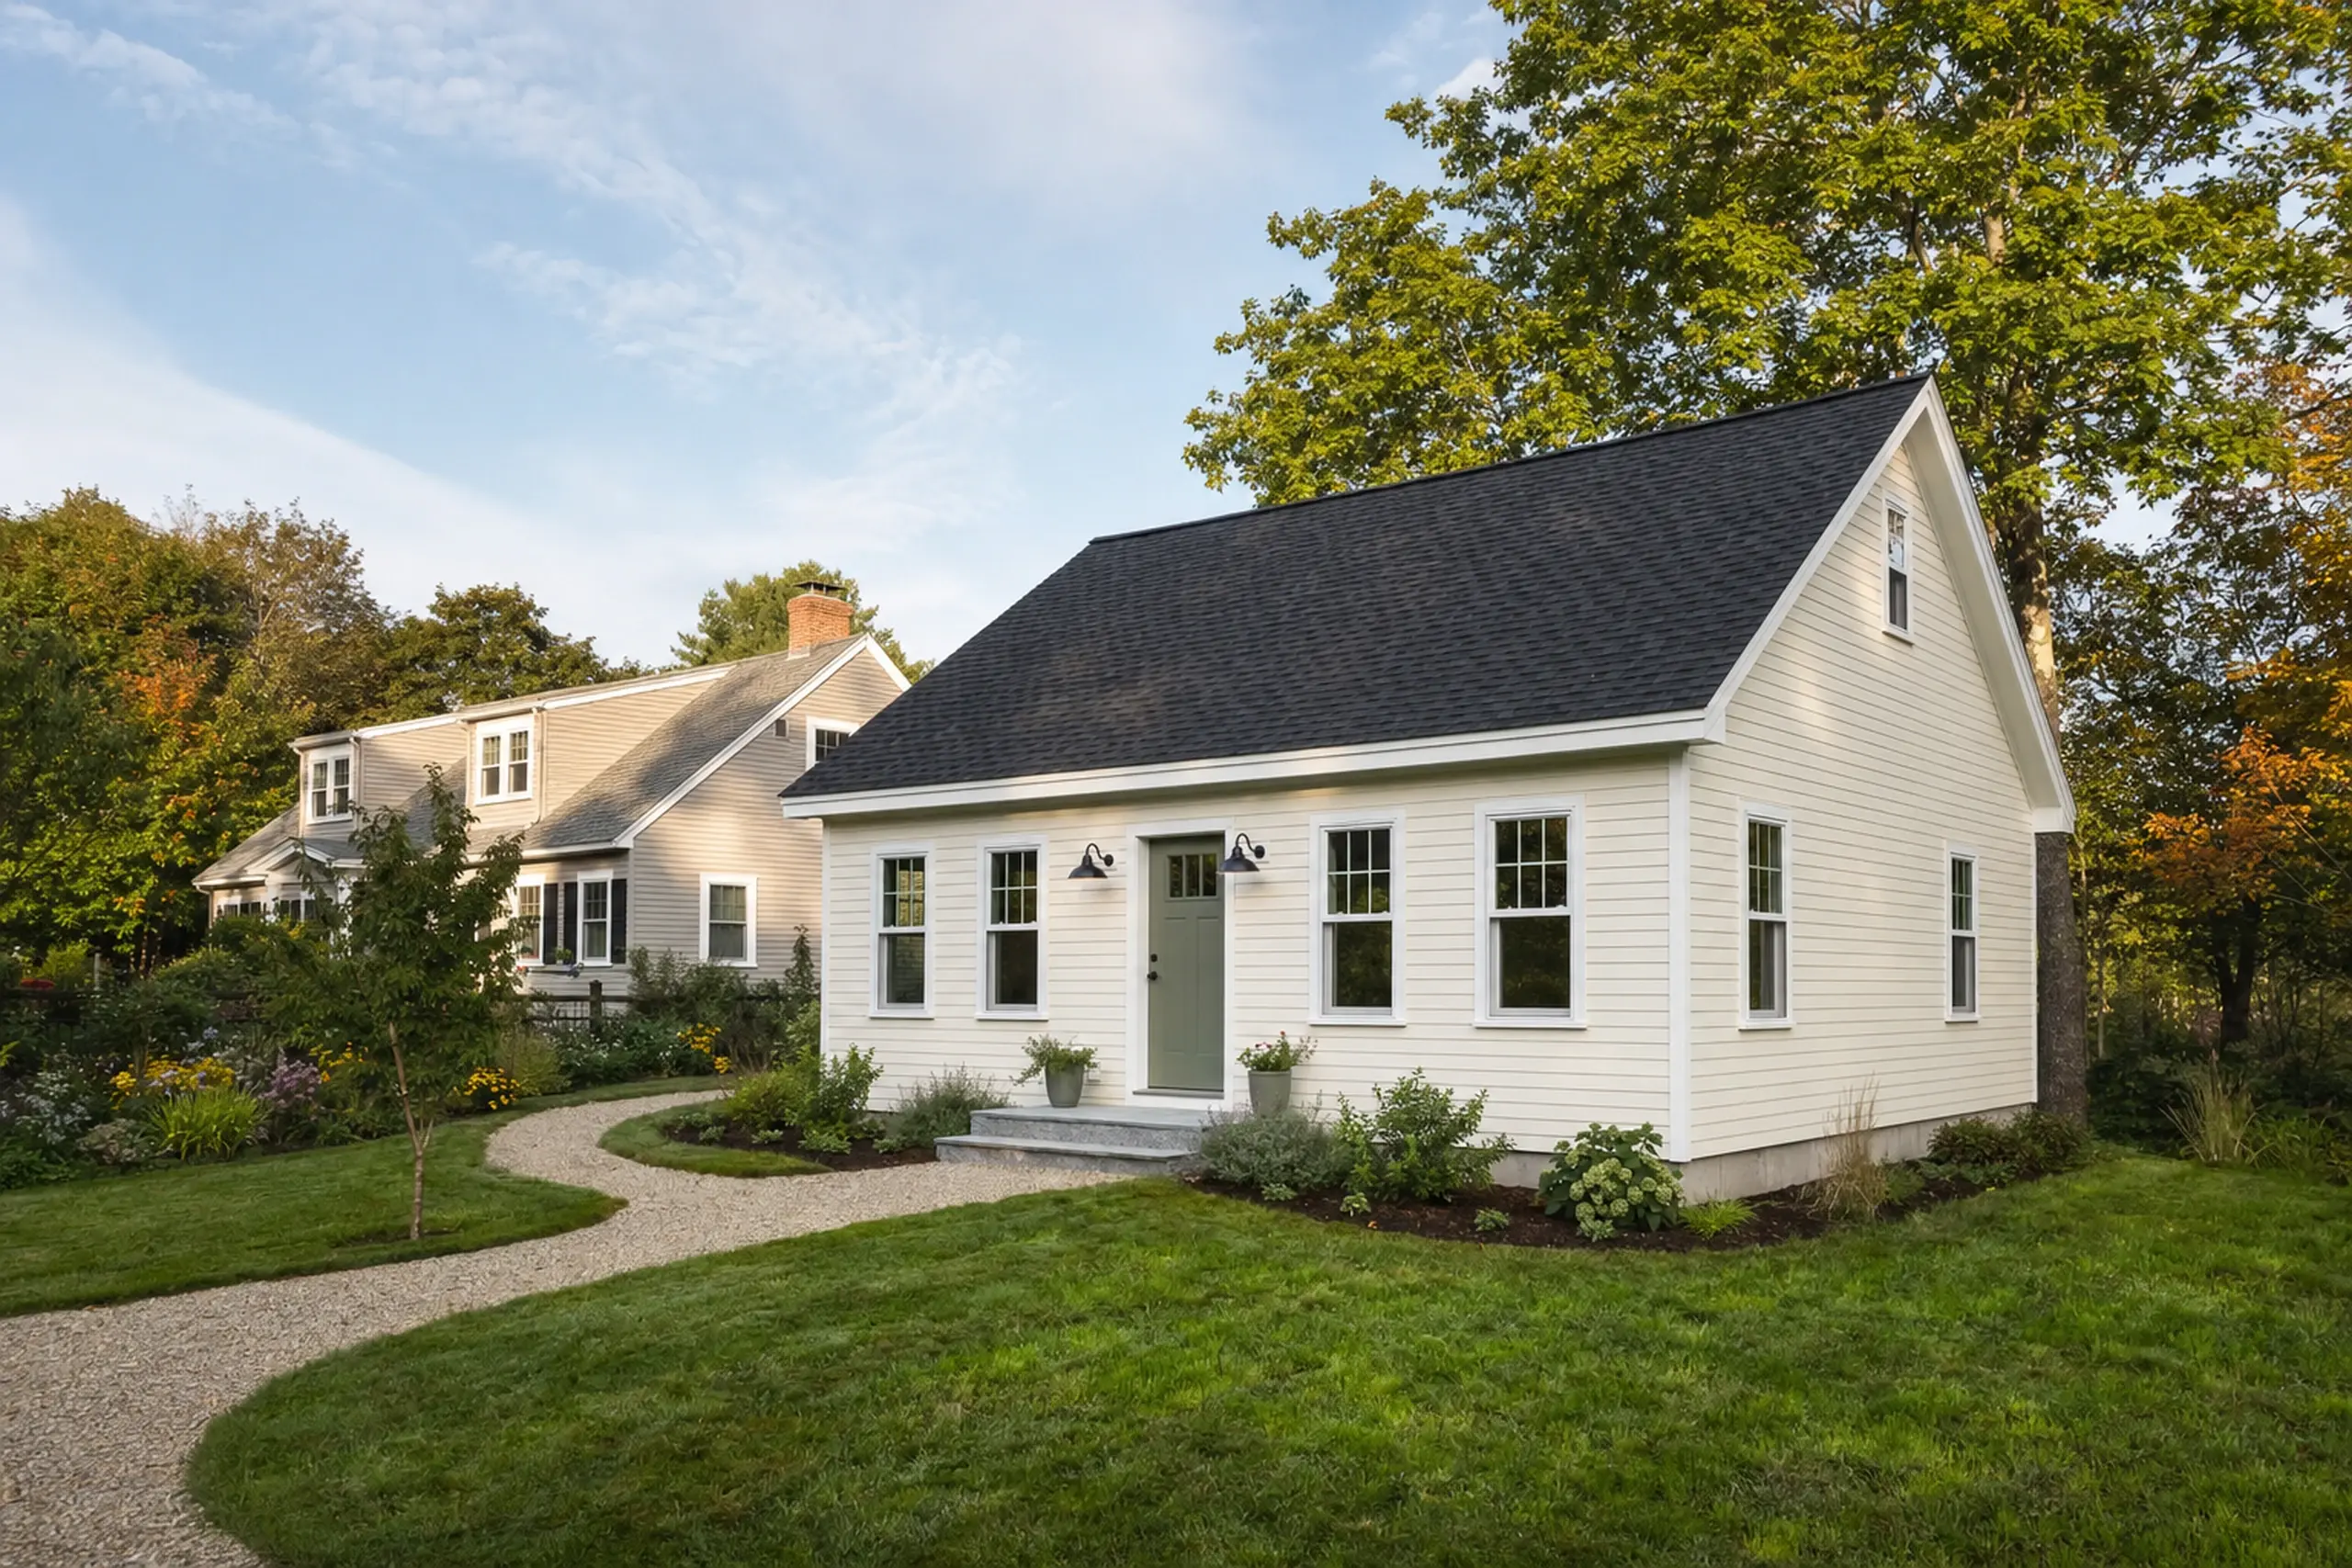
ADU builders in Southern Maine: White house with black roof and green door in a garden setting with trees and grass.
ADU-focused planning
Southern Maine service
Free project estimates

Why Start With the Person Who Will Live Here?

A second home changes daily life on the property. Decide how the occupant will cook, host visitors and come and go before spending the space on a larger living room.

The route between the two homes deserves the same attention as the rooms inside them.

  • A private entry lets a parent or adult child set their own routine, with a clear path for visitors that does not cross the main home.
  • A useful kitchen, bathroom and storage layout makes a compact home work throughout the week, with enough room for the actual furniture and daily tasks.
  • A utility review checks the water, wastewater and electrical work behind the floor plan, so the estimate names the connections and upgrades it assumes.
  • Written scope defining inclusions, kitchen and finish level
  • On-site visit covering access, grade and existing setbacks
  • Local review coordination and permit handling with your town

Southern Maine Service Area

Useful ADU Configurations For Local Lots

Southern Maine households usually arrive with a layout already half-decided by the parcel and by who is moving in. The first visit identifies which layouts deserve further review for the lot and household.

That happens before anyone pays for drawings or sets a price against a scope that will shift.

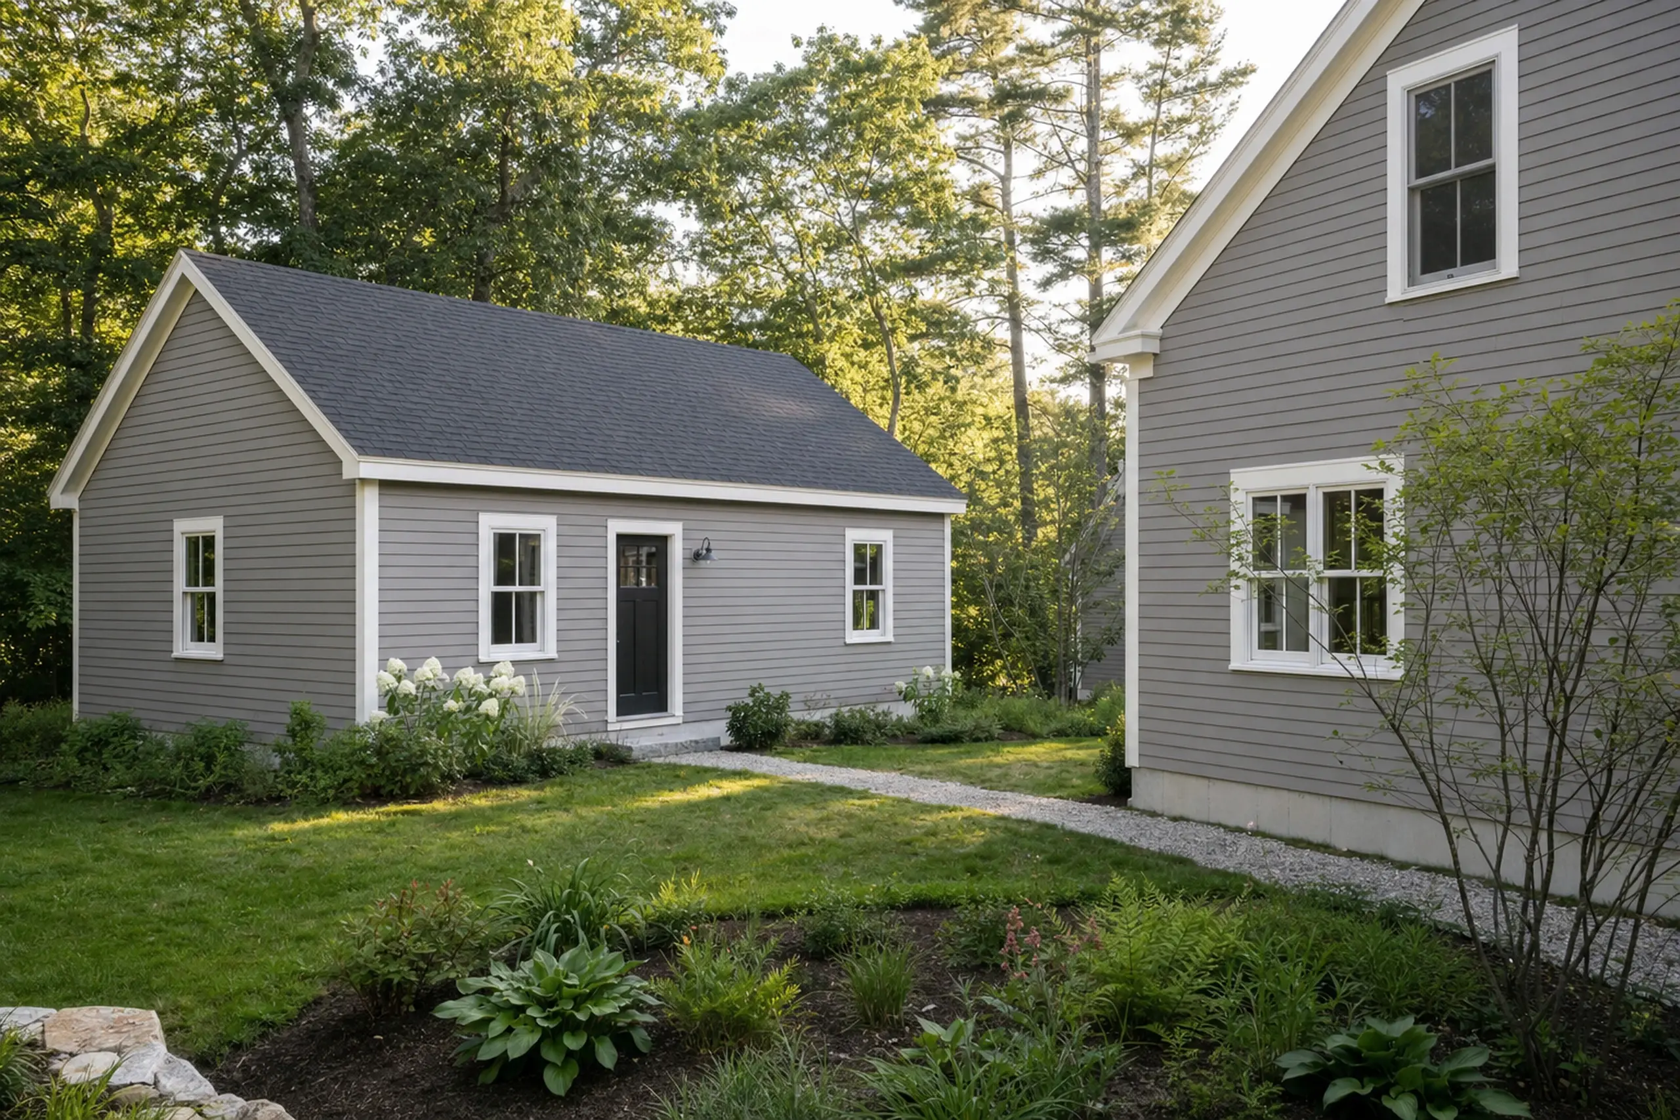
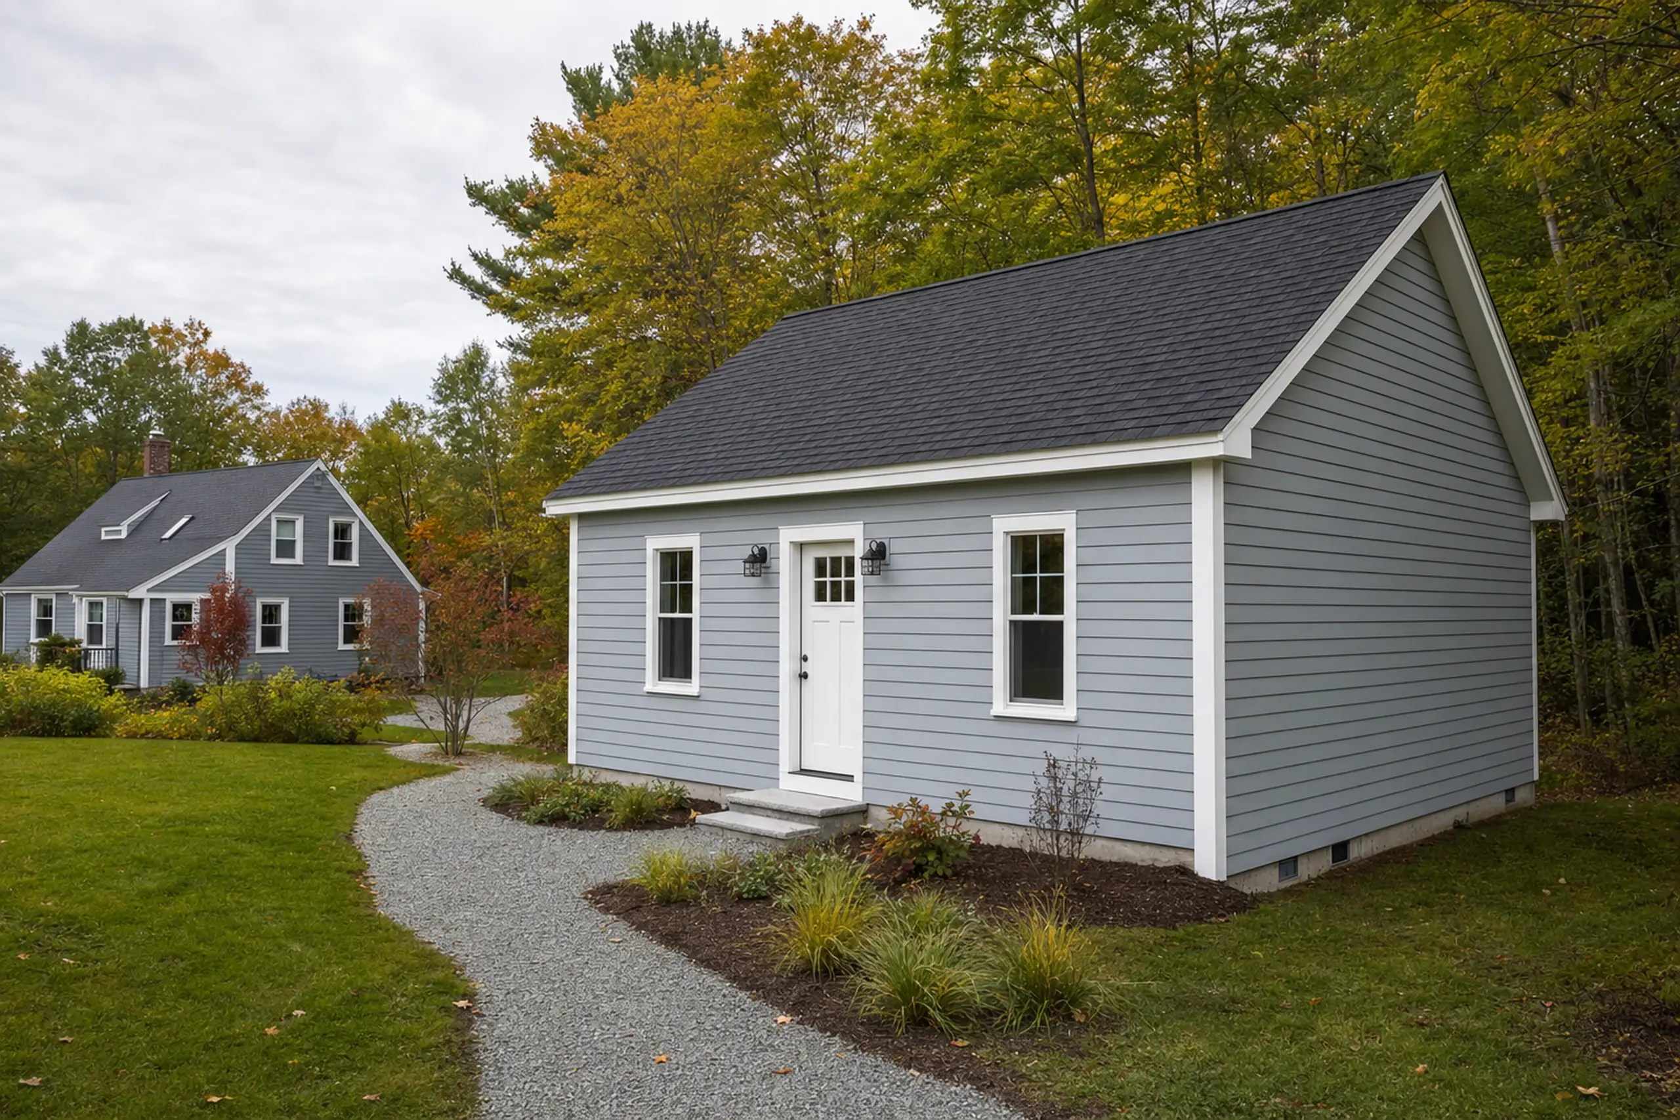
Two gray houses with white trim in a green yard with trees and a gravel path.

Detached ADU On The Rear Or Side Of The Lot

A detached ADU is a separate small home set behind or beside the main house. It has its own door, kitchen and utility run from the street or main service.

A coastal parcel may have limited space, an overlay district or a utility constraint. The available building area needs a property-specific check.

An inland wooded site may instead raise questions about clearing, grade and the length of the service route. A detached unit gives both households real separation, and that separation tends to matter more a year in than any finish choice did on day one.

We measure the parcel on the ground with a tape, not from an aerial photo. The written scope reflects what the lot will support rather than what a brochure floor plan suggests.

Siting also looks at tree protection, drain field location, and where a second driveway or path can land without crowding the main home.
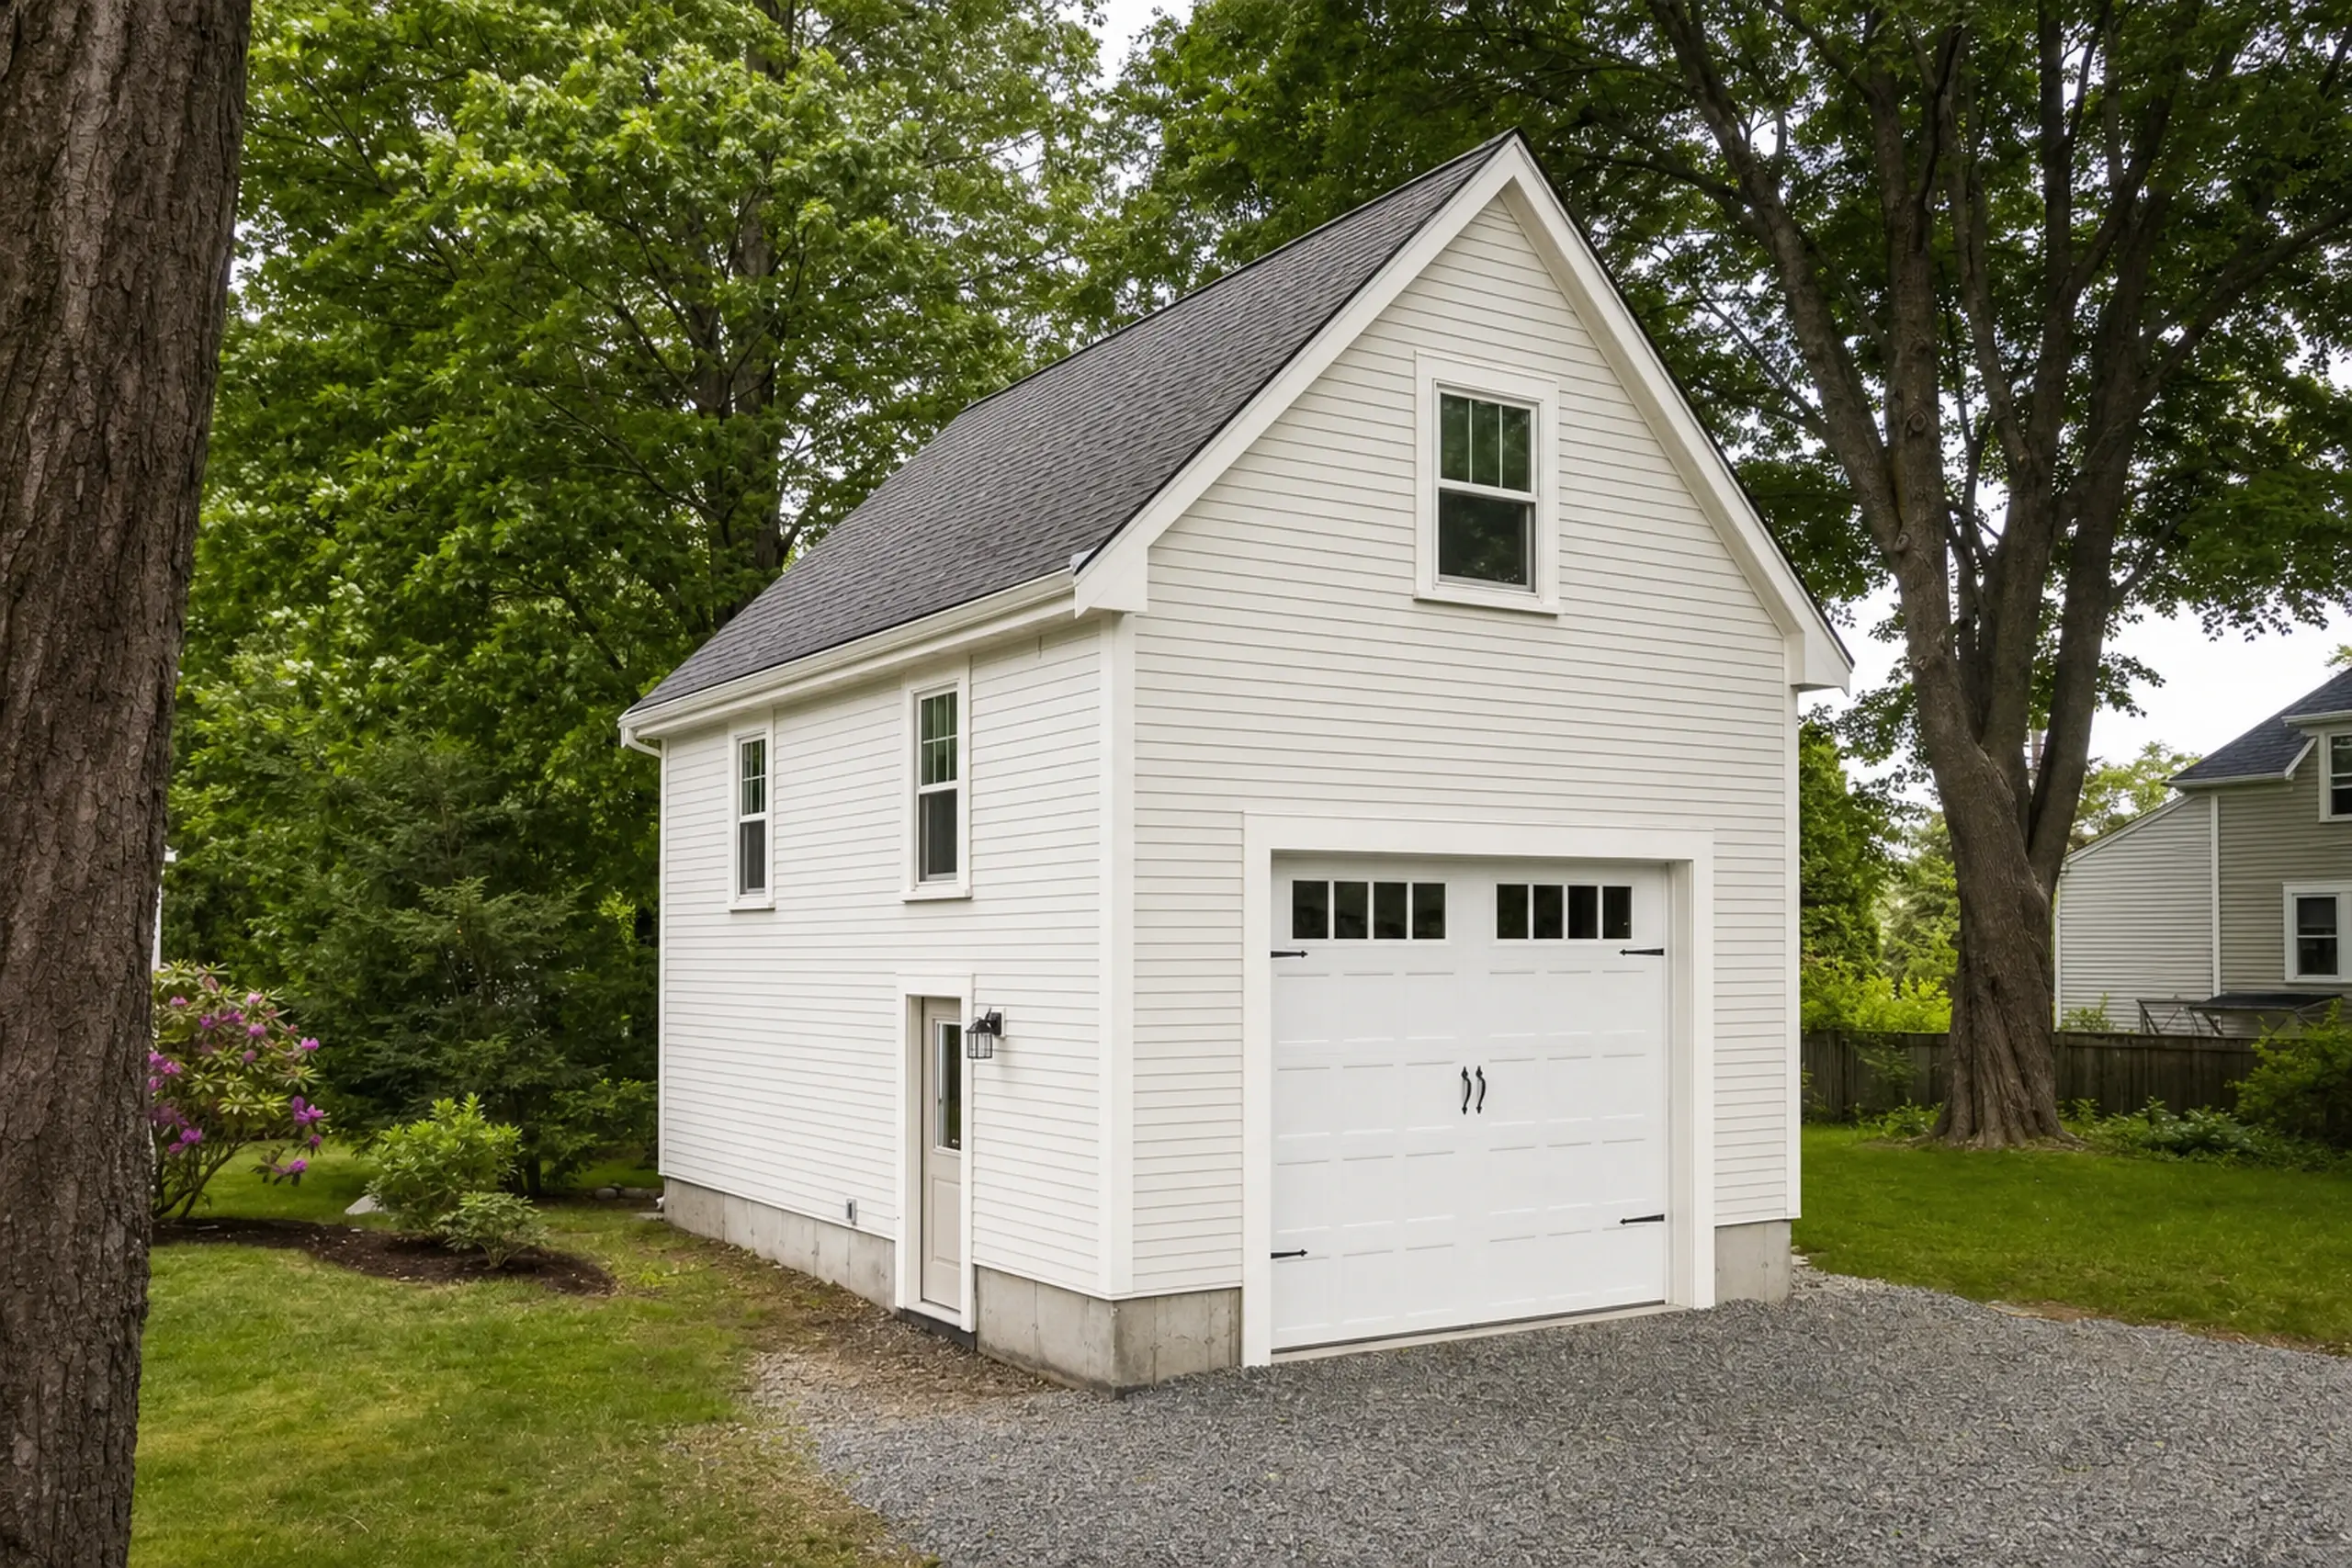

White two-story garage with gray roof, surrounded by green trees and grass.

Garage-Integrated ADU Above Or Beside The Bay

A garage-integrated ADU puts the living space above the garage or next to it. The vehicle bay stays usable, and the dwelling is built out as a separate conditioned unit.

The stair placement decides a lot. Both exterior and interior stair options need a review of access, separation and the space they take from the dwelling or garage.

The kitchen scope has to match the town's standard for a dwelling. That talk happens with the code office before anyone draws a plan assuming a kitchenette will be treated the same as a full kitchen.

We do not assume an existing garage can carry a conditioned second floor without engineered review of framing, foundation and posts.

An existing garage needs a structural assessment before living space is added. Its current use does not establish that the foundation and framing can carry a different layout.

The utility route from the main service to the garage usually dictates whether the project pencils out.

Two people sit at a wooden table inside a house, looking at a floor plan near a window.

ADU Planning Before Price Comparisons Mean Anything

ADU planning in Southern Maine starts with a parcel review and ends with a written scope specific enough that two estimates can be compared side by side. The parcel review covers zoning class, any overlay districts, flood zones, well-and-septic or municipal service, and spare power at the main panel.

For a property on private systems, confirm the water supply and wastewater capacity with the right professionals. For a municipal connection, check capacity, connection requirements and applicable charges with the relevant provider.

With those questions addressed, the scope can name unit size, kitchen definition, entry location, finish level, utility routing and any site work the lot clearly needs. The estimate can then show the work behind its total.

Different assumptions about site work or kitchen scope can account for a substantial gap between otherwise similar totals.

What ADU Services Do We Offer in Southern Maine?

Our ADU work covers three paths that most Southern Maine households take. These range from a fully detached small home to a second unit built into or beside an existing garage.

Each path starts with a parcel review, a written scope and a talk with the code office before any price is treated as final.

  • 01Detached ADUs. A separate structure with its own entry, kitchen and bath, sited behind or beside the main home and connected to utilities with a dedicated service or an upgraded shared service.
  • 02Garage-integrated ADUs. Living space above or beside the garage bay, with structure, insulation and fire separation designed for a conditioned dwelling and the kitchen scope confirmed with the code office in advance.
  • 03ADU planning. Drawings, parcel review, utility work scoping and municipal review handling, with inclusions written clearly so one estimate can be compared to another without guessing what is in or out of each.

Maine's accessory dwelling statute sets a statewide floor for what towns must allow. Local code and parcel conditions still govern the actual build.

The full text sits in Maine's ADU statute at Title 30-A §4364-B. We read it against your parcel before promising anything.

How Does Our ADU Build Process Work?

  1. 01

    Site visit and measurements.

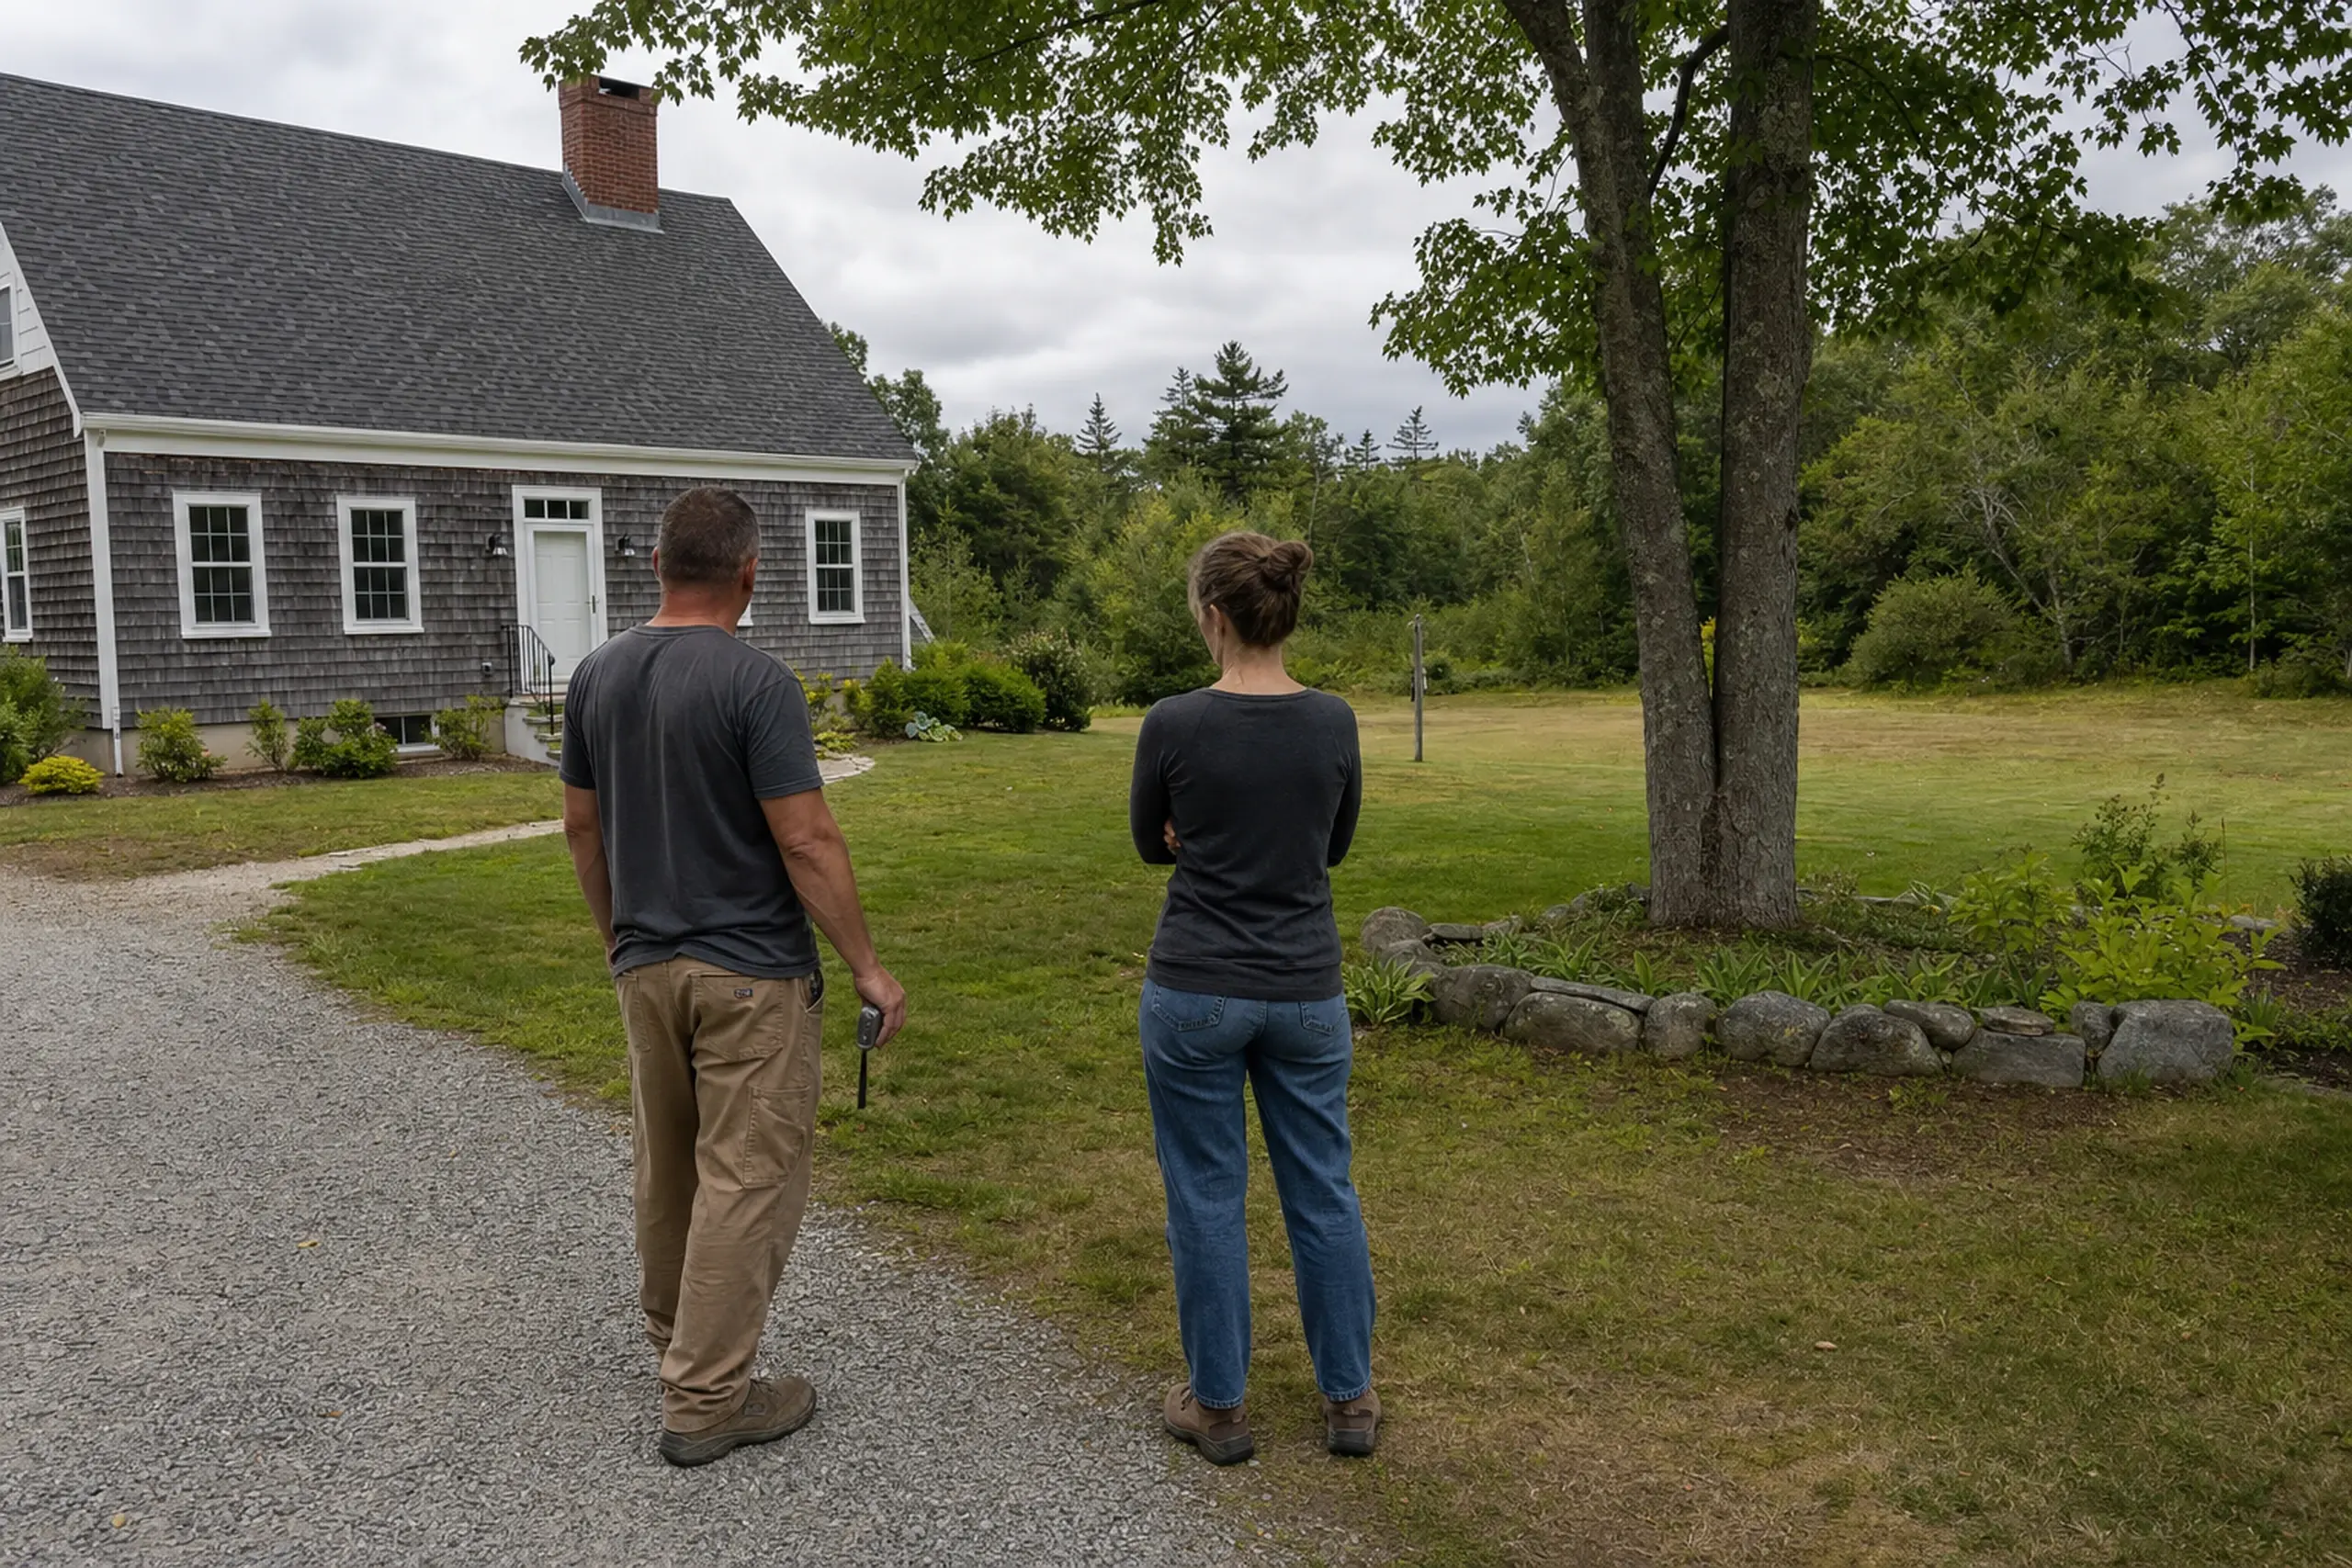
    Gray-shingled house with white trim, two people standing on gravel and grass, trees in background.

    We walk the parcel with you, measure the proposed footprint and access path, check panel capacity at the main house, locate the septic or sewer stub, and photograph the existing conditions.

    That visit tells us what the lot and the service will support before any drawing is paid for.

  2. 02

    Written plan and build.

    Three men in white helmets assembling a wooden frame on a plywood floor outdoors.

    We draft a scope defining unit size, kitchen setup, entry location, finishes and utility work.

    We submit the drawings for local review where required. Work begins only after the plan, price and inclusions are agreed in writing between us and the homeowner.

  3. 03

    Final walkthrough and handover.

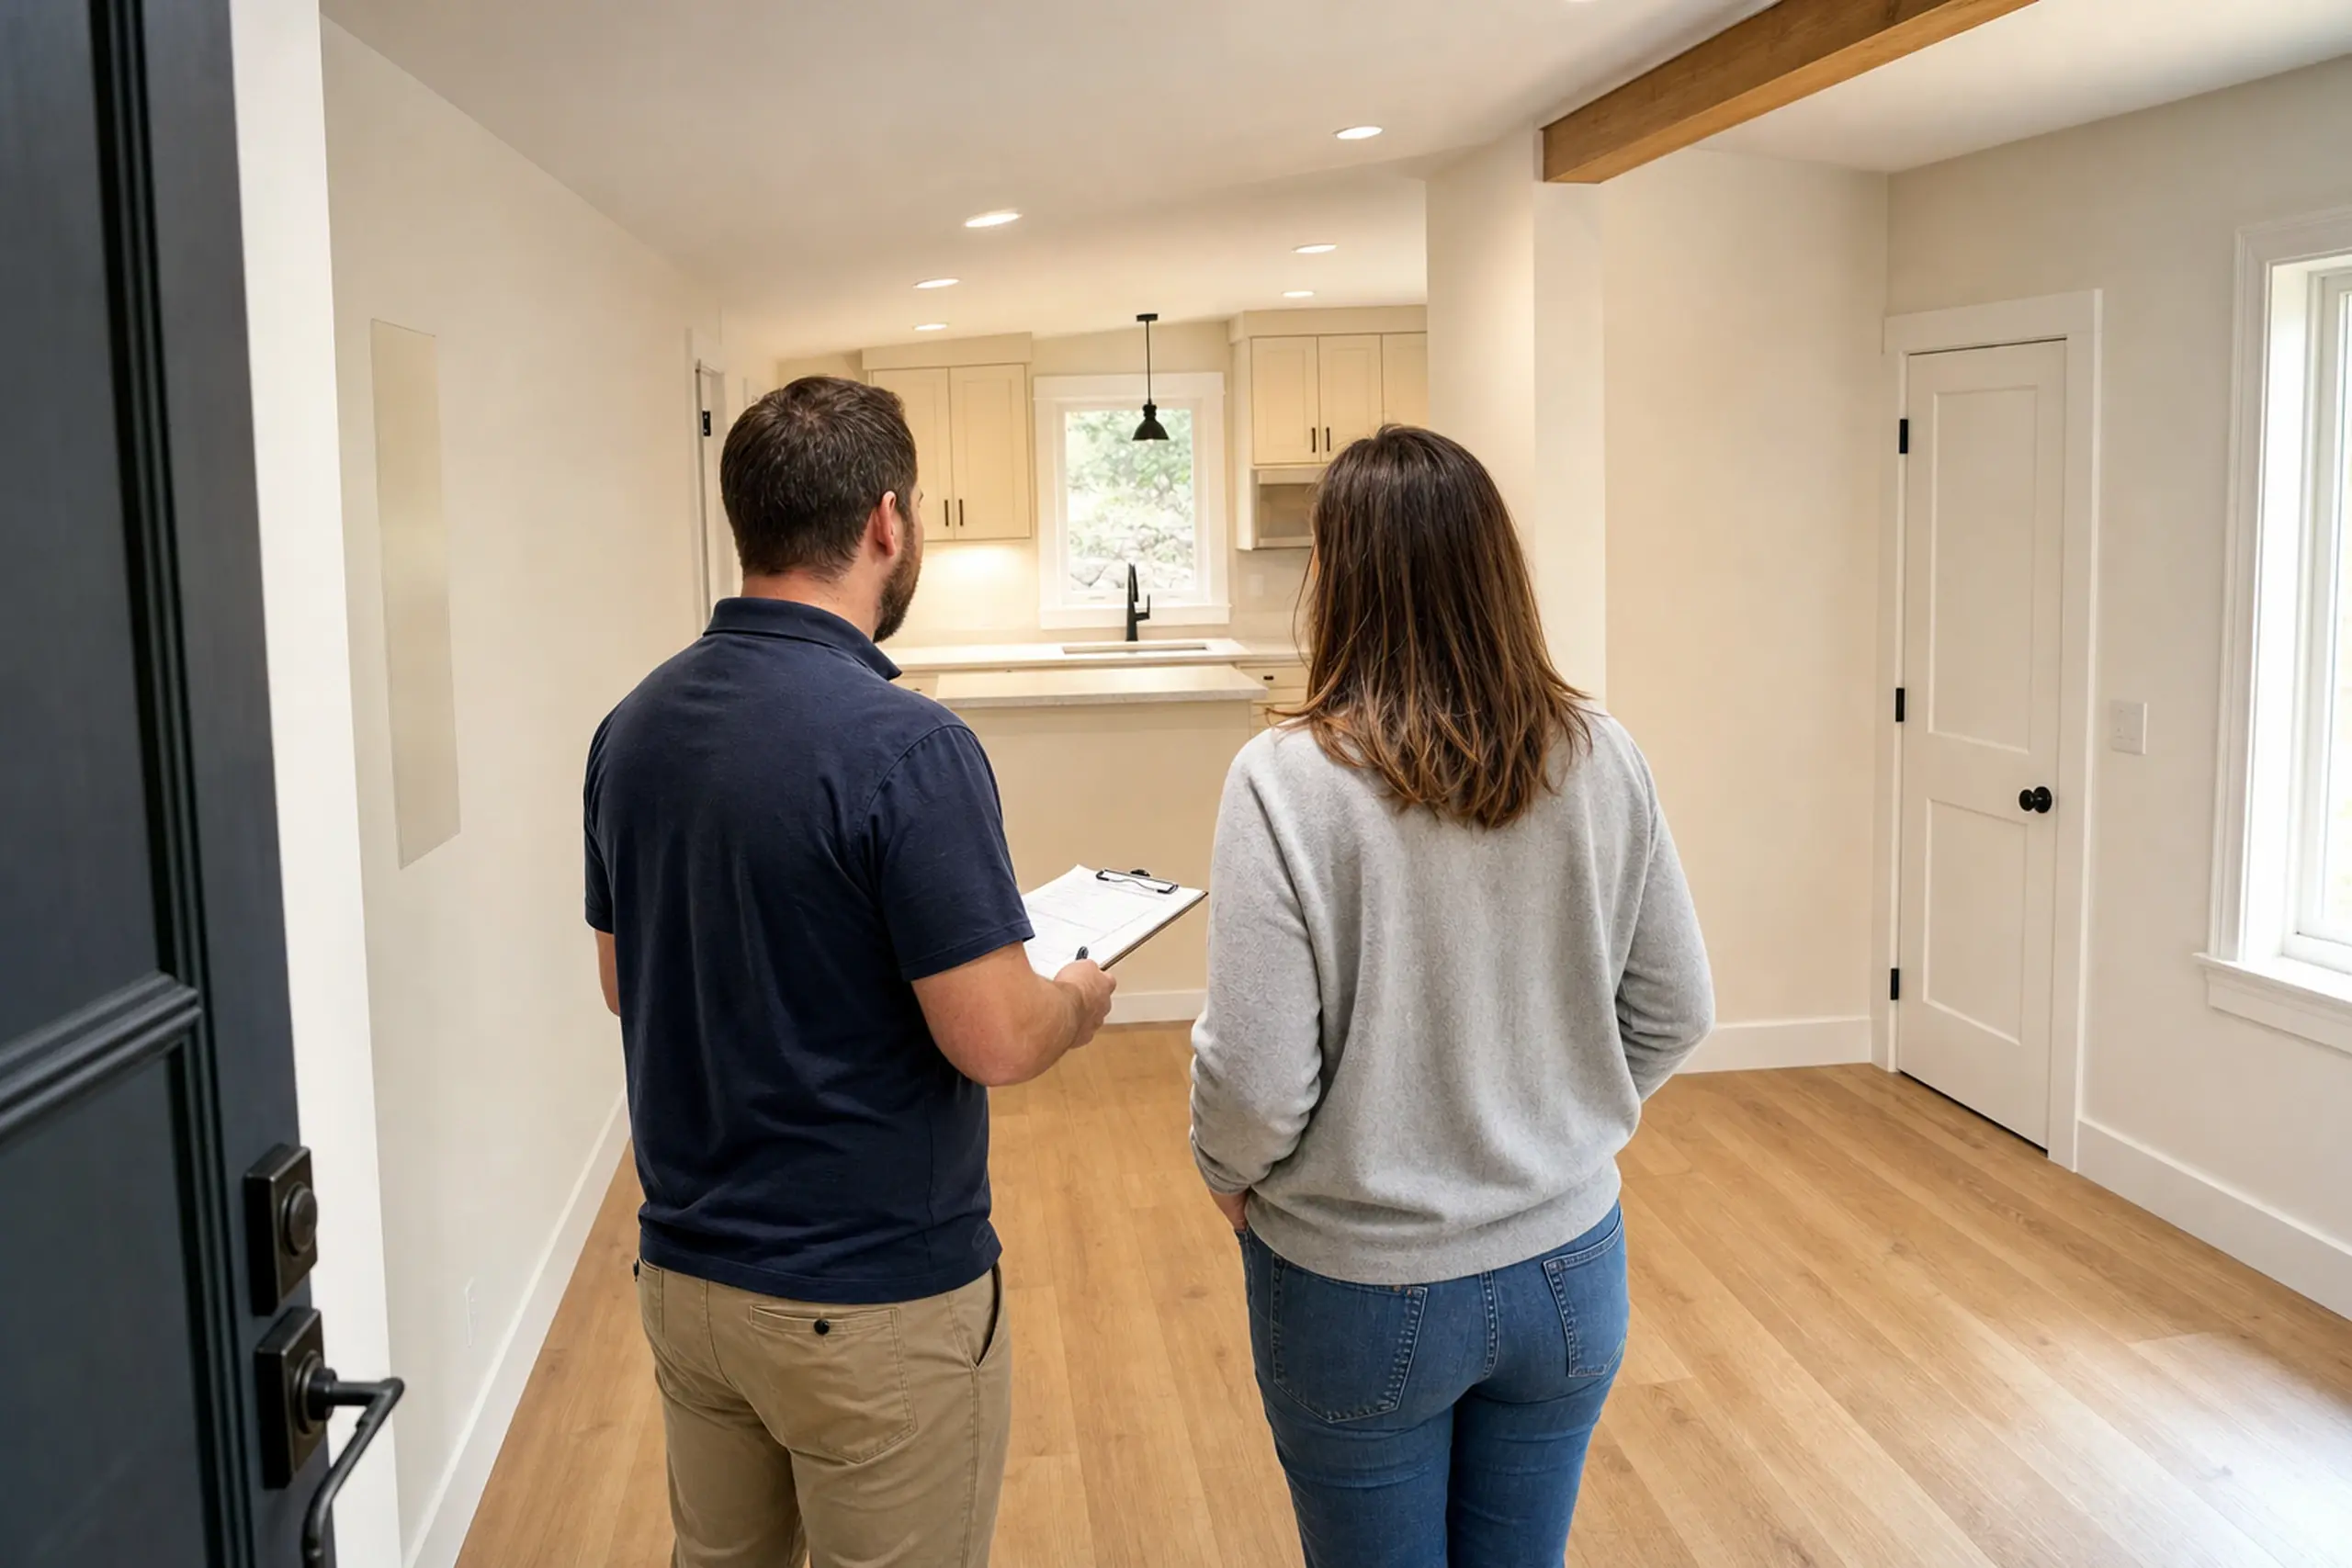
    Two people stand in a beige kitchen with wood floors and white walls.

    Walk through each room with us and compare the work with the agreed scope.

    We note any open items and collect the relevant closeout records.

    We hand over the certificate of occupancy where it applies, product documents, and as-built notes for the panel and shutoffs in the mechanical closet.

Mark Moody standing beside a white ADU cottage and gravel path.

Mark Moody

Founder, Southern Maine ADU Builders · Southern Maine

A practical approach to a smaller home.

Mark Moody approaches an ADU as a complete home. A private entry, useful kitchen and sensible storage make a compact floor plan easier to live in.

His planning starts with the existing house and the space around the lot. The design needs to fit family life as well as the building site.

Maine does not issue a general-contractor license. Plumbing and electrical work require the appropriate licensed trades.

Two gray buildings with white trim in a green garden setting with trees and shrubs.

How to Choose ADU builders in Southern Maine

Start with a proposal that describes the home you intend to create. It should name the kitchen setup, entry, finishes and connections.

A low total is hard to assess when those parts of the job are left open.

Maine's ADU statute provides statewide background. The municipality reviews the applicable requirements for your property.

For a Westbrook project, begin the local enquiry through the City of Westbrook.

Heating belongs in the layout discussion too. Efficiency Maine's explanation of heat pumps covers choices that affect where indoor units sit and how air moves through rooms.

Ask how the builder will handle an unknown condition, an allowance and a change requested after signing. Our approach to smaller homes puts these choices alongside the household's needs rather than leaving them until build time.

Who Could Use an ADU in Southern Maine?

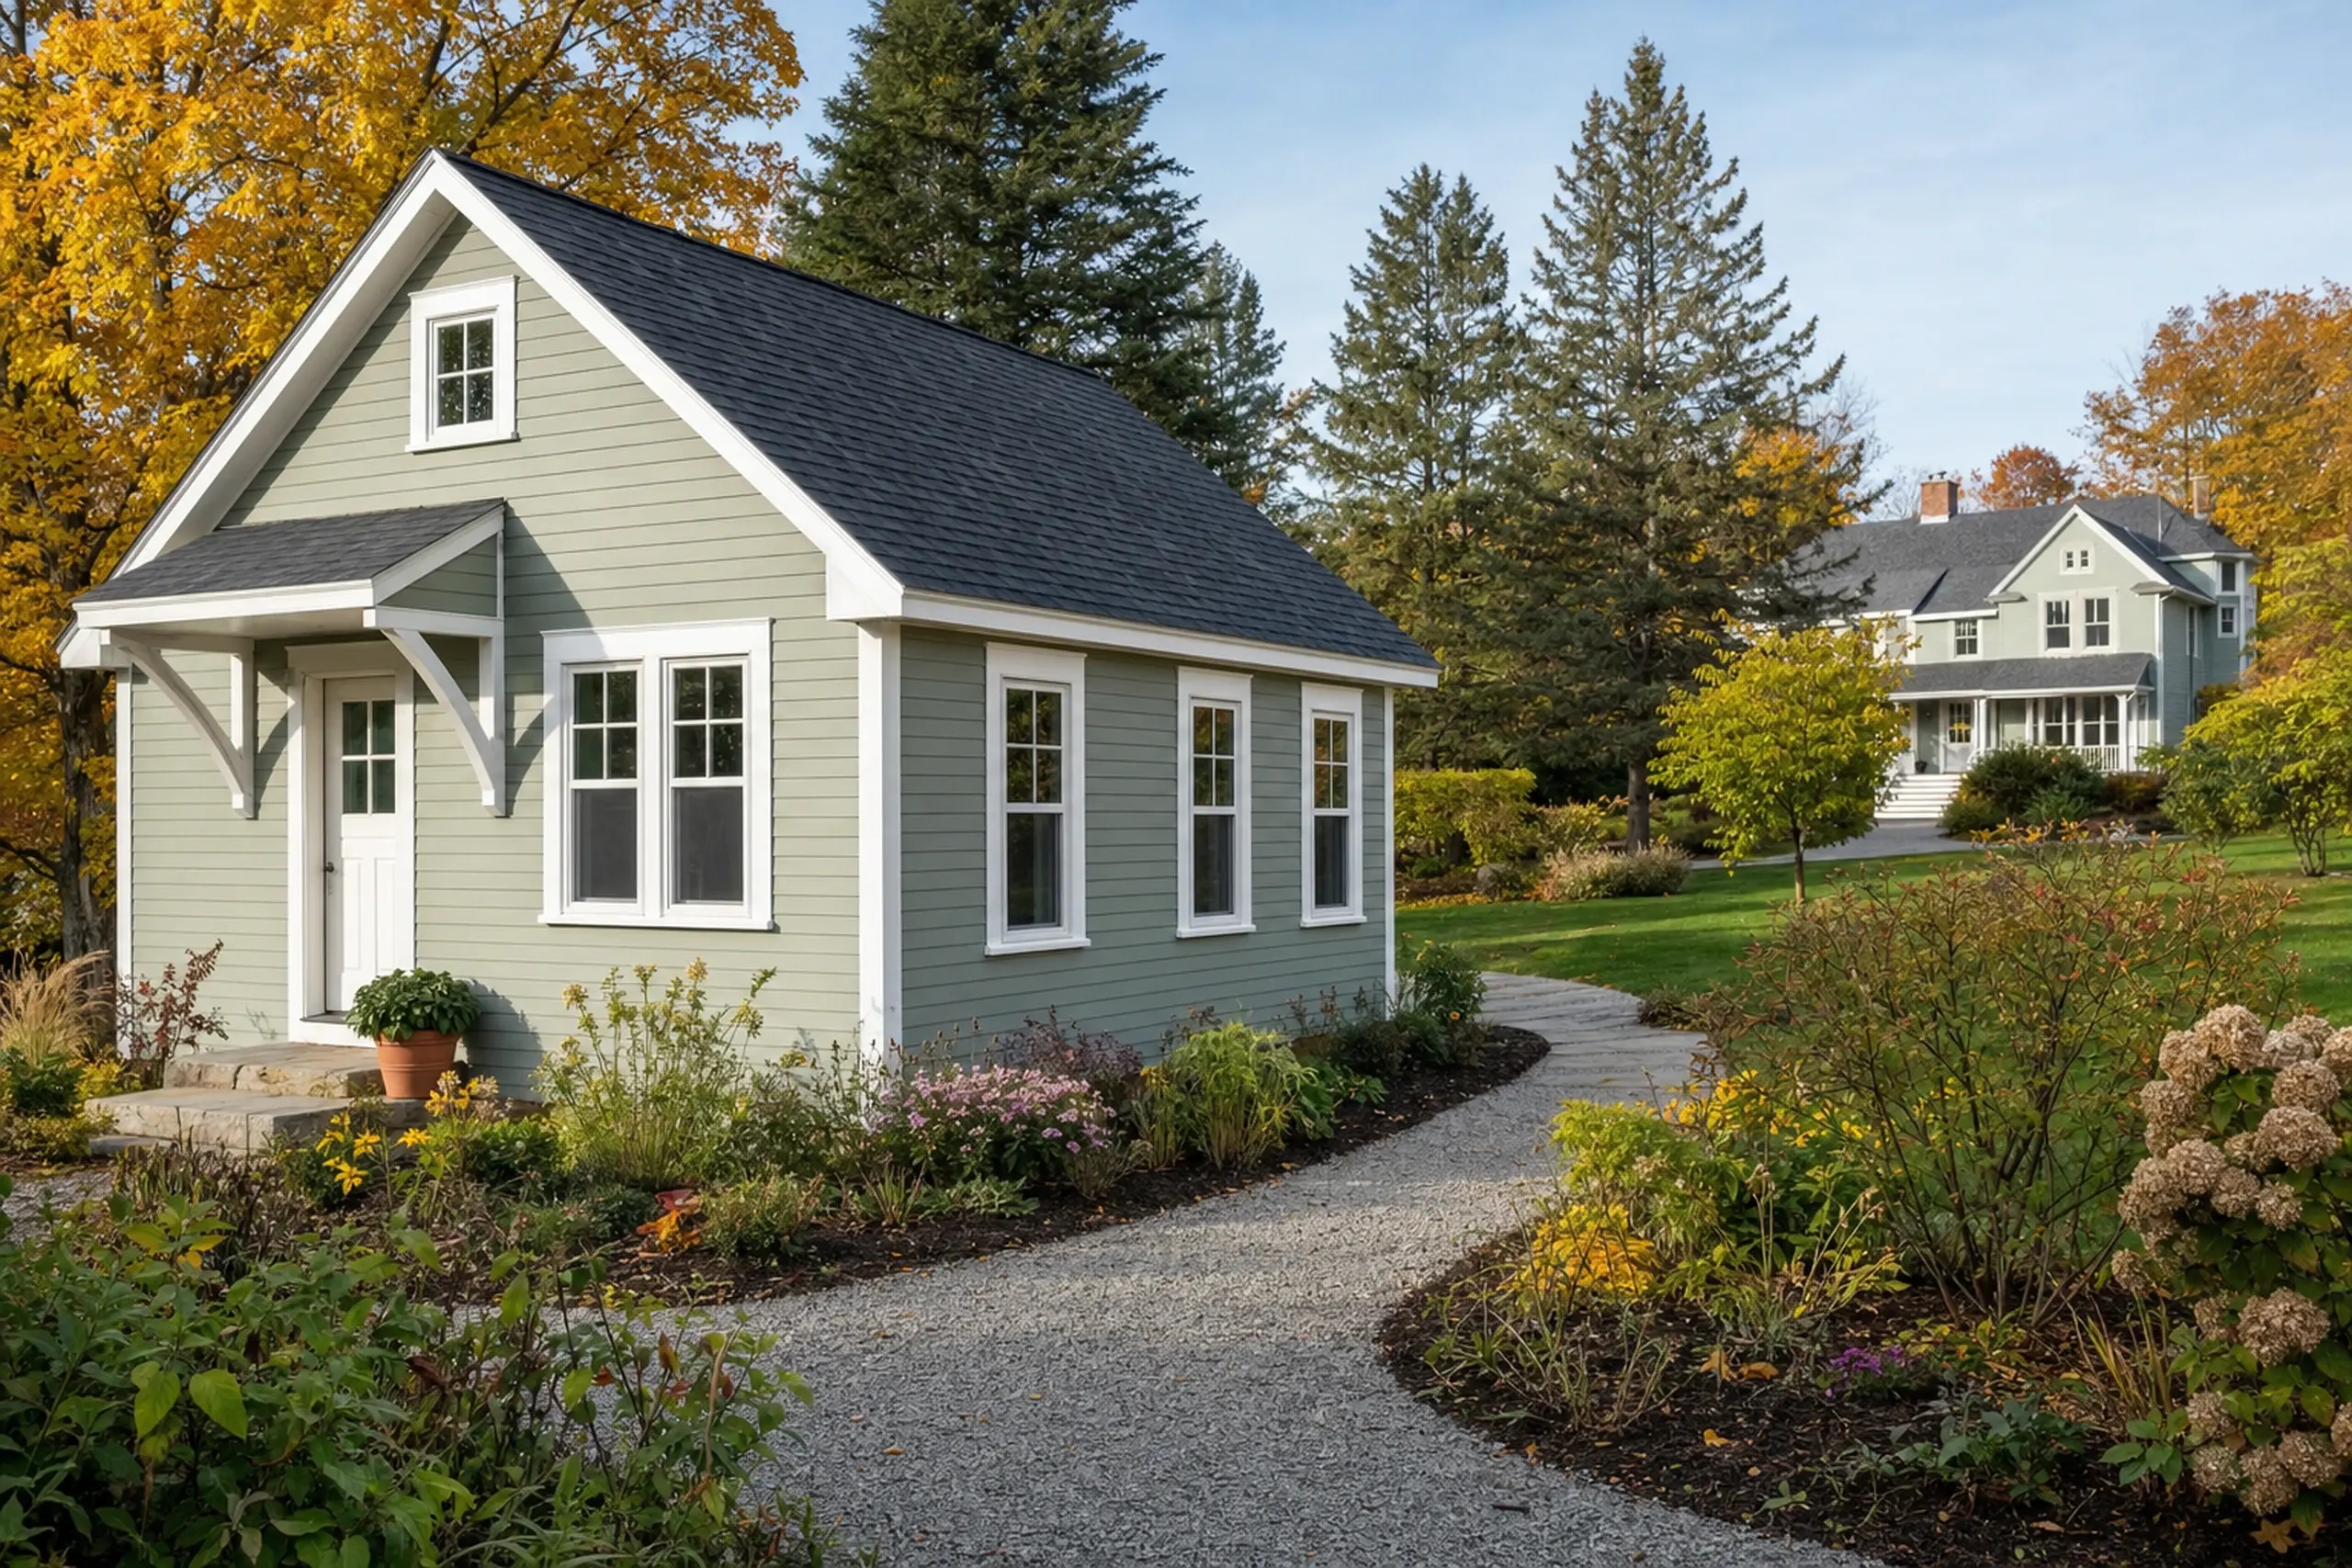
Small green house with white trim and dark roof in a garden setting with a gravel path.
Who needs an ADU in Southern Maine?

Households looking at an ADU in Southern Maine often include families with an aging parent who wants independence close by and families with an adult child moving back to the area. The layout follows the household, not the other way round.

Where should the ADU sit on the lot?

The ADU sits where setbacks, grade, utilities and privacy all agree, which is rarely the first spot a homeowner imagines. A rear-yard siting often gives the strongest privacy, while a side-yard location can suit the route to an existing service point.

When should you start ADU planning?

Starting ADU planning well before anyone needs to move in is the honest answer. Parcel review, drawings and local review all take real time and should not be rushed.

A season or two of lead time gives room for the scope talk, site evaluation if needed, and an honest utility capacity check.

How Much Does an ADU Cost in Southern Maine?

Pricing an ADU in Southern Maine depends on kitchen scope, utility work and whether the unit stands on its own foundation or shares structure with an existing garage. The ranges below are planning ranges rather than quotes.

The written scope decides everything else that matters.

A full kitchen reads differently to code reviewers than a kitchenette, and that definition is a municipal conversation.

Garage-integrated, kitchenette400 to 600 sq ft · layout illustration
Standalone, full kitchen600 to 900 sq ft · layout illustration

Storage and clear paths belong in the layout conversation. These illustrations show room relationships, not permit drawings.

How Much Does an ADU Cost in Southern Maine?
ADU typeTypical sizePlanning range
Garage-integrated, kitchenette400 to 600 sq ft$85,000 to $130,000
Standalone, full kitchen600 to 900 sq ft$150,000 to $220,000+

Planning ranges, not quotes. The written scope defines kitchen, site work and utility connections.

What utility work changes the price?

Utility work changes the price when the main service needs an upgrade, the septic needs a redesign, or the water line needs a new tap. A simple tie-in to an existing panel and sewer stub costs much less than a service upgrade, a new well or a redesigned leach field, and the parcel review tells us which conversation applies on your lot.

Which costs need separate allowances?

Costs that need separate allowances are the ones no one can price fairly from the driveway. Think ledge or hard dig below the footing, engineered items like a steel beam over a garage opening, and unknown conditions in older framing or wiring that only show up once walls open.

We write these as named allowances rather than hidden exclusions.

How should I compare written estimates?

Comparing two written estimates fairly means setting them against the same drawings, kitchen definition, finish level, and inclusions for utilities and site work. Ask what each number assumes and how written changes are handled during the build.

Ask whether the total price includes final cleanup, the certificate of occupancy and the as-built notes you will keep.

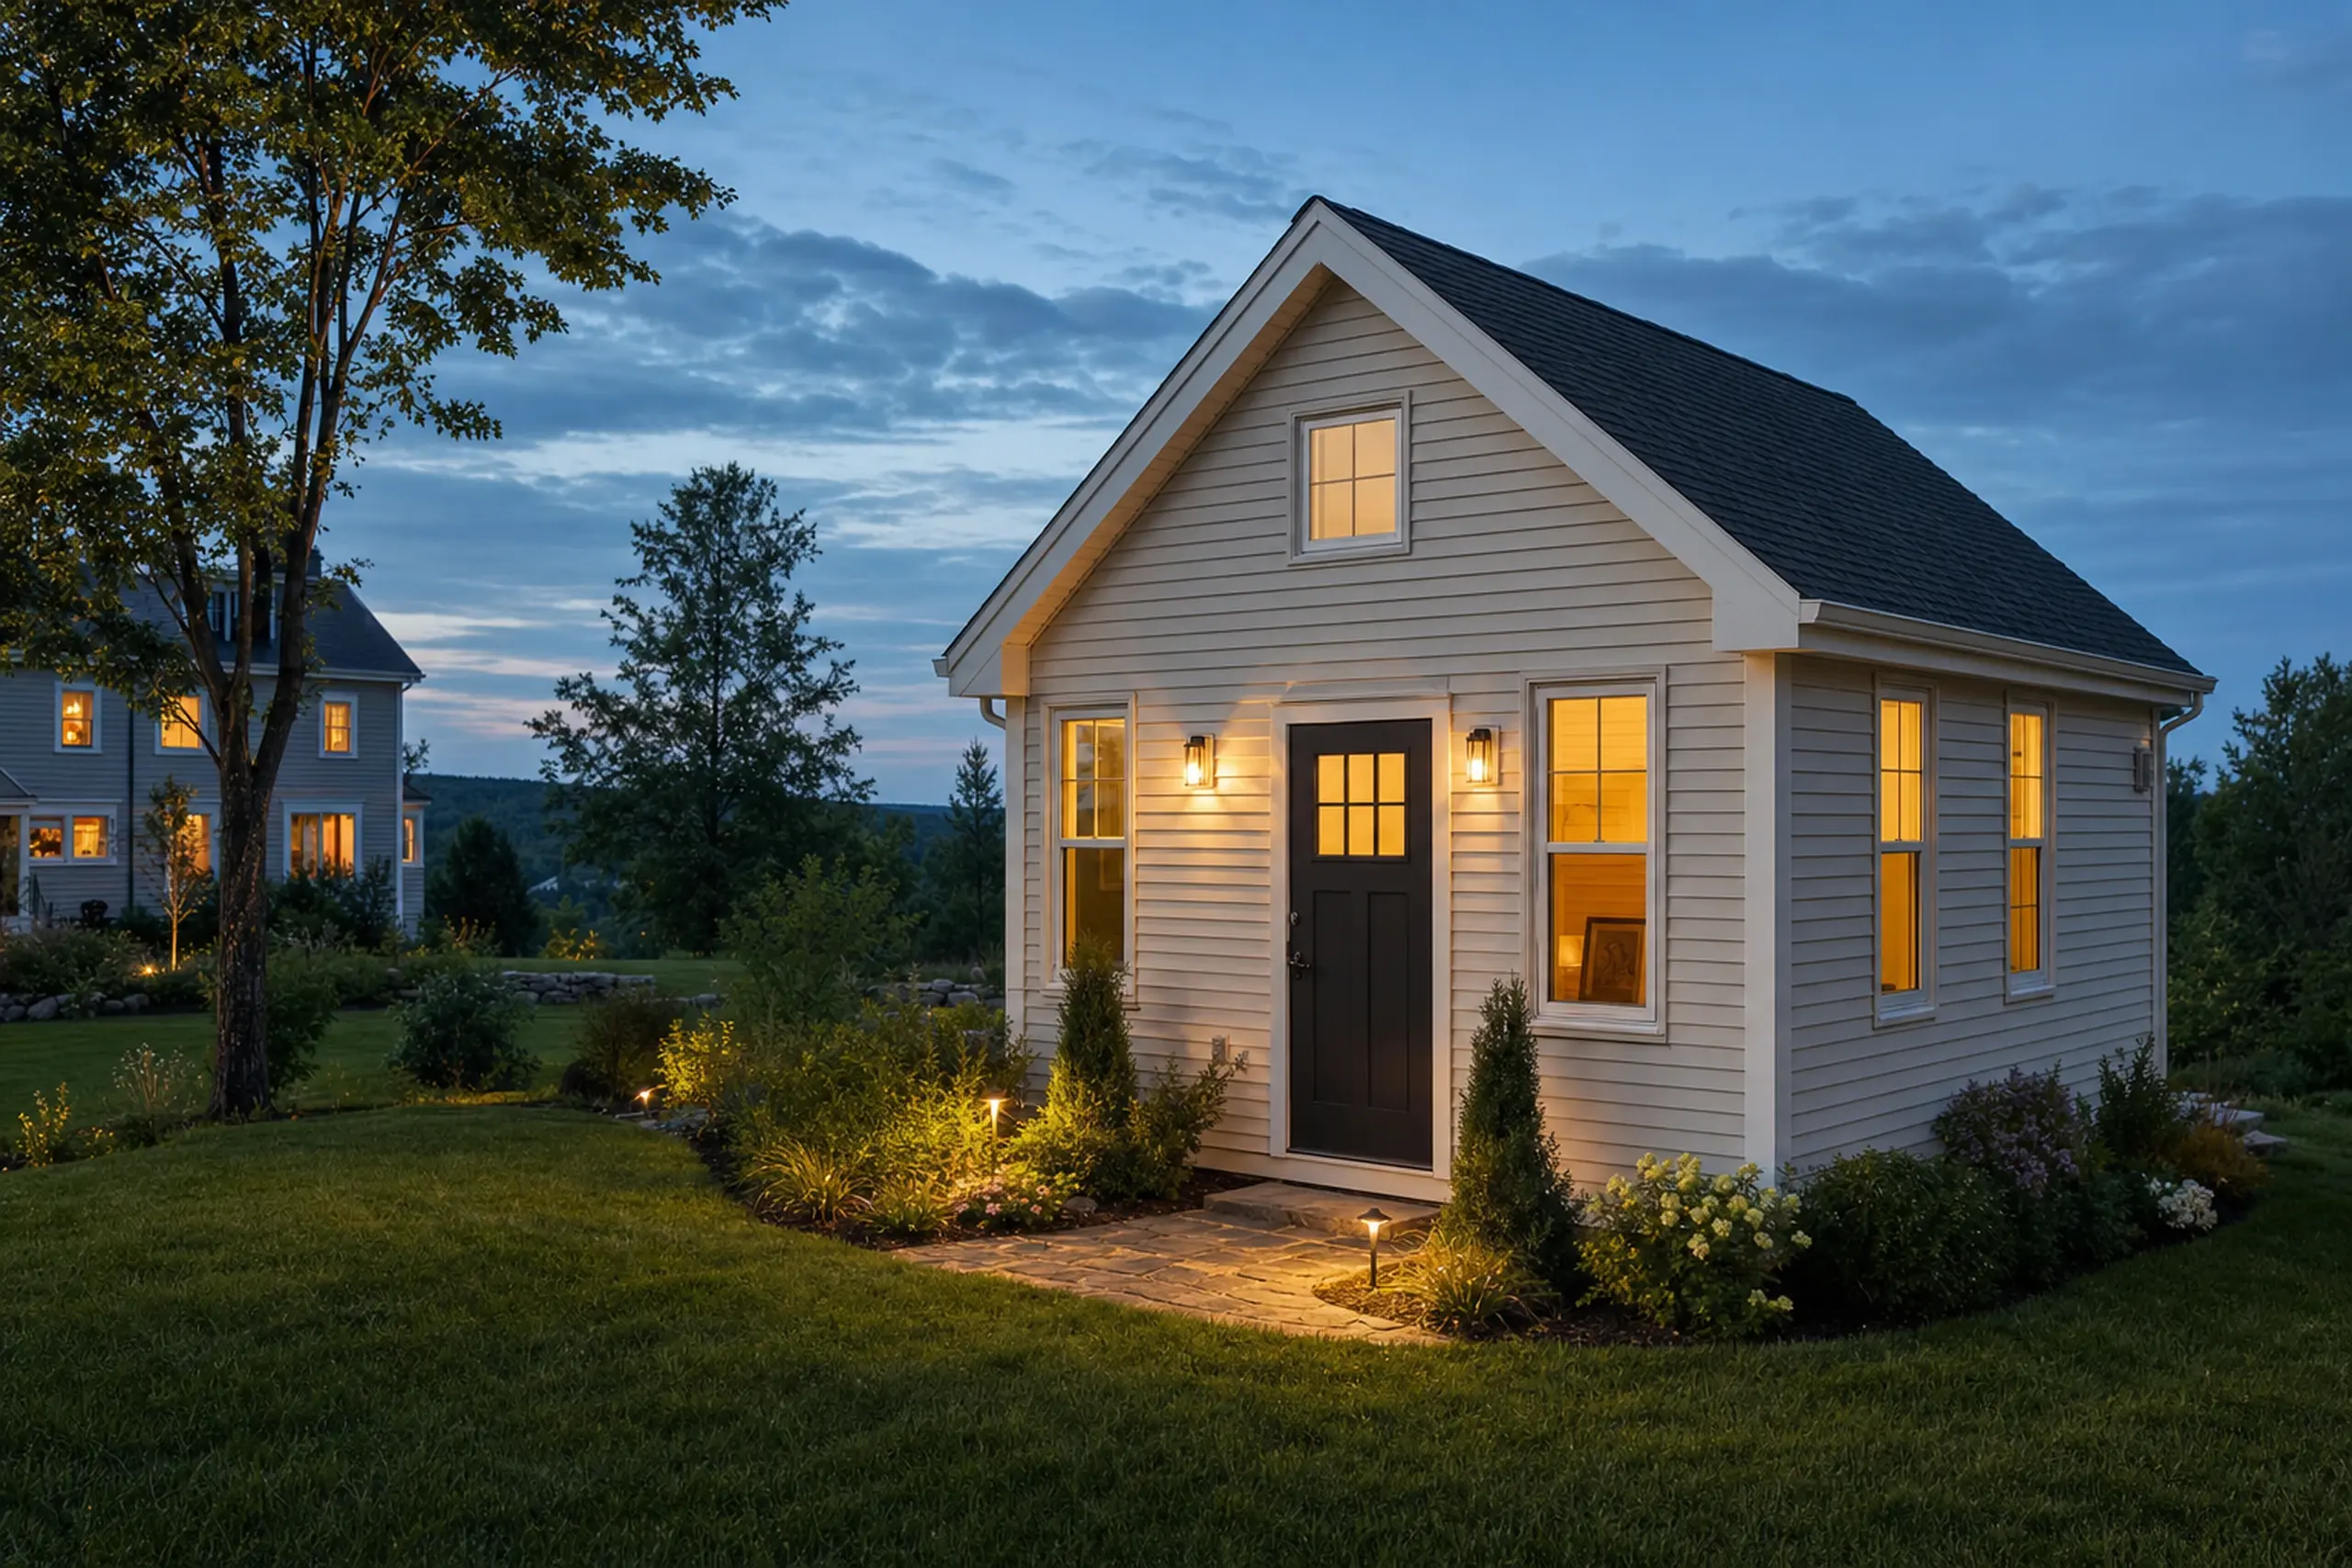
Small beige house with black door and lit windows in a grassy yard at dusk.

Where and When Can ADU Planning Start?

Begin with the town where you own the property, before committing to an ADU plan or a family move-in date. Tell us who the home is for and the budget you have in mind so the first conversation addresses the decisions that matter to you.

Call Now