ADU Builders In Hollis, ME

Your conversation with ADU builders in Hollis, ME should link the floor plan to how you use the property. We begin with the intended occupant.

Then we review access and the proposed service routes so the scope reflects this lot rather than a generic drawing.

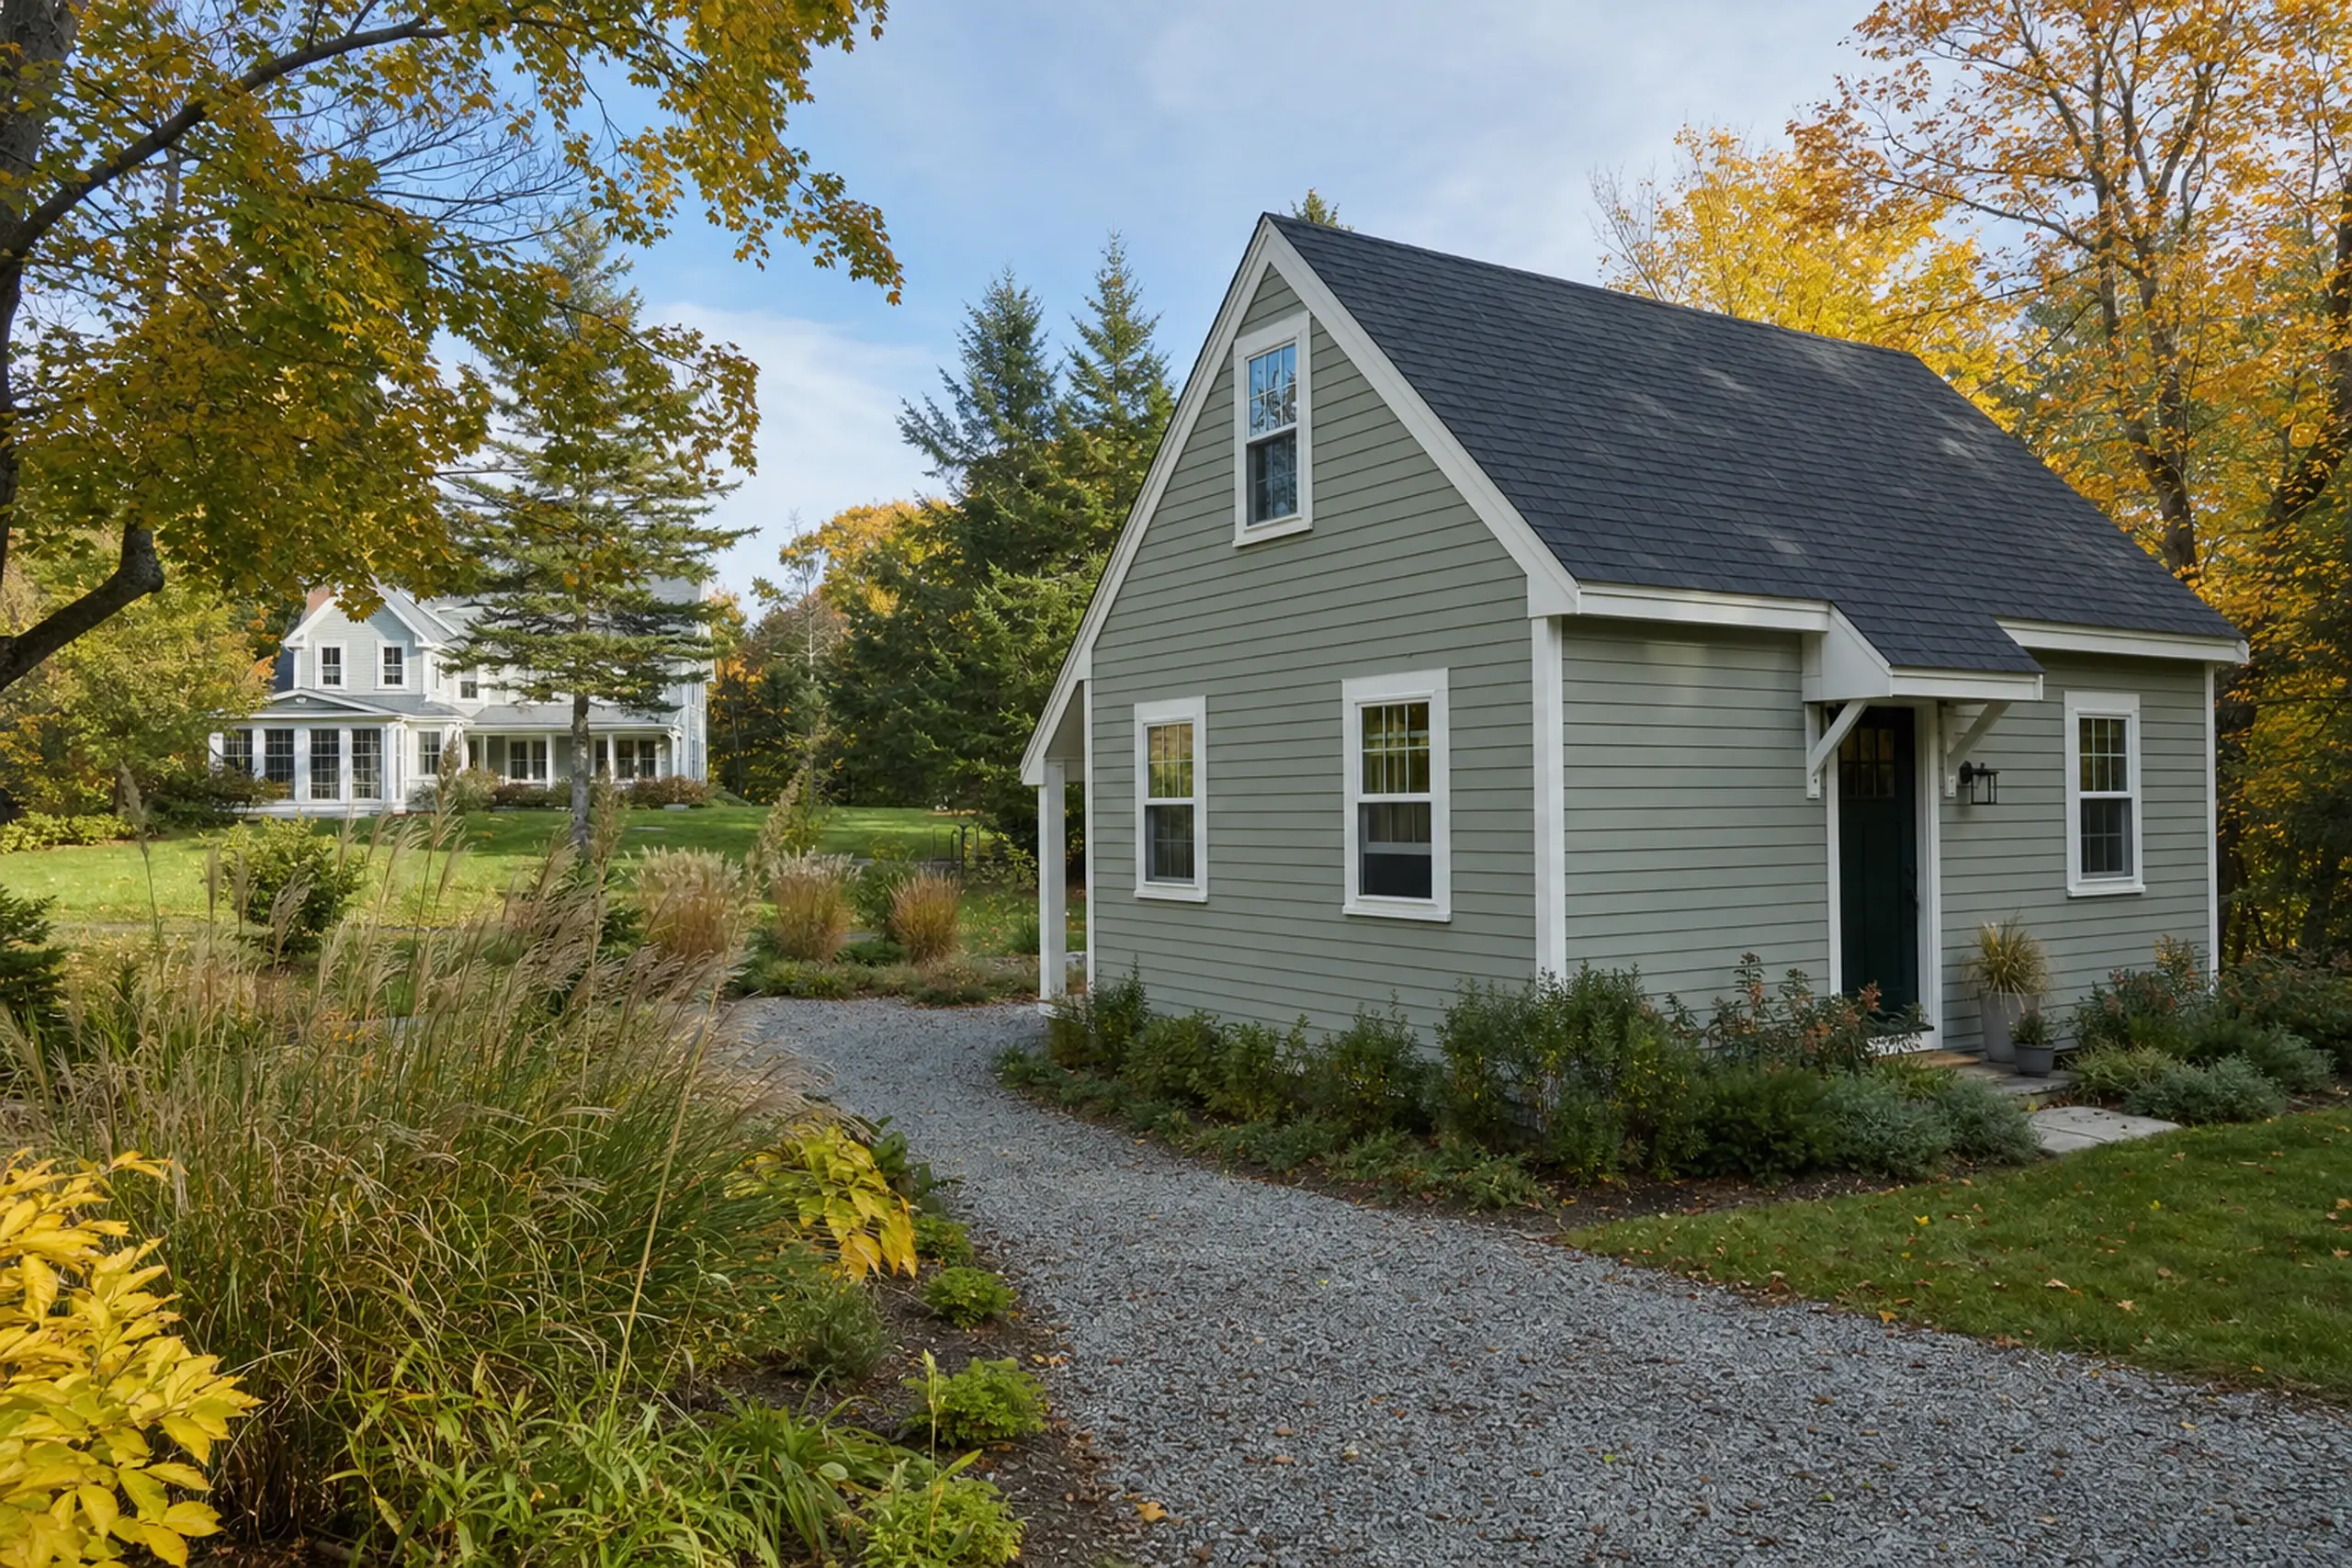
ADU builders in Hollis, ME: White small house with dark roof and green door in a garden setting with trees and grass.
ADU-focused planning
Southern Maine service
Free project estimates

River-village lots at Hollis Center, Bar Mills, and other Saco River mill villages set the scene for this page on how a second small home shares a parcel.

Our team builds attached kitchenette units and detached cottages for families bringing an older relative closer, hosting a caregiver, or giving an adult child independence on the lot.

Separate quiet routines and a written scope stay in front of every detail. The useful planning takeaway is confirming CEO office hours and Saco River corridor rules before the application is prepared.

Why Plan Your Hollis ADU Around Daily Life?

The reasons we hear in Hollis cluster around a few stories. A multi-generation household saving on duplicate heating bills.

A working family that wants rental income as part of the picture. A river-village owner replacing an aging outbuilding with usable living space.

Each story points to a different scope on paper. The parcel decides which story is actually buildable before any kitchen choice is made.

  • A dedicated side entrance placed away from the main front door protects both households from each other's packages, visitors, and daily traffic patterns through the shared yard.
  • A full kitchen built for daily cooking carries range, oven, pantry and dishwasher, where a kitchenette suits a short-stay or office-with-sink arrangement at lower overall cost.
  • Private wells and conventional septic serve most Hollis sites, so panel capacity, drain field age and water yield decide what a second unit can honestly include.
  • Written scope naming every room, system and finish.
  • Site visit covering grade, access and utility routes.
  • Permit coordination with the Hollis code enforcement office.

Get your free estimate request sent in 60 seconds!

What's your ADU project?

Check all that apply.

Pick at least one to keep going.

Roughly what budget do you have in mind?

A ballpark is fine.

$150,000
$85,000$350,000+
Anything else we should know? (optional)
What's your full name?

Please enter your full name.

Where's your project?

Please enter the town.

Where should we send your quotes?

Please enter a valid email.

Last one. Best number to reach you?
+1

Please enter a phone number we can reach you on.

Please tick the box so we can get back to you.

Submission authorization

By submitting this form, you give Southern Maine ADU Builders, along with our team members and assistants, permission to contact you through email, SMS text, or phone to verify your request and the information you’ve provided. If you explore other parts of our website related to builders, contractors, real estate agents, or home service providers, this permission extends to them as well. We may reach out regarding your eligibility, follow-up communications, pre-qualification letters, and any necessary internal discussions, even if your phone number is on a Do-Not-Call Registry. All responses are sent after you submit your information. By continuing, you agree to our website's privacy policy and terms of service. If you prefer not to give electronic consent, call us 24/7 at (207) 417-4918 for assistance. Consent includes calls and texts sent with automated technology and is not a condition of any purchase. Msg & data rates may apply. Reply STOP to opt out.

Tick “I agree” above to send your request.

Nearby towns we also serve

What ADU Layouts Work on Hollis Properties?

A few ADU layouts recur on Hollis lots. The options we work on include a standalone cottage on acreage, a garage-tied unit that reuses an existing shell, and a planning track that keeps design and permits moving together.

Which one fits your deed depends on evidence from your parcel, not a neighbor's build.

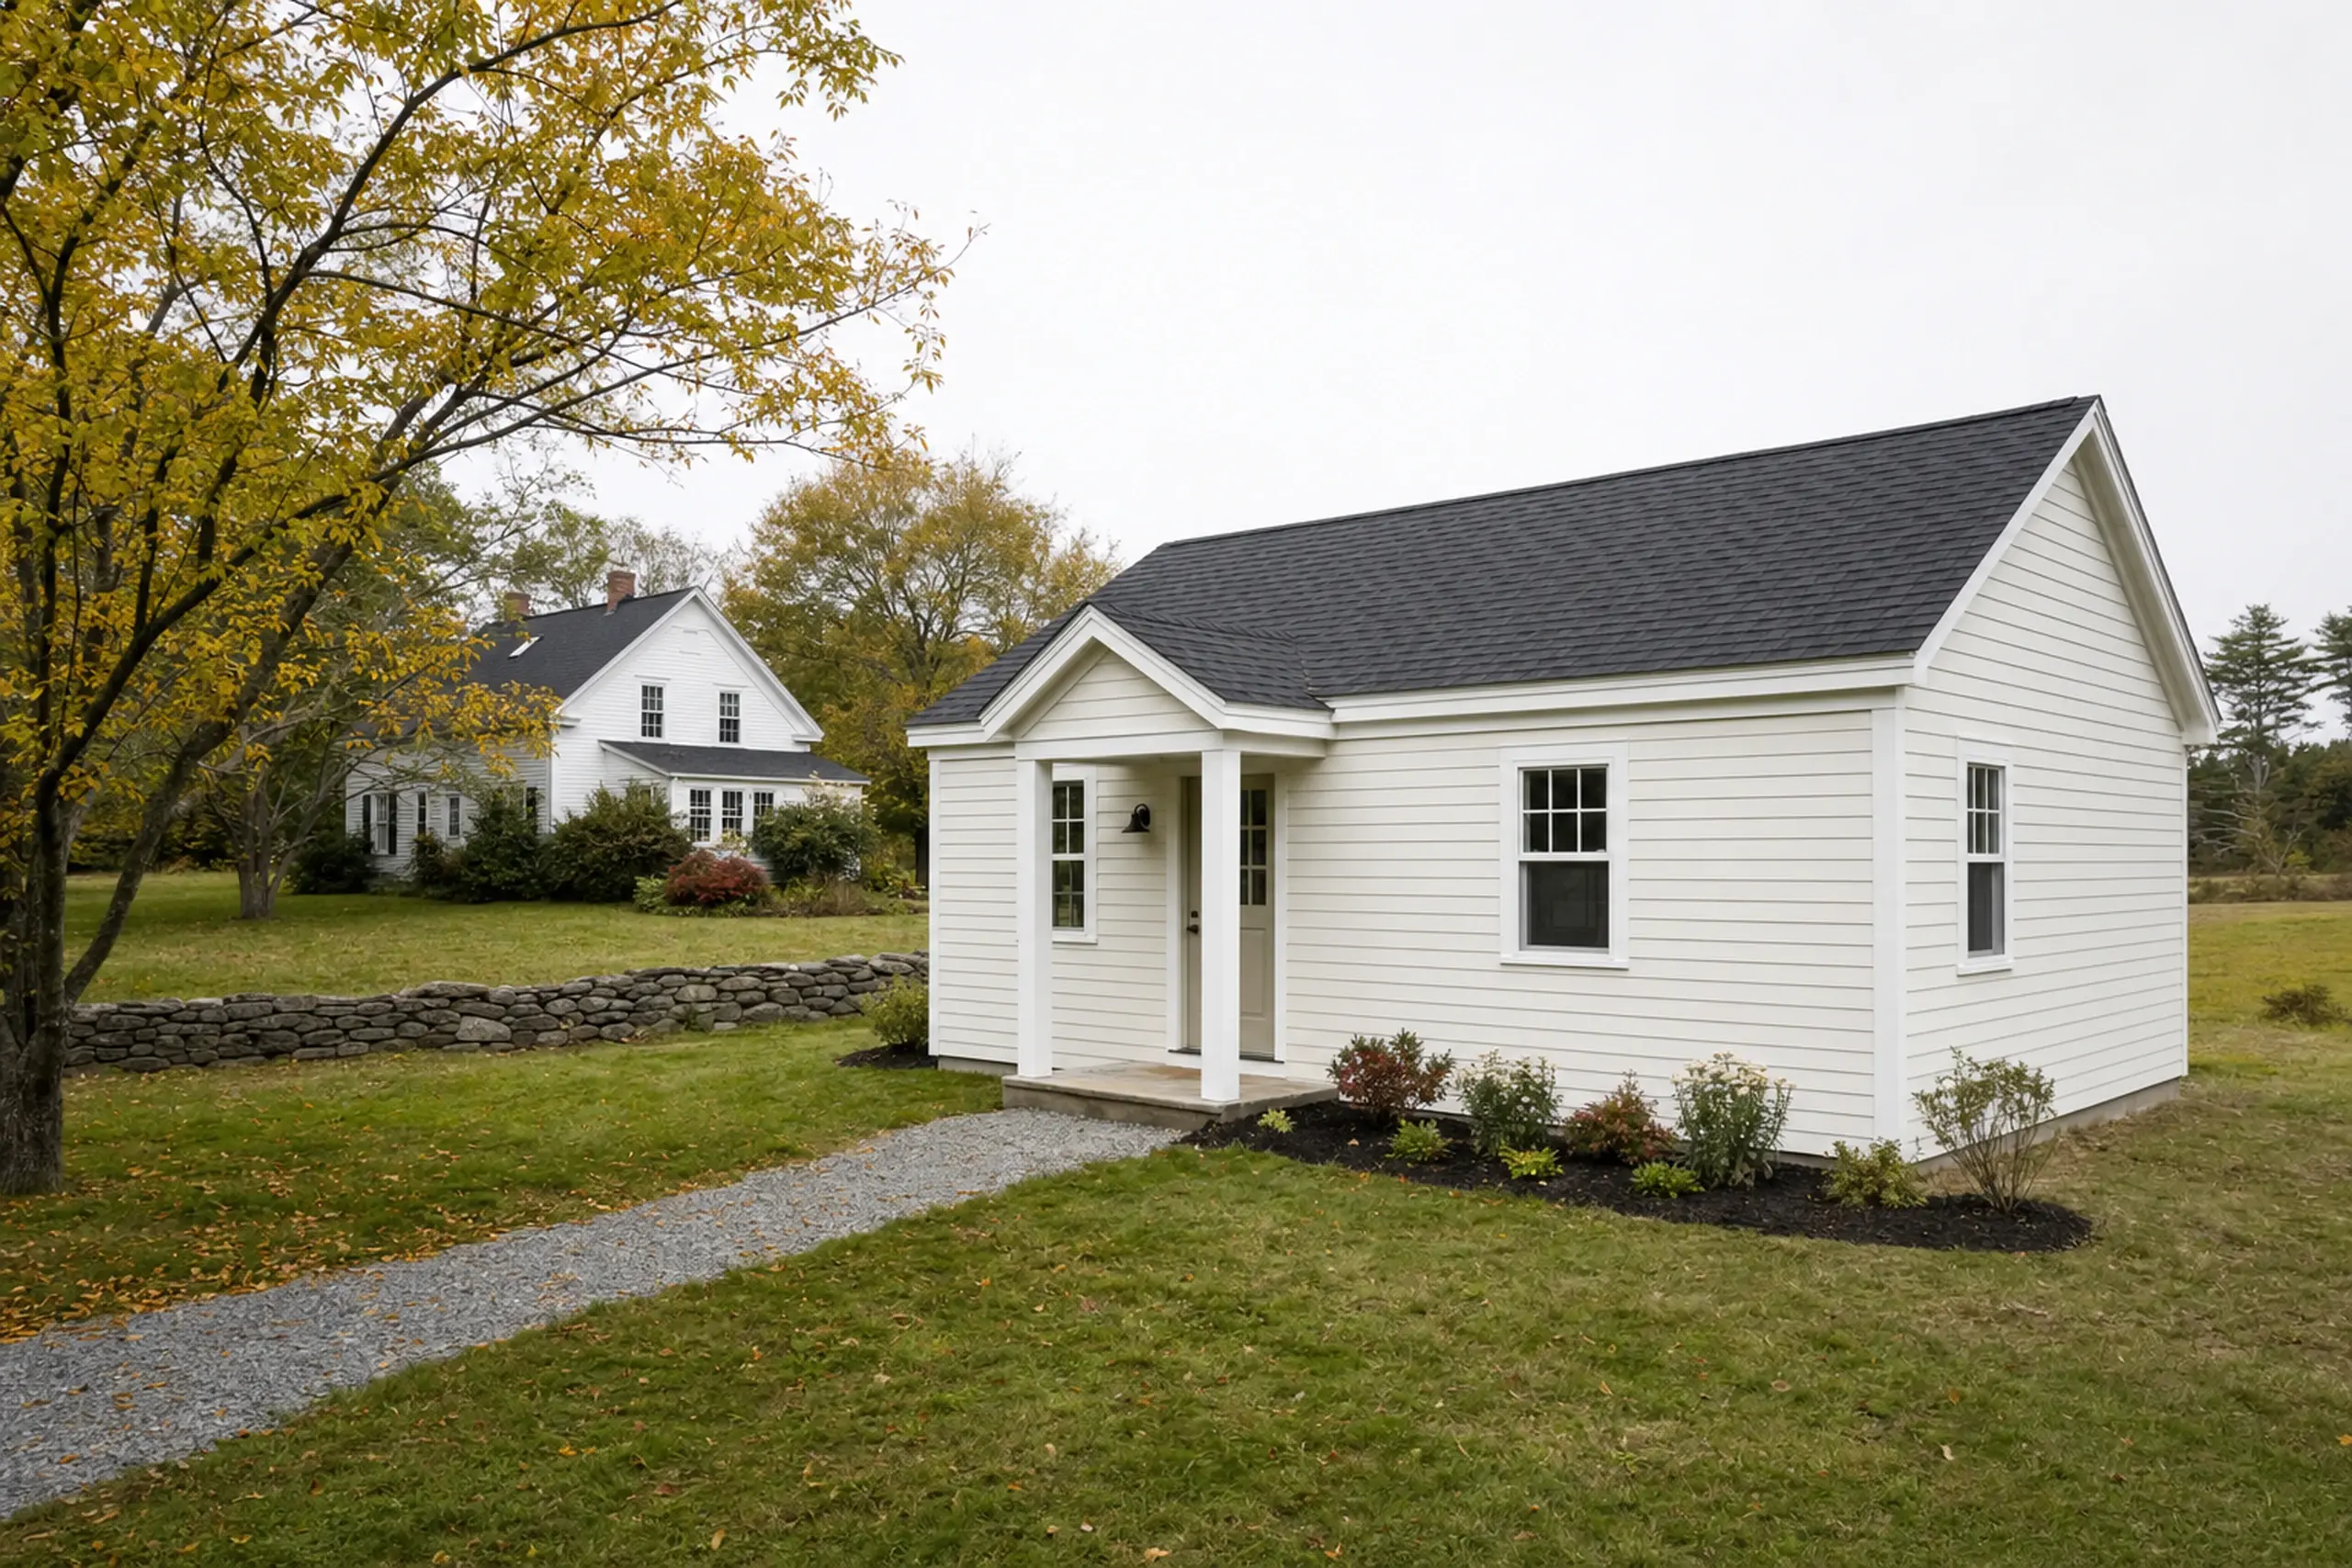
Small white house with black roof and front porch in a grassy yard with trees and stone wall.

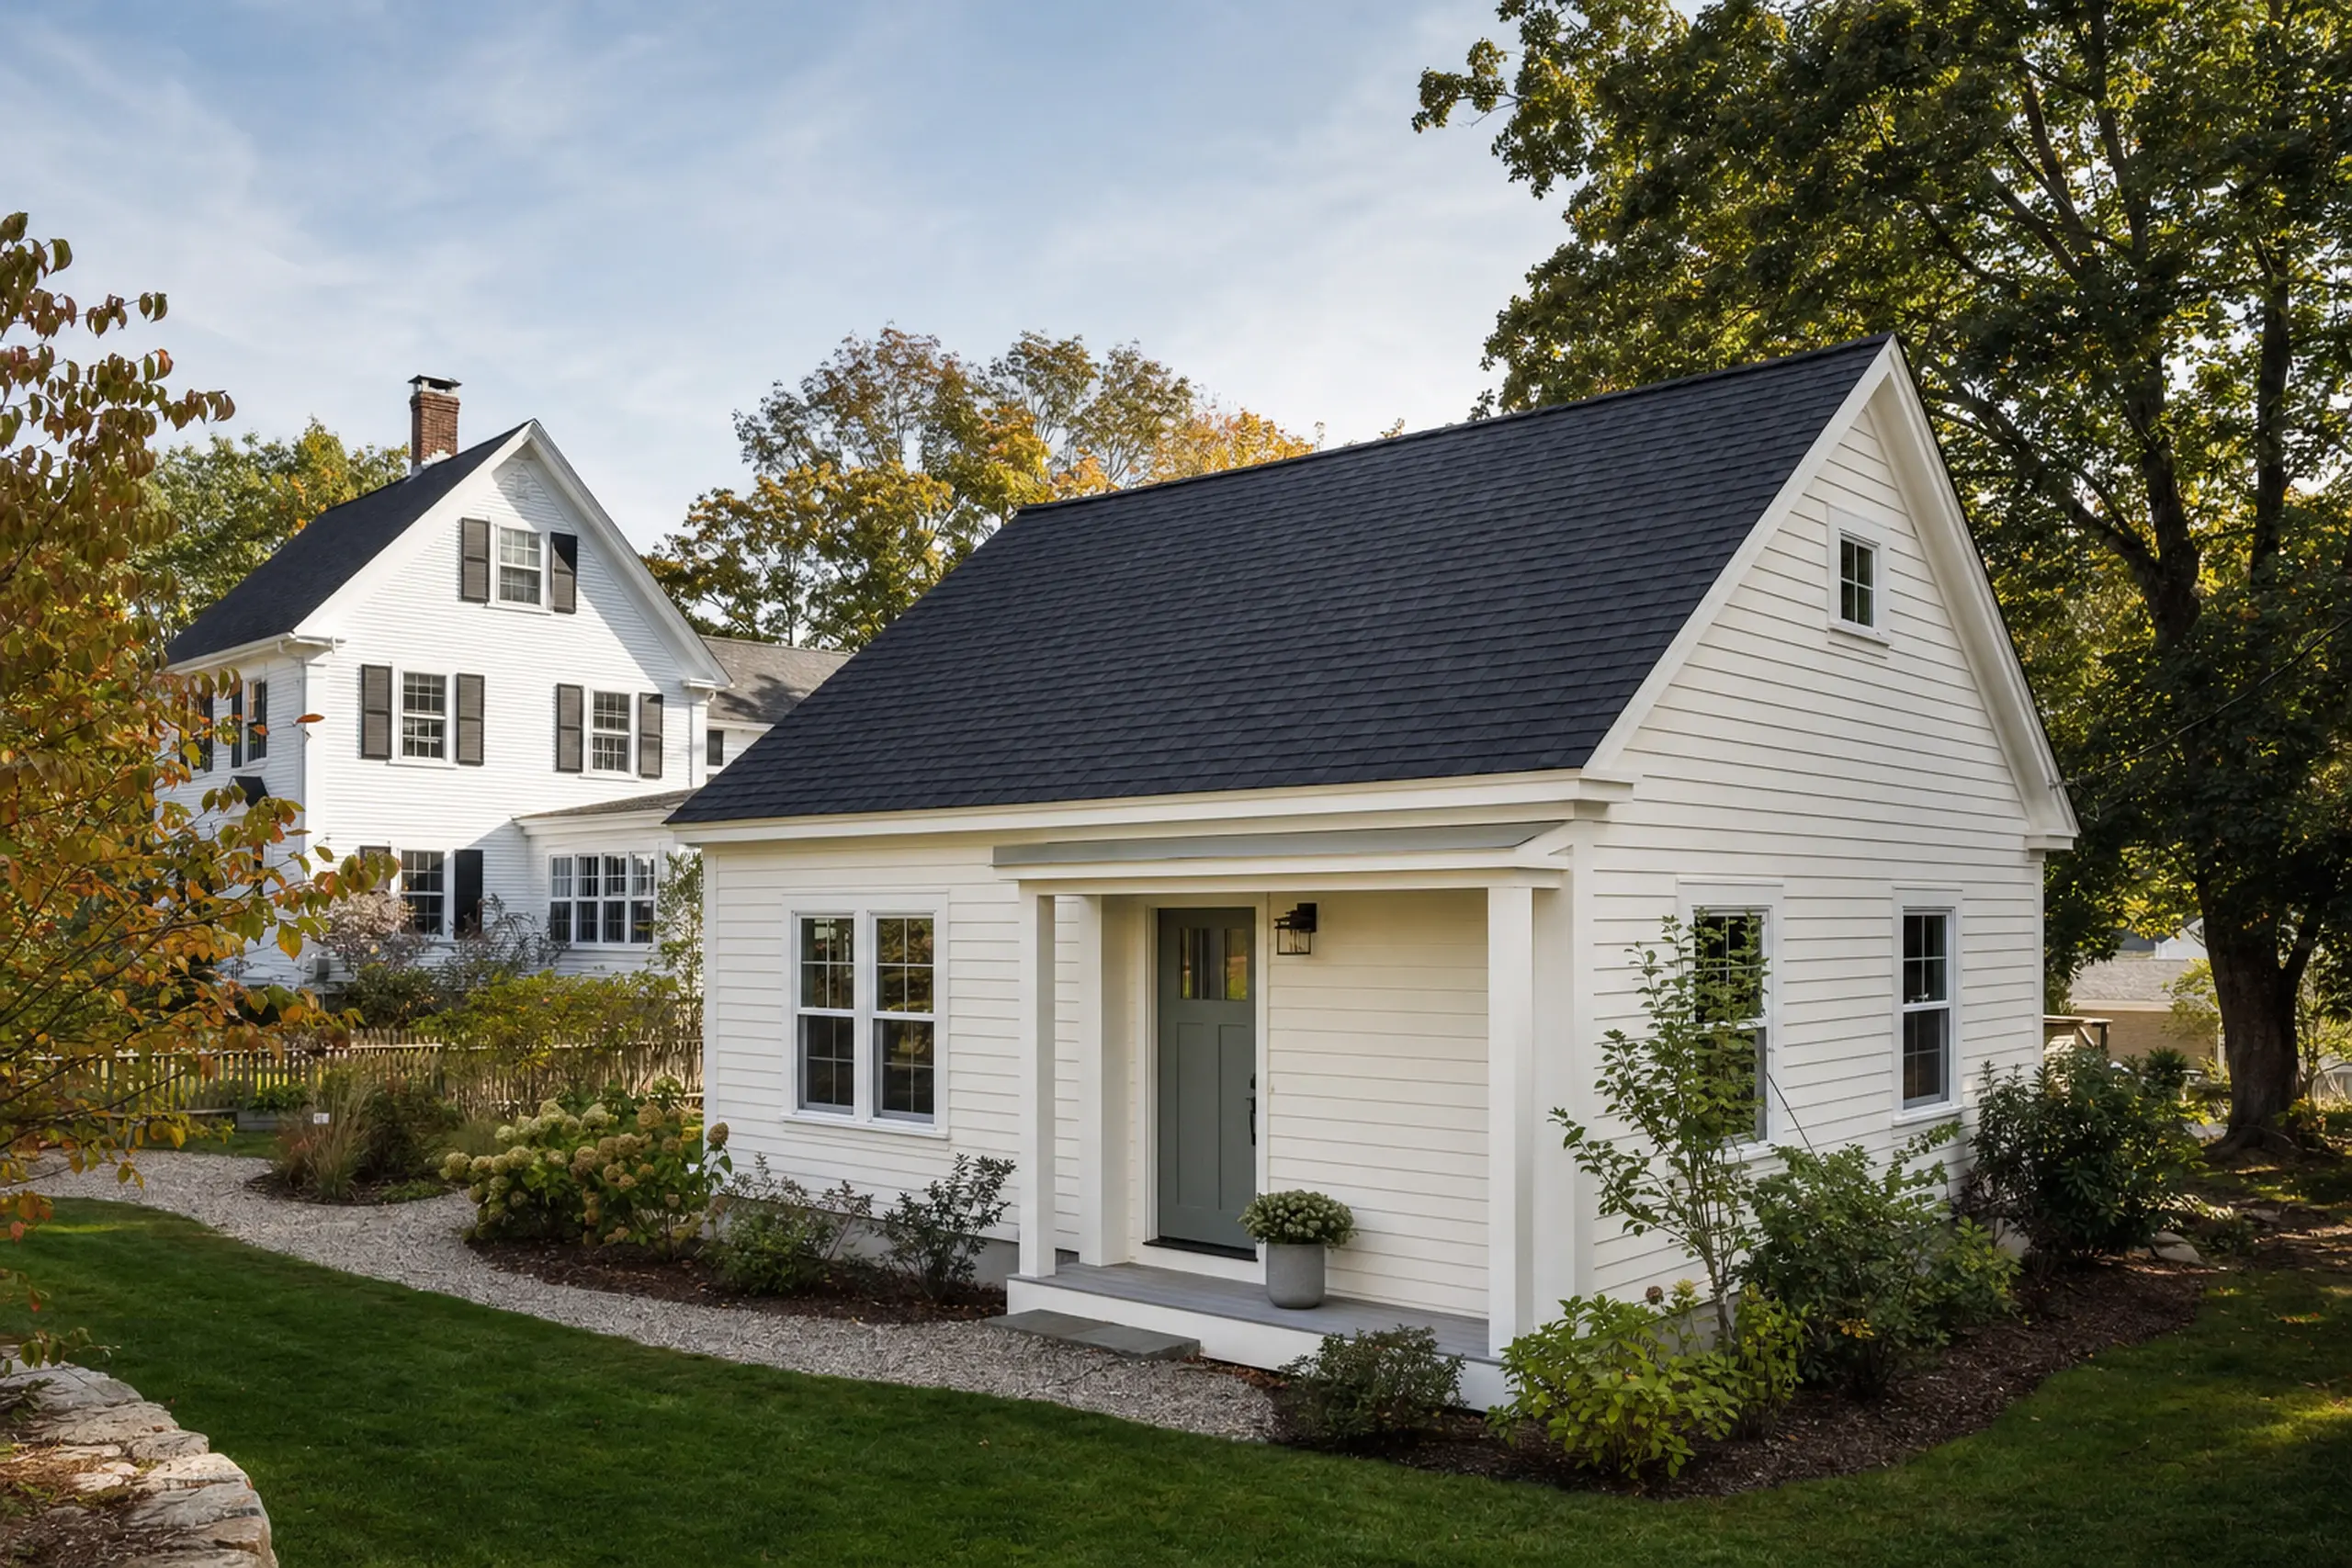
Detached ADU on a wooded Hollis lot

A detached ADU is a self-contained small home set at a thoughtful distance from the main house. The gap can carry a path, parking circle, and a privacy buffer of trees that many Hollis lots can offer.

Along the Saco River corridor, floodplain mapping and shoreland frontage change what the footprint can look like. Code enforcement in Hollis is the authority on which overlays touch your lot.

A full kitchen with range, oven and real counter space is what makes the unit livable long term. Bedroom, bath and a modest living area complete the layout.

Heating is a real decision point. A ductless cold-climate heat pump often serves as the main source for a small build.

Reviewing the Efficiency Maine heat pump program before mechanical scope is set keeps the operating cost conversation grounded in real numbers.
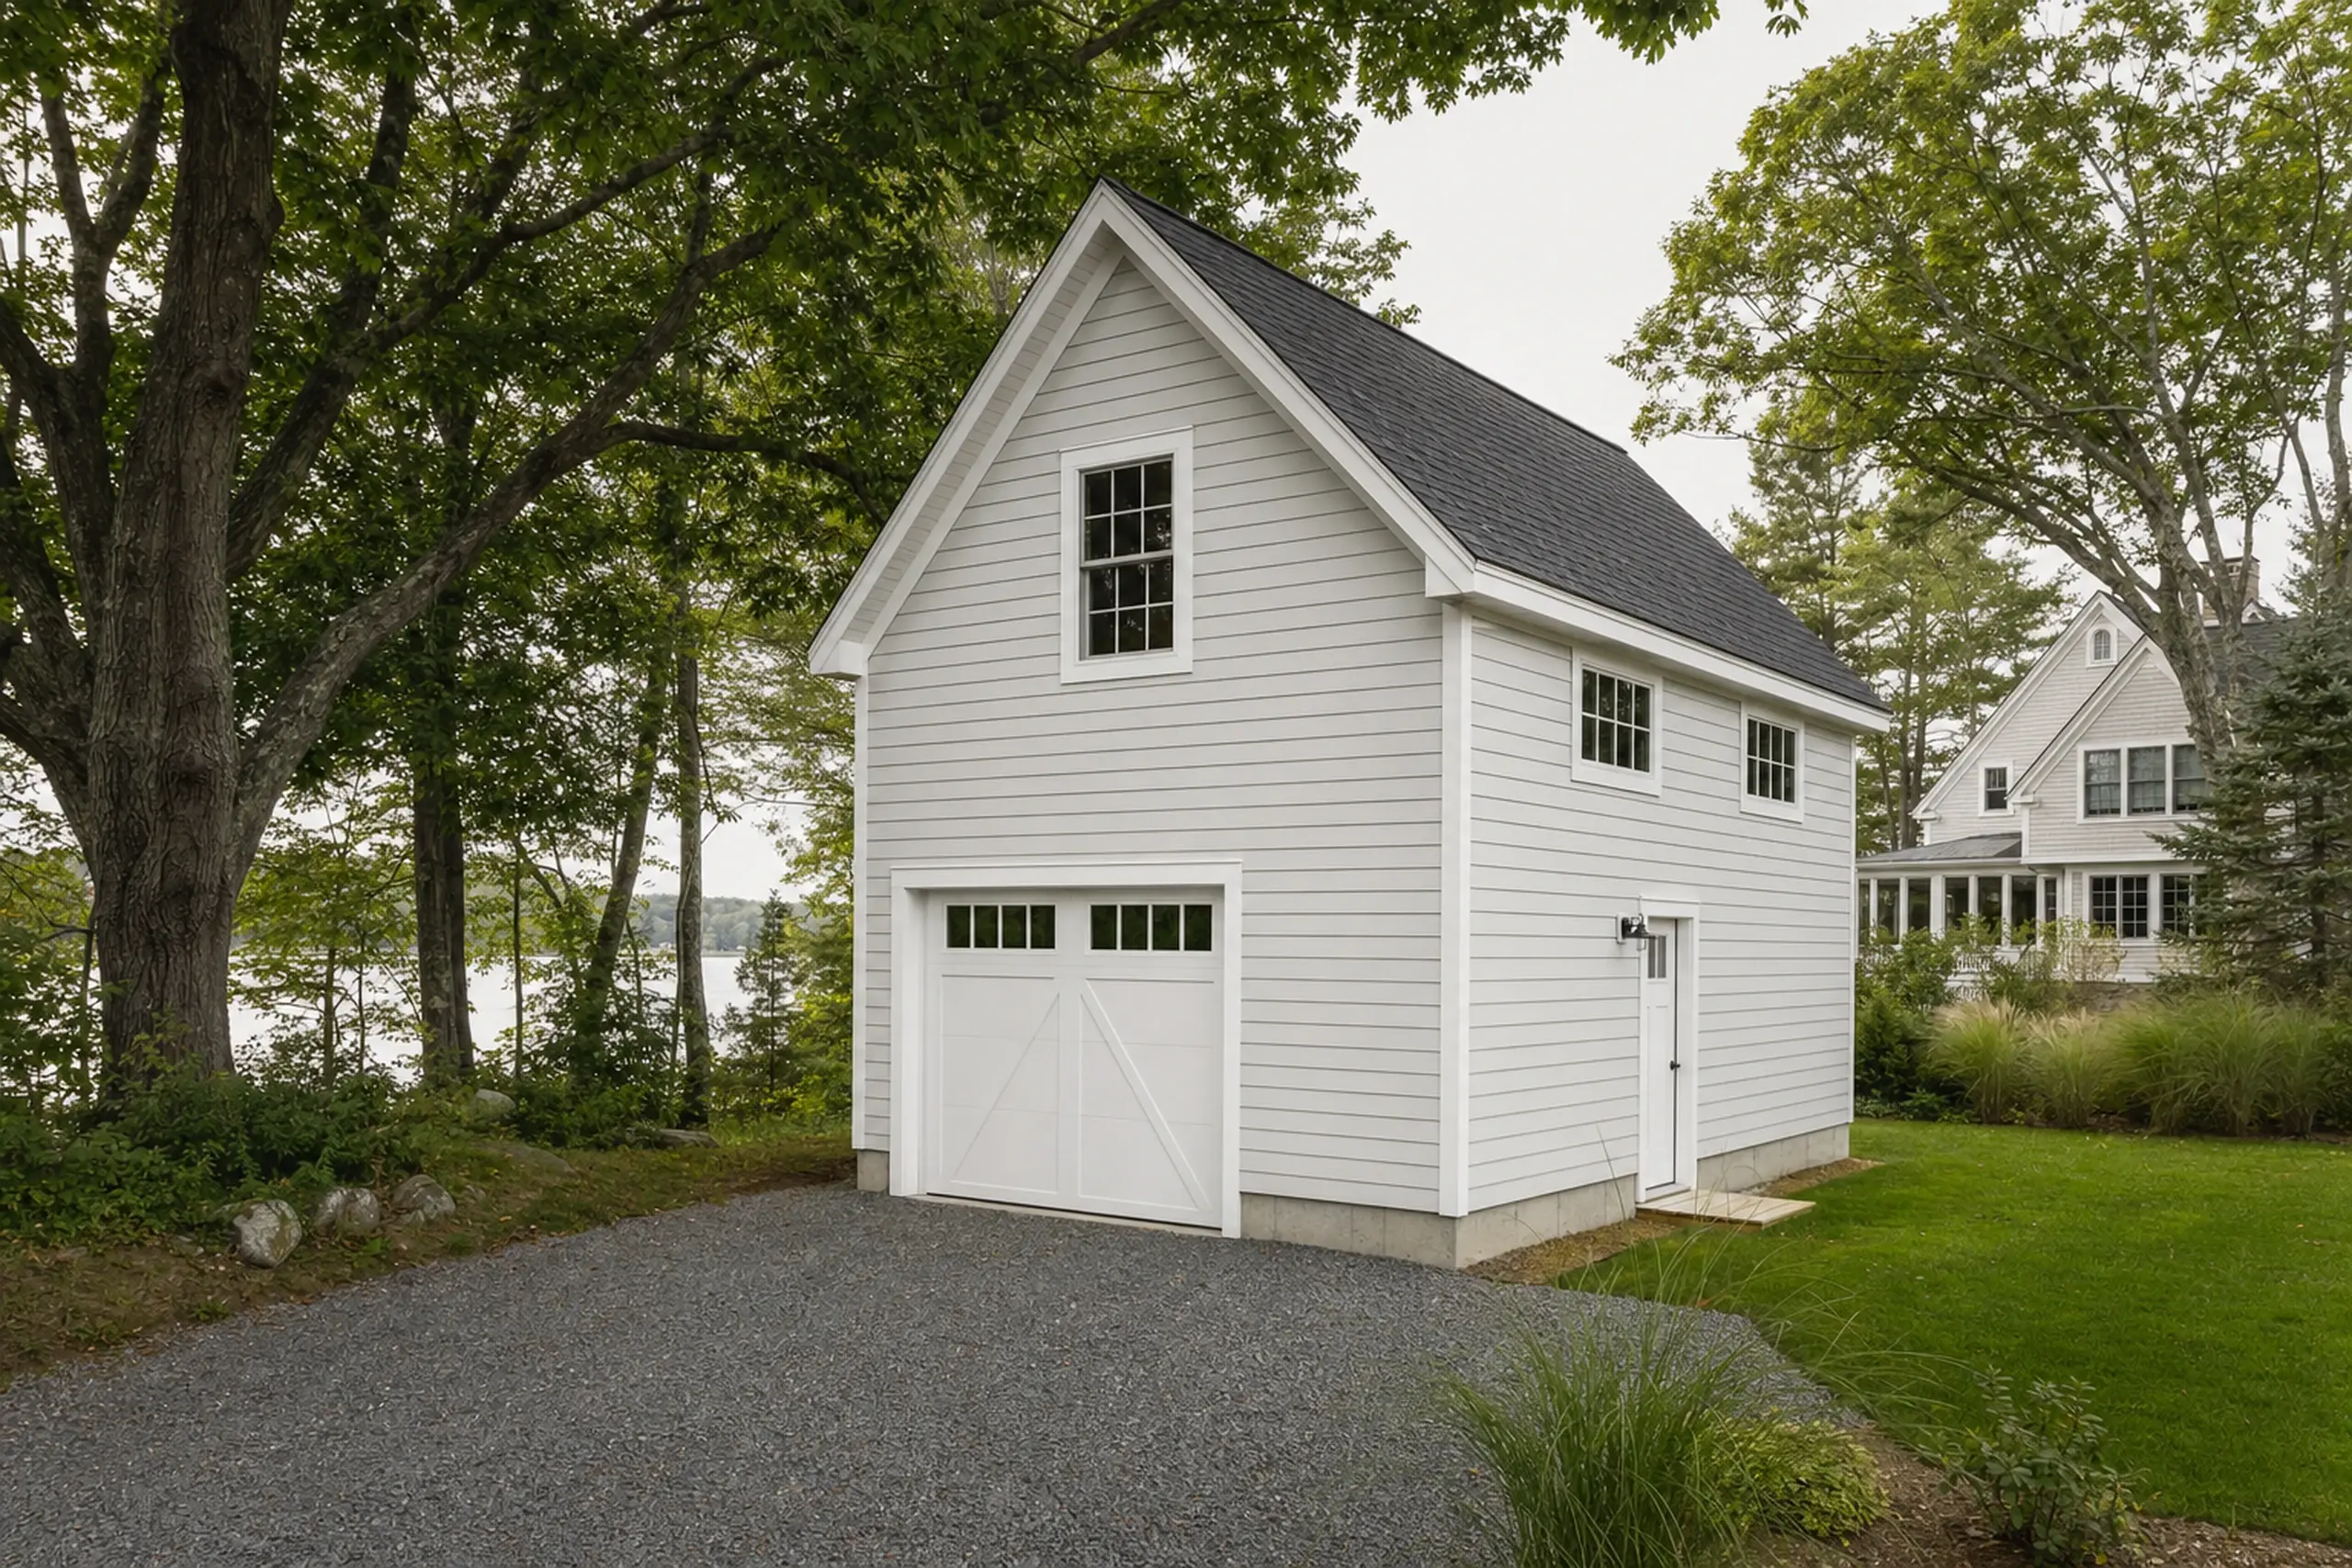

White two-story garage with black roof, surrounded by trees and grass near a gravel driveway.

Garage-integrated ADU in Hollis

A garage-integrated ADU uses the existing garage walls and footprint to carry additional living space. The structure may or may not have been framed for a conditioned second floor, which has to be confirmed on site.

Stair placement matters. An interior stair uses garage floor area, while an exterior stair protects the ground floor but adds flashing and snow details on the roof.

Utility routes often share service with the garage. Panel capacity, water line routing and septic reserve all need confirmation before kitchen scope is finalized.

A kitchenette fits most garage-integrated builds, pairing an induction cooktop or small range with a compact sink and apartment fridge. Whether that meets the Hollis definition of a dwelling unit is a question for the town office before design is locked.

Two people sit at a wooden table inside, looking at a floor plan with houses visible outside.

ADU planning in Hollis

Planning is where the real work happens before a permit application lands. Timing a submission around municipal review hours and seasonal considerations keeps the conversation grounded rather than rushed.

Shoreland zoning, floodplain overlays and village-district rules behave differently in different parts of town. The Town of Hollis is the authority on which rules apply to your actual parcel.

Water yield and drain field capacity remain the two numbers that most often constrain a full kitchen. A qualified site evaluator can speak to whether your current system supports the use you want.

Define the inclusions before you compare prices. A written scope that names windows, insulation, finishes and utility ties is the apples-to-apples basis for any estimate.

What ADU Services Do We Offer in Hollis?

Our Hollis ADU work covers three service families: a detached cottage with a full home layout, a garage-integrated unit tied to an existing shell, and planning that puts scope on paper before any construction contract is signed.

  • 01Detached ADUs. A standalone small home carrying its own private entry, kitchen, bedroom and bath. Siting on Saco River parcels requires floodplain, shoreland and septic review before the footprint is drawn.
  • 02Garage-integrated ADUs. Living space joined to an existing garage structure when framing and foundation can carry it. Kitchen is typically a kitchenette and permit scope is confirmed by town staff.
  • 03ADU planning. Measured drawings, written scope, utility review and the permit submittal coordinated through Hollis code enforcement, so your written estimate reflects the actual parcel conditions on your deed.

Maine's statewide ADU framework reaches local practice through town ordinance. The state ADU statute sets the structural rules those ordinances live inside.

Final confirmation of what applies to your lot comes from Hollis code enforcement.

How Does Our ADU Process Run in Hollis?

  1. 01

    On-site walk.

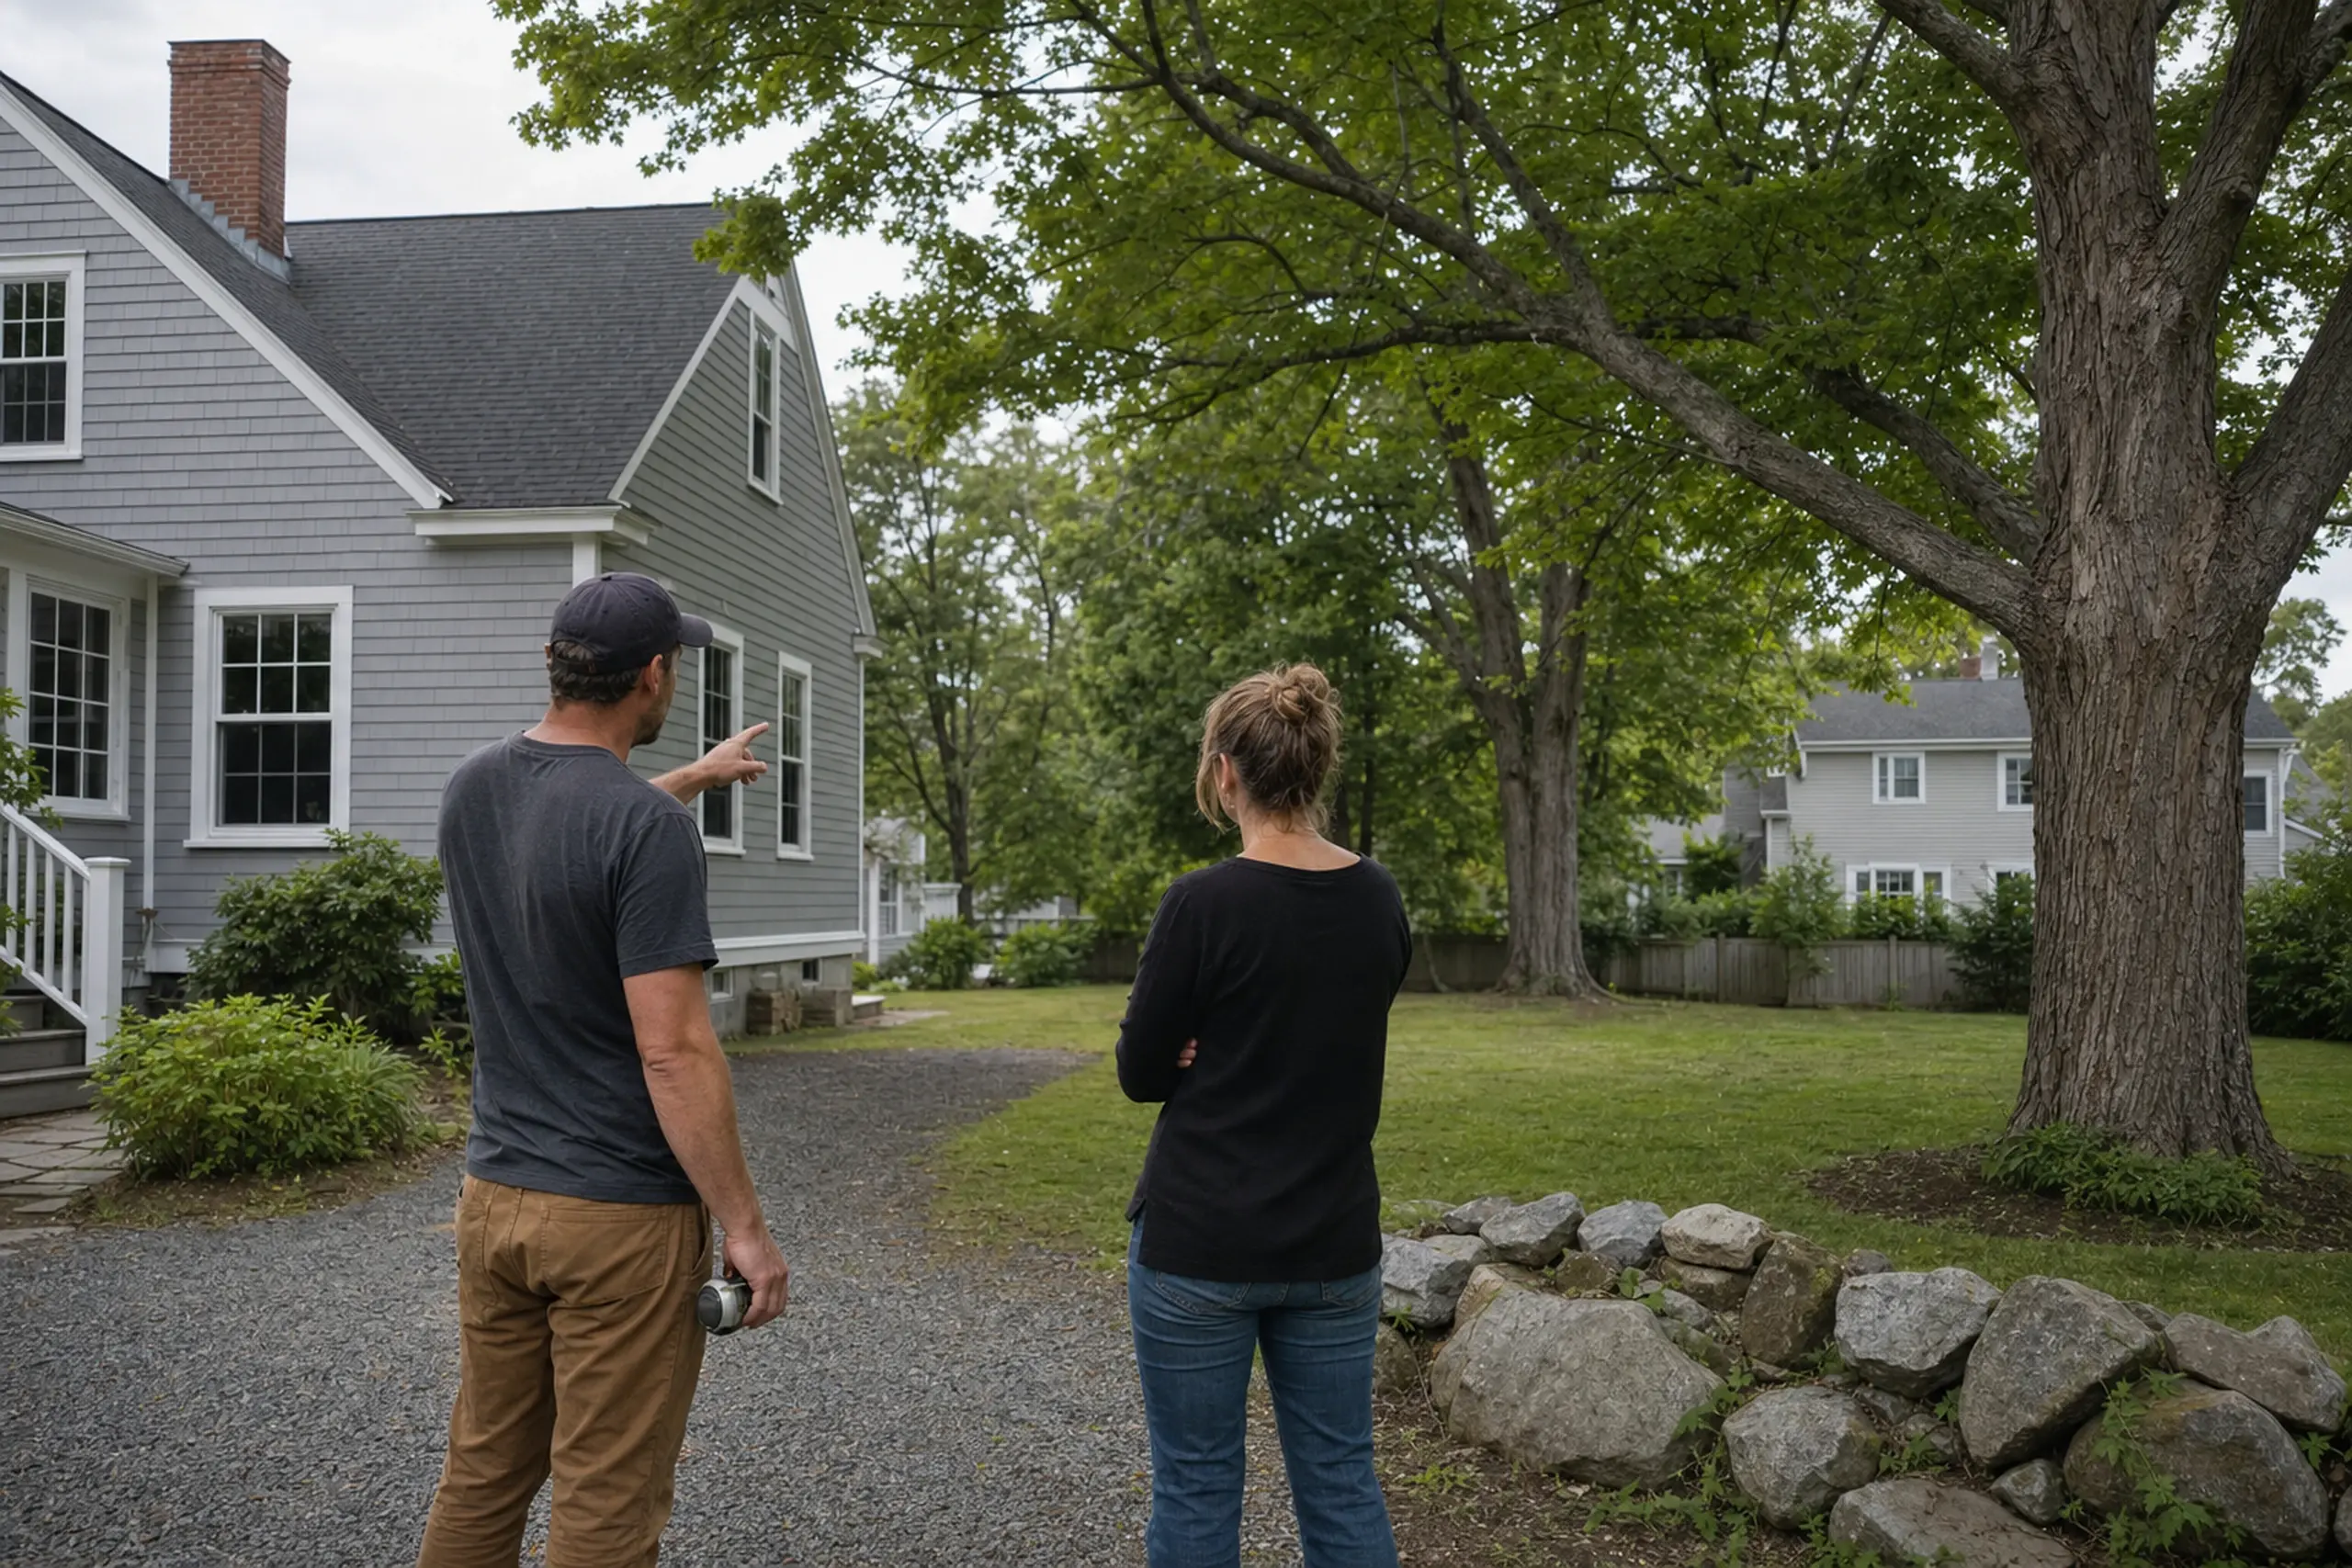
    Two people stand on a gravel path near a gray house with white trim and green trees.

    We walk the parcel, measure the setbacks that look tight on paper, and locate the well, septic cover and electric service head.

    If a garage is in the plan, we check framing, stair options and panel capacity. Driveway access for trucks and deliveries is on the list.

  2. 02

    Written plan and contract.

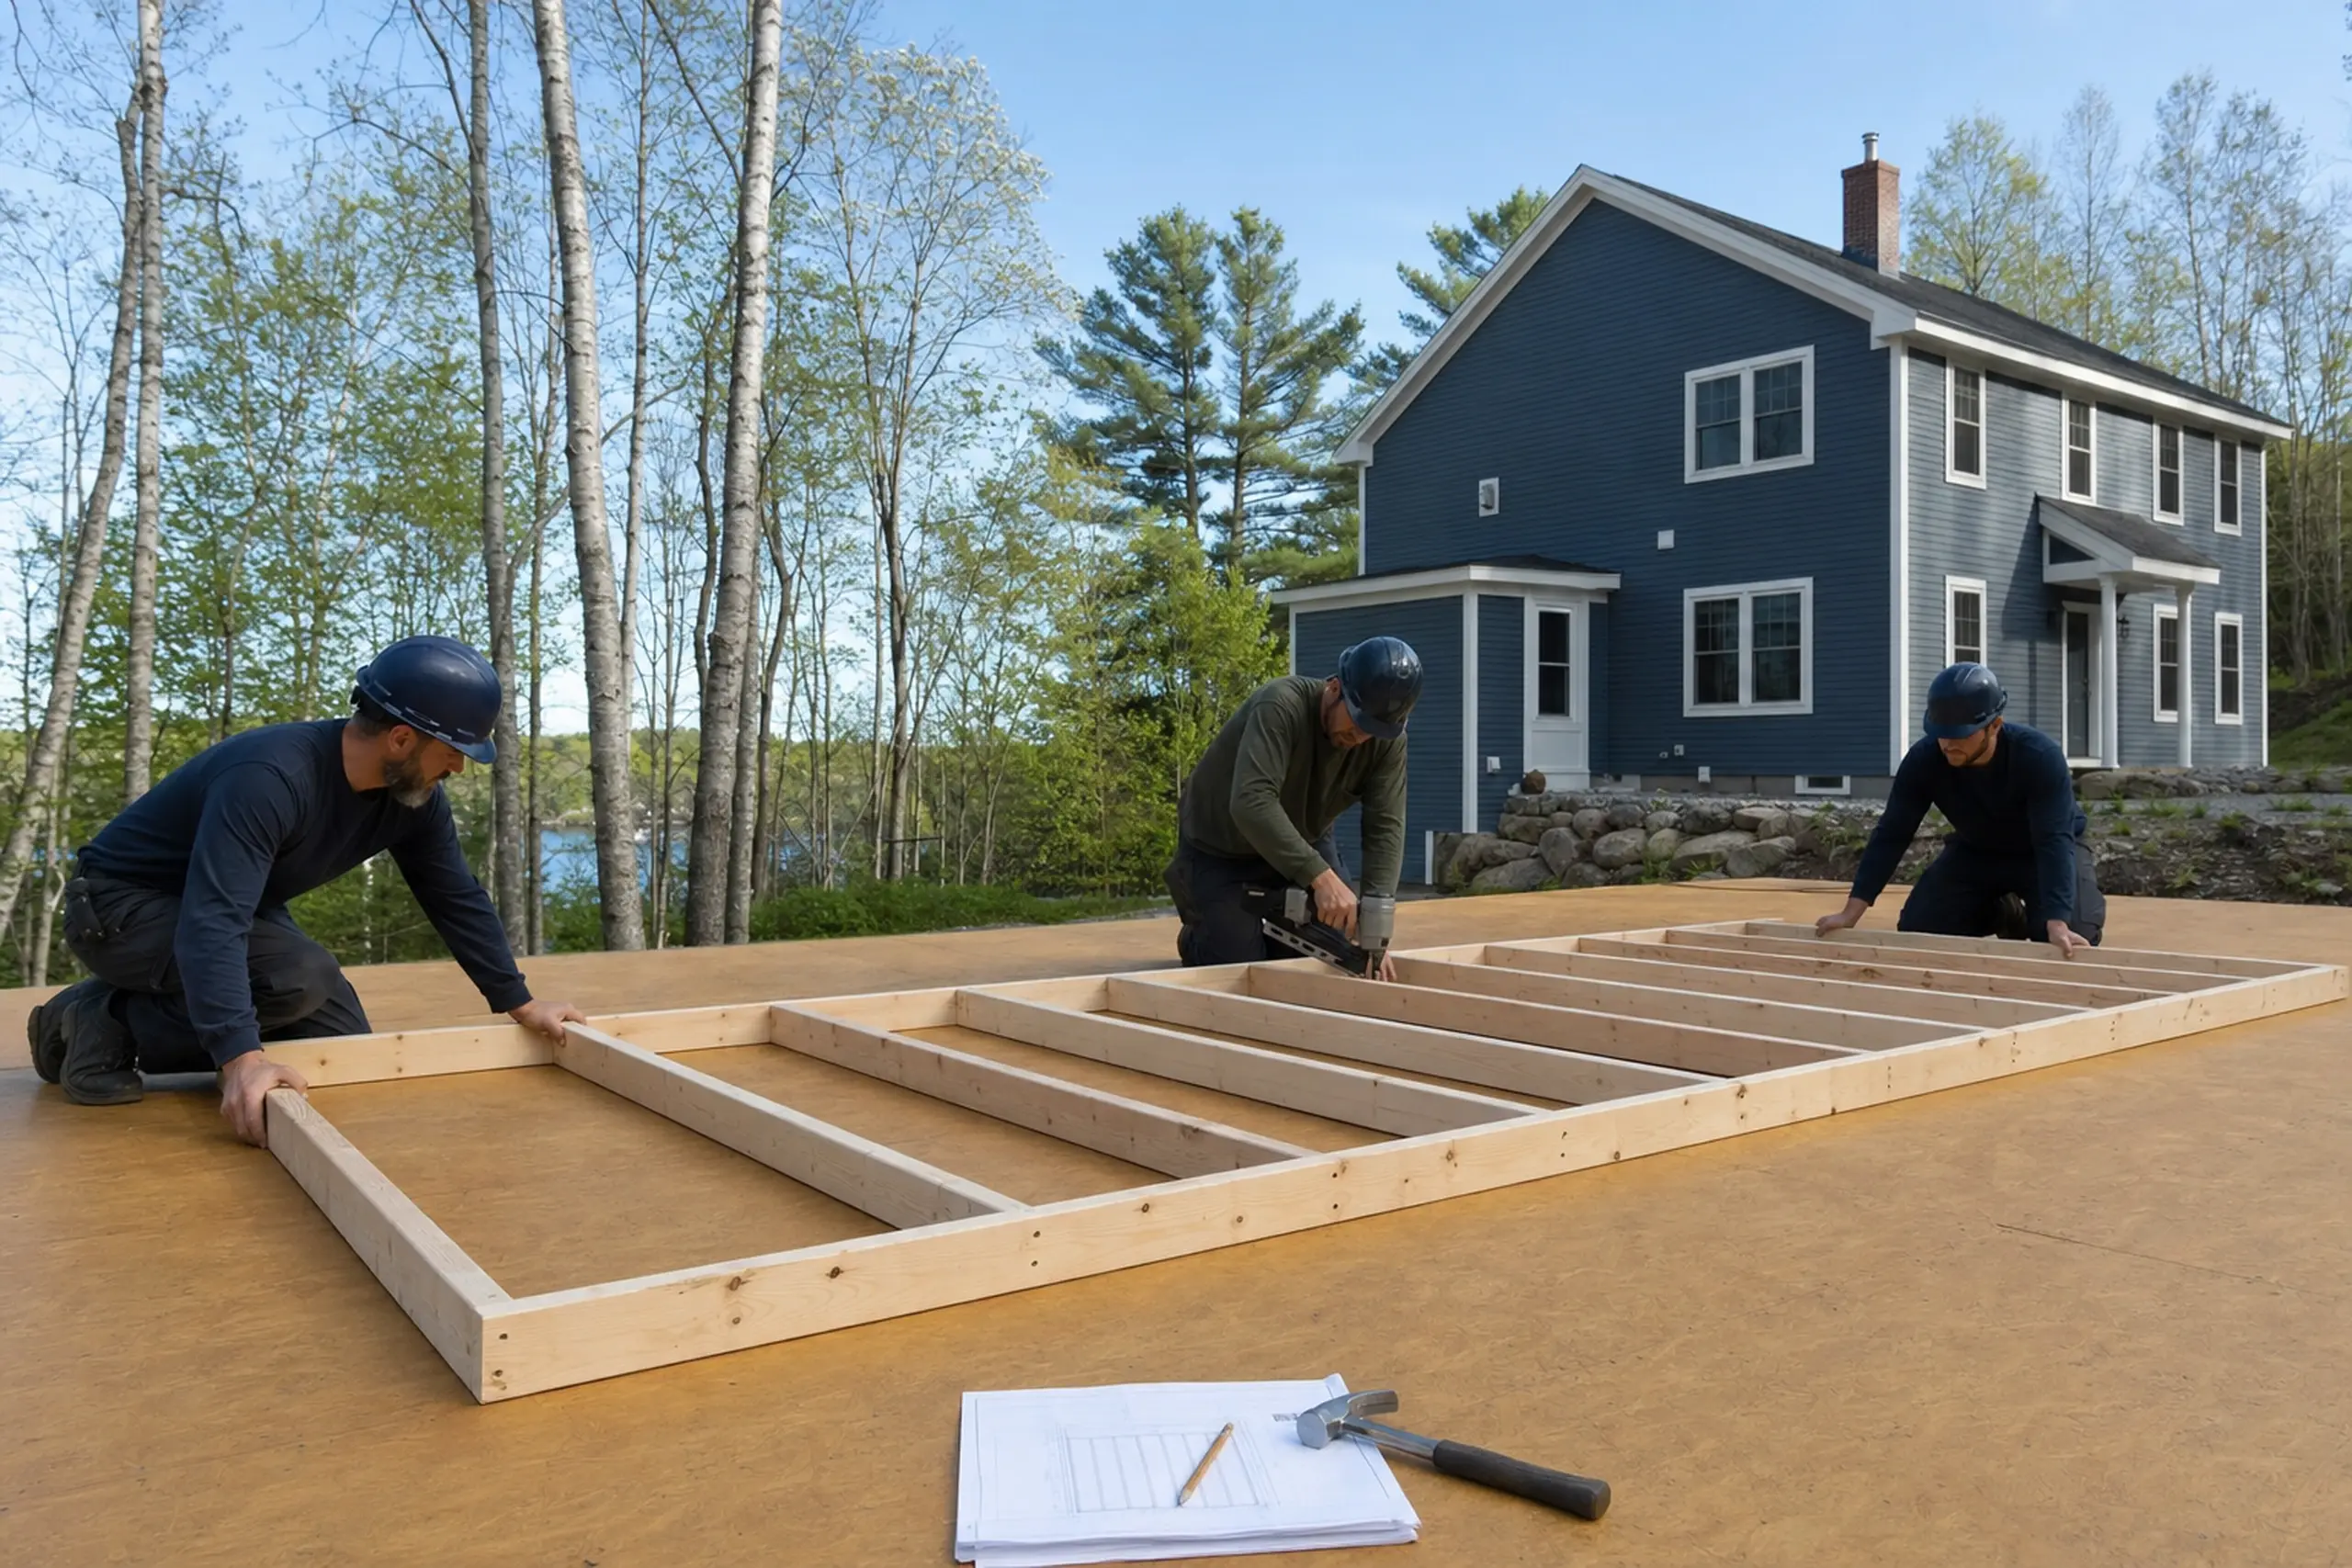
    Three workers in helmets assembling a wooden frame on a brown surface near a blue house in a wooded area.

    We produce drawings, a scope sheet, and a line-item estimate before any contract moves.

    Permit submittal to the town comes after you have reviewed and approved the plan, and build work begins after scope is agreed, with change orders documented and priced before any work on them starts.

  3. 03

    Final walkthrough and handover.

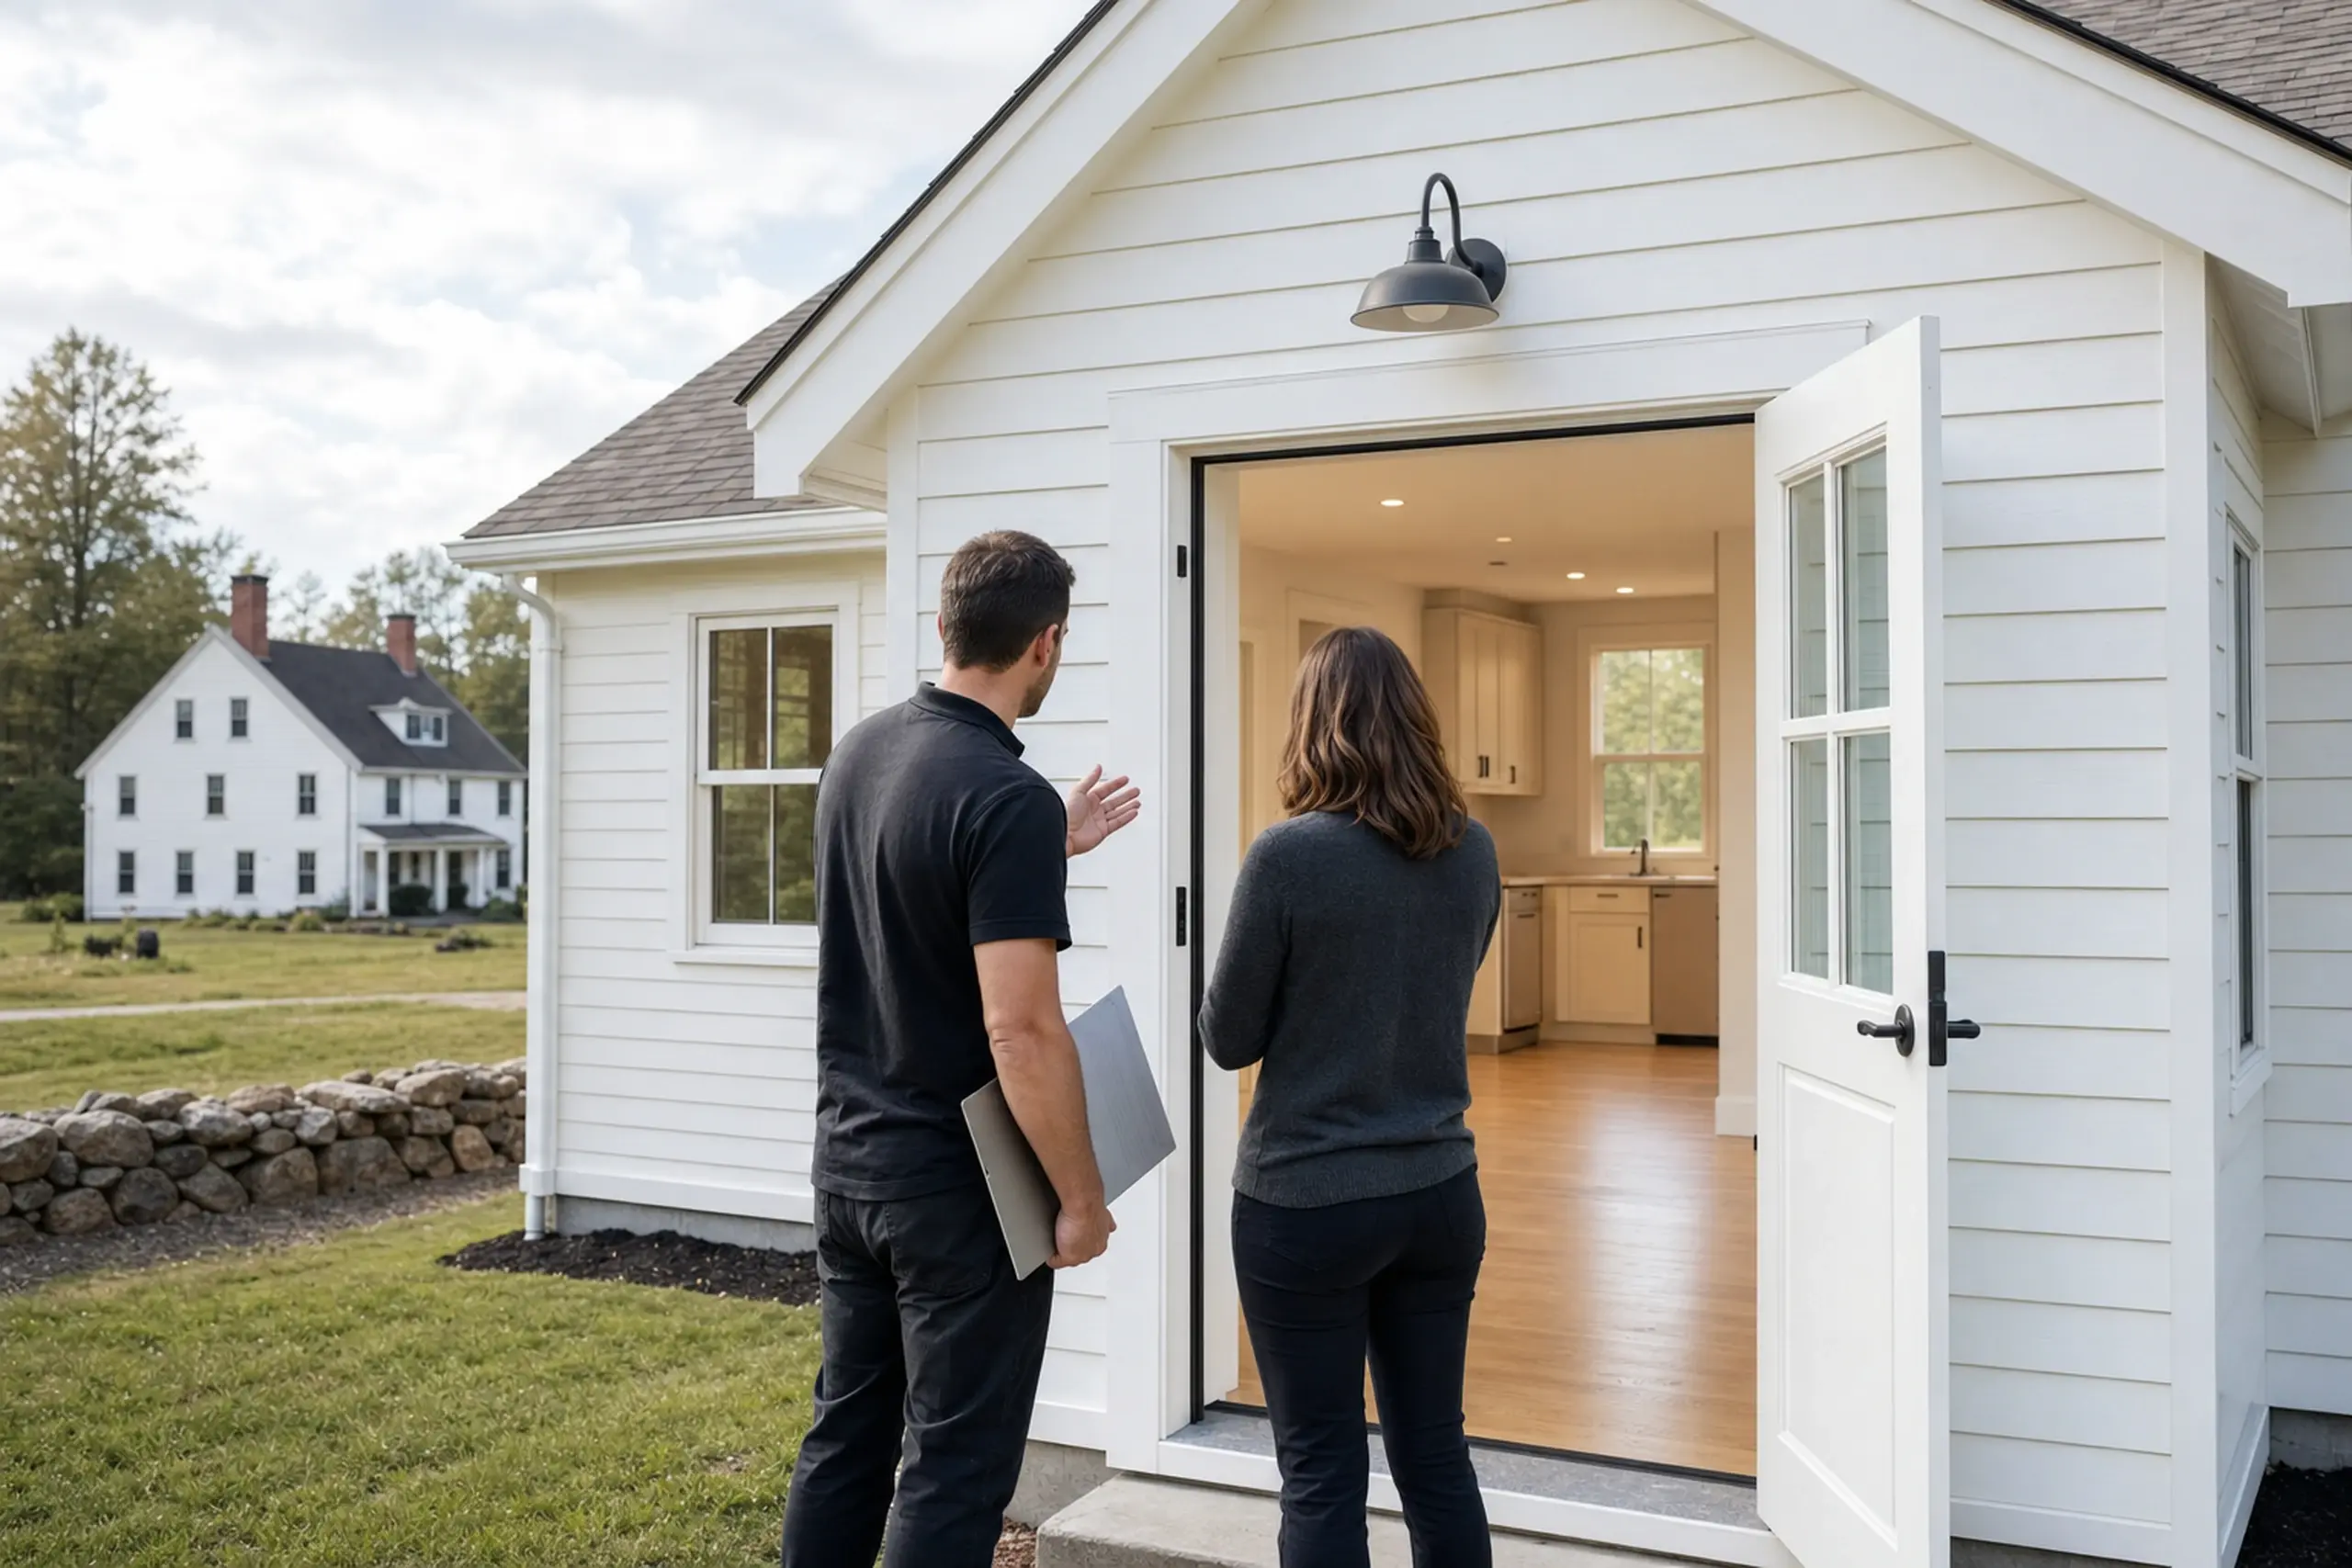
    Two people stand outside a white house with an open door showing a kitchen interior.

    At project close we walk the finished unit with you, confirm heat and fixtures, and hand over the inspection documents the town has released.

    Operation notes for the heat pump, water heater and ventilation go to you, so the next tenant or family member has what they need.

Two gray houses with white trim surrounded by green grass, plants, and trees in a natural setting.

How to Choose ADU builders in Hollis, ME

The right builder for your ADU is one who matches the price to a drawing, not an average. Ask for site evidence and a scope sheet before any dollar figure is final.

Read the inclusion list. Window package, insulation levels, finish grade and heat source should all appear in writing, and every allowance should name what it covers.

Site evidence beats brochure photos. A builder who has walked your parcel and read the septic record will price real conditions rather than a guess at them.

Contract clarity decides how the project ends. Payment schedule, change-order process and handover documentation should all be in writing before you release deposit.

If you want to see where we work, the areas we serve page lays out the towns we cover.

Who Could Use an ADU in Hollis?

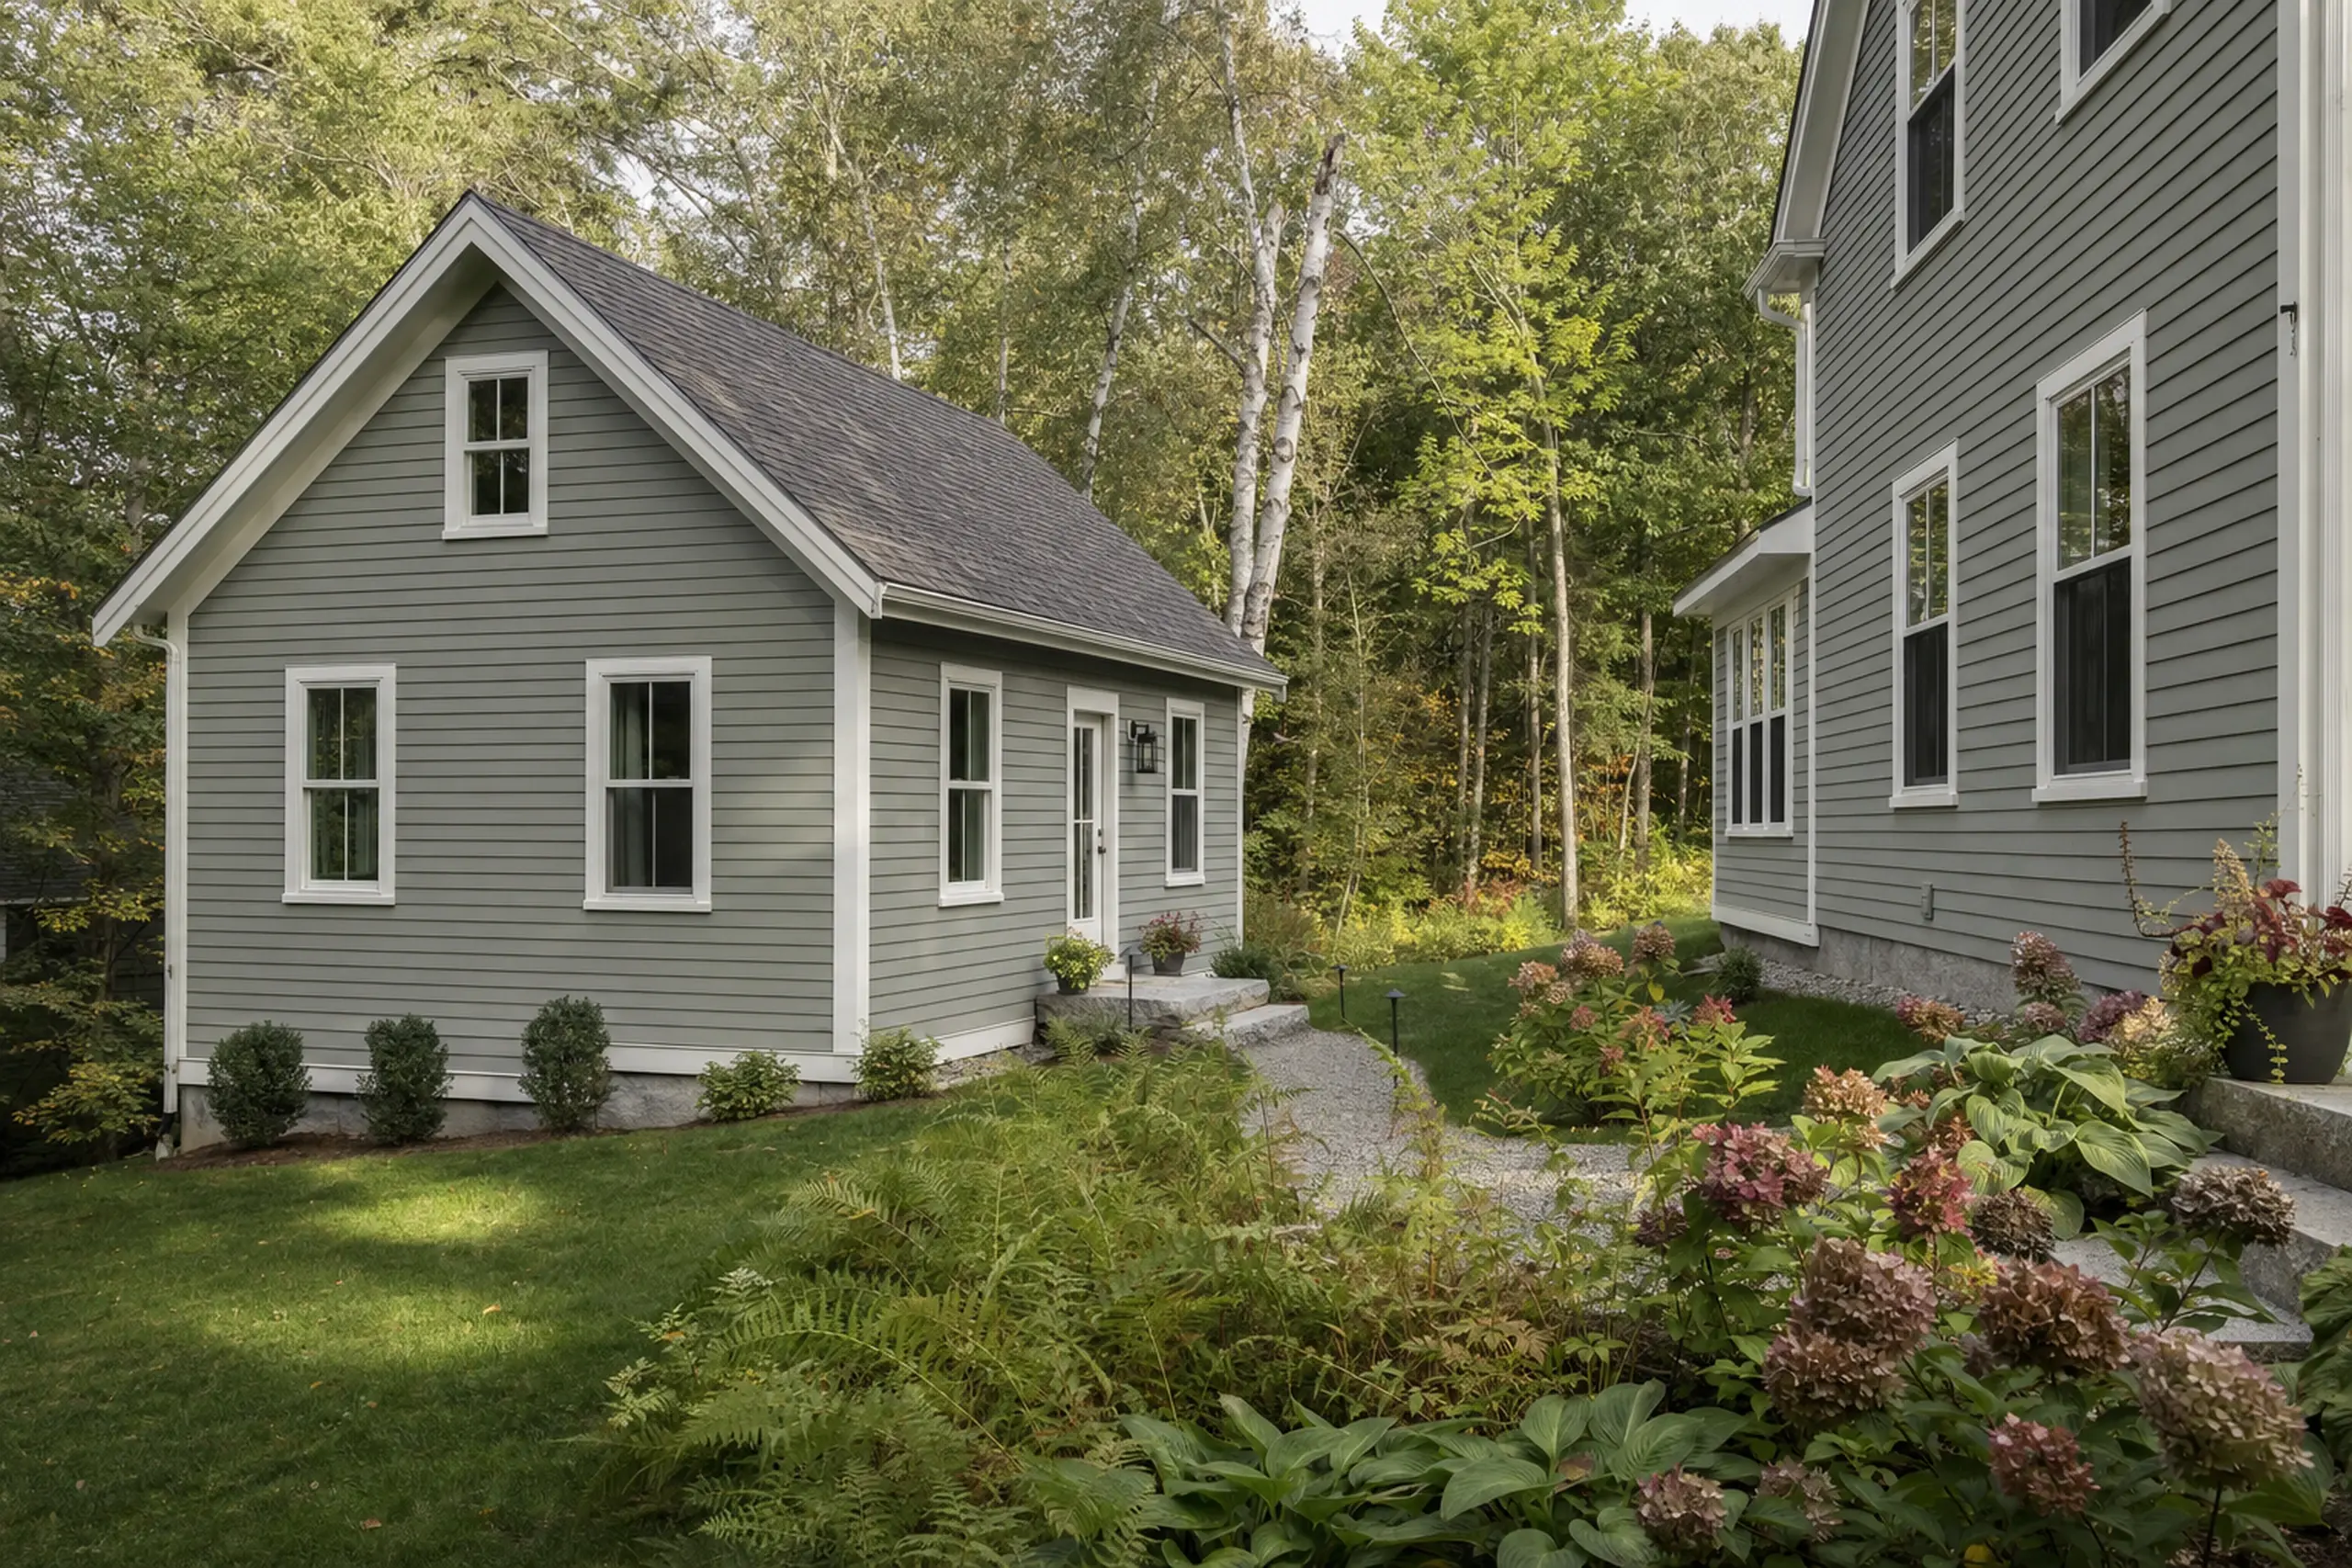
Gray house with white trim and dark roof on a gravel path surrounded by green and yellow foliage.
Who tends to add an ADU in Hollis?

Households that tend to add an ADU in Hollis include families bringing an elderly parent closer, working couples carrying a young adult through transition, and property owners looking to replace a tired outbuilding with usable living space. The decision usually sits one or two years ahead of the actual move.

Where should the new unit sit on the lot?

The new unit should sit where septic reserve, well setbacks, driveway reach and tree screening all cooperate. Hollis lots along the Saco corridor often have floodplain lines that reshape the footprint.

Interior rural lots usually give room to orient entries away from the main house.

When should planning start?

Planning should start well before the move itself. Design, permit review and construction sequencing take months once drawings begin, and winter work in Hollis adds frost, snow load and daylight considerations that are easier to plan around than to react to mid-build.

How Much Does an ADU Cost in Hollis?

ADU costs in Hollis vary with layout, kitchen scope and whether utilities tie to existing service or require new work. The two layouts most often priced are a garage-integrated unit with a kitchenette and a standalone cottage with a full kitchen.

These are planning ranges only.

Garage-integrated, kitchenette400 to 600 sq ft · layout illustration
Standalone, full kitchen600 to 900 sq ft · layout illustration

Storage and clear paths belong in the layout conversation. These illustrations show room relationships, not permit drawings.

How Much Does an ADU Cost in Hollis?
ADU typeTypical sizePlanning range
Garage-integrated, kitchenette400 to 600 sq ft$87,000 to $134,000
Standalone, full kitchen600 to 900 sq ft$154,000 to $226,000+

In Hollis, ask the estimate to separate the smaller home from any required connection or site upgrades.

What utility work changes the price?

Utility work changes the price in a few predictable places. New well drilling, drain field replacement or expansion, and panel upgrades all move the number in a real way.

A heat pump install depends on whether existing service has spare power to carry it.

Which costs need separate allowances?

Costs that typically need separate allowances include ledge found during excavation, poor-draining soil, non-standard grading, and any element that needs an engineer stamp. Instead of broad exclusions, we price the known scope and name conditions on your lot that would trigger an allowance review.

How should I compare written estimates?

Written estimates should be compared line by line. Match the kitchen, finish level, window package, heat source and utility inclusions across each document.

A lower bottom line that quietly excludes septic work or allowances is not actually lower. Change-order policy belongs in writing too.

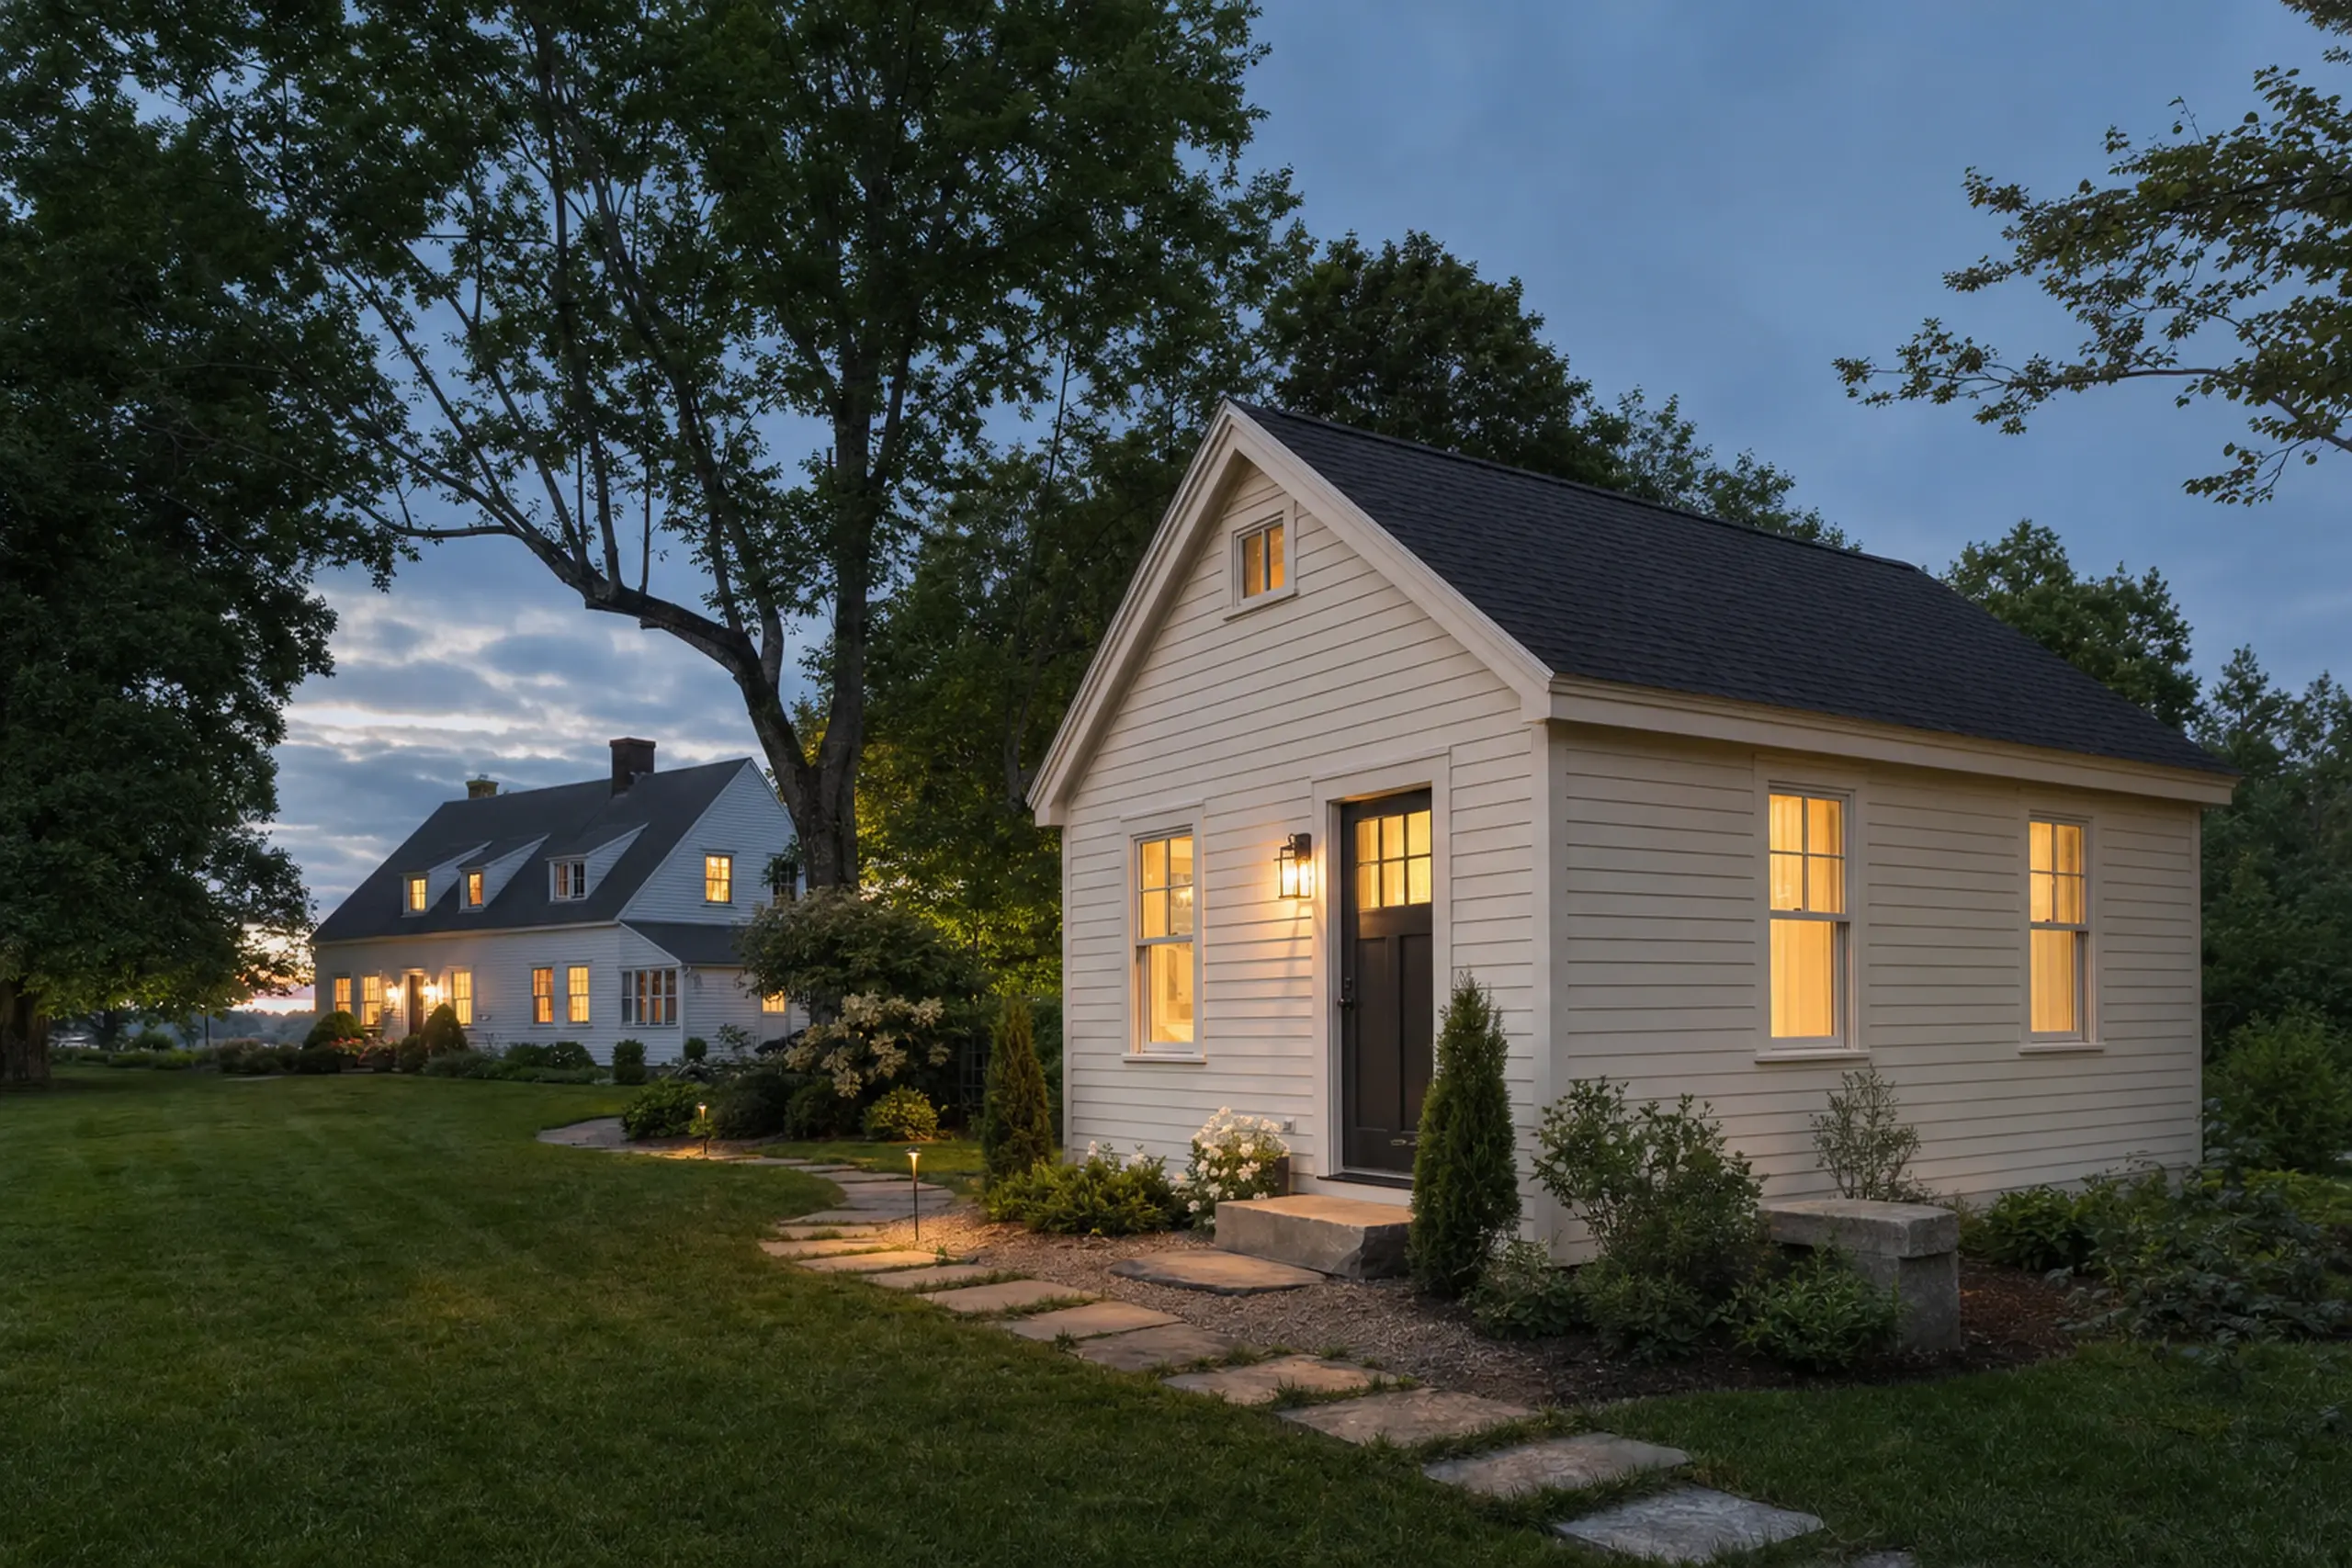
Two cream-colored houses with lit windows in a green yard at dusk.

Where and When Can ADU Planning Start?

We serve Hollis and the surrounding Saco-corridor towns, and the right time to begin planning is months before any move-in date. Send over your parcel address, project type and a ballpark budget range, and we will book a site visit.

Call Now