ADU Builders in Gray, ME

Ask ADU builders in Gray, ME to begin with the proposed occupant and the route to their front door. A property near Dry Mills or Crystal Lake still needs its own review of available space and services before a second home can be planned around it.

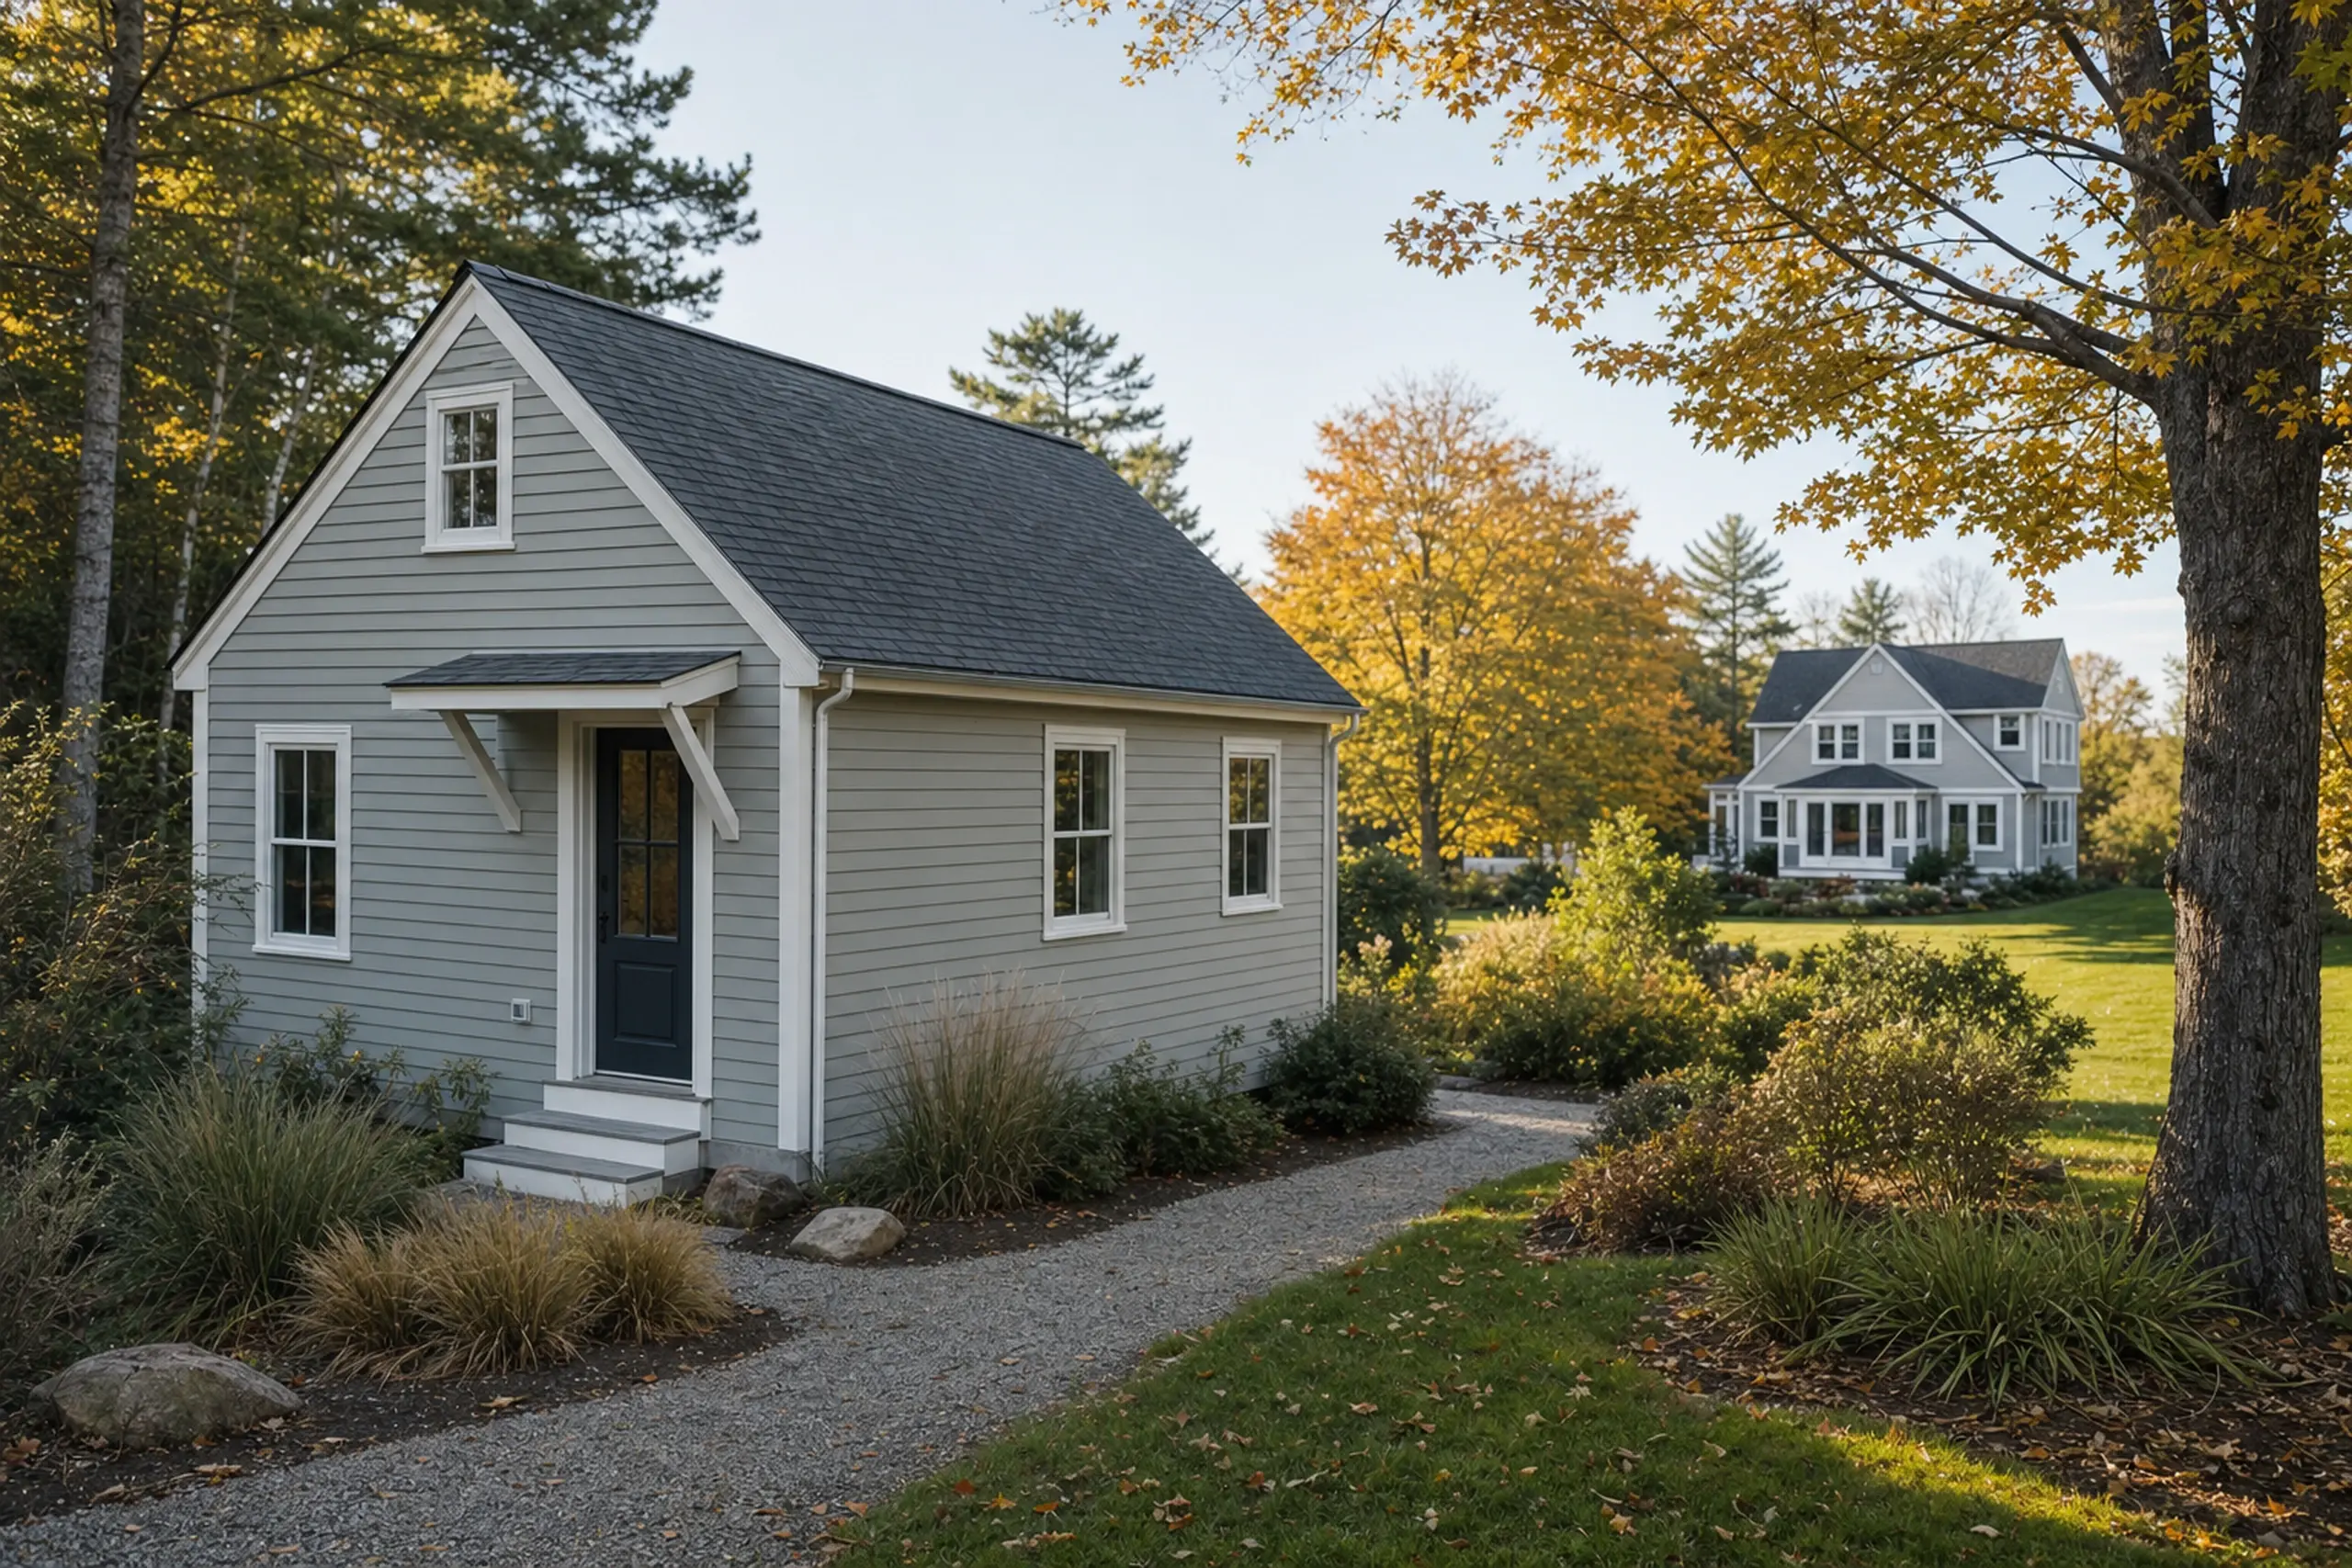
ADU builders in Gray, ME: White house with dark roof and green door in a garden setting with trees and a gravel path.
ADU-focused planning
Southern Maine service
Free project estimates

Six village areas make up Gray, and this page explains how a secondary unit fits a lot near Little Sebago, Crystal Lake, or along the Route 26 and 100 corridor.

The build service covers detached cottages and garage-paired units for families setting up a parent close by, housing a long guest stay, or giving an adult child independence.

We keep practical private living and a written scope at the front of each conversation. The useful planning takeaway is checking shoreland zoning on lake lots before deciding where the unit sits.

Why Plan Your Gray ADU Around Daily Life?

Gray spreads six village areas across wooded land and open fields, including lakefront properties. Your lot question is never the same as your neighbor's.

A lot in Dry Mills carries different privacy, utility and tree-cover questions than one near Crystal Lake or East Gray.

We start with the home that already stands, the household who will use the second unit, and what the parcel actually shows us.

  • A separate entry you both control. A private door, a path that does not cut through the main living room, and a clear line between the two homes. That boundary makes a long stay bearable for everyone involved.
  • A kitchen sized to how it will be used. A full cook kitchen for an adult child moving home reads differently than a modest kitchenette for weekend guests. We size cabinets, appliances and venting around the stay you expect.
  • Capacity you can confirm, not assume. Well yield, septic design flow, panel space and heat capacity set what the second unit can hold. We note what the lot suggests and recommend a review by the qualified professional before any plan is finalized.
  • Written scope in plain language, no verbal promises.
  • On-site walk of your parcel and access.
  • Local permit submittals through Town of Gray channels.

Get your free estimate request sent in 60 seconds!

What's your ADU project?

Check all that apply.

Pick at least one to keep going.

Roughly what budget do you have in mind?

A ballpark is fine.

$150,000
$85,000$350,000+
Anything else we should know? (optional)
What's your full name?

Please enter your full name.

Where's your project?

Please enter the town.

Where should we send your quotes?

Please enter a valid email.

Last one. Best number to reach you?
+1

Please enter a phone number we can reach you on.

Please tick the box so we can get back to you.

Submission authorization

By submitting this form, you give Southern Maine ADU Builders, along with our team members and assistants, permission to contact you through email, SMS text, or phone to verify your request and the information you’ve provided. If you explore other parts of our website related to builders, contractors, real estate agents, or home service providers, this permission extends to them as well. We may reach out regarding your eligibility, follow-up communications, pre-qualification letters, and any necessary internal discussions, even if your phone number is on a Do-Not-Call Registry. All responses are sent after you submit your information. By continuing, you agree to our website's privacy policy and terms of service. If you prefer not to give electronic consent, call us 24/7 at (207) 417-4918 for assistance. Consent includes calls and texts sent with automated technology and is not a condition of any purchase. Msg & data rates may apply. Reply STOP to opt out.

Tick “I agree” above to send your request.

Nearby towns we also build in

What ADU Configurations Work in Gray?

Gray lots tend to fall into practical patterns: a separate small home on the lot, a living unit tied to a garage, or a planning track for owners weighing what the land will support. Each path carries different layout questions and a separate utility review.

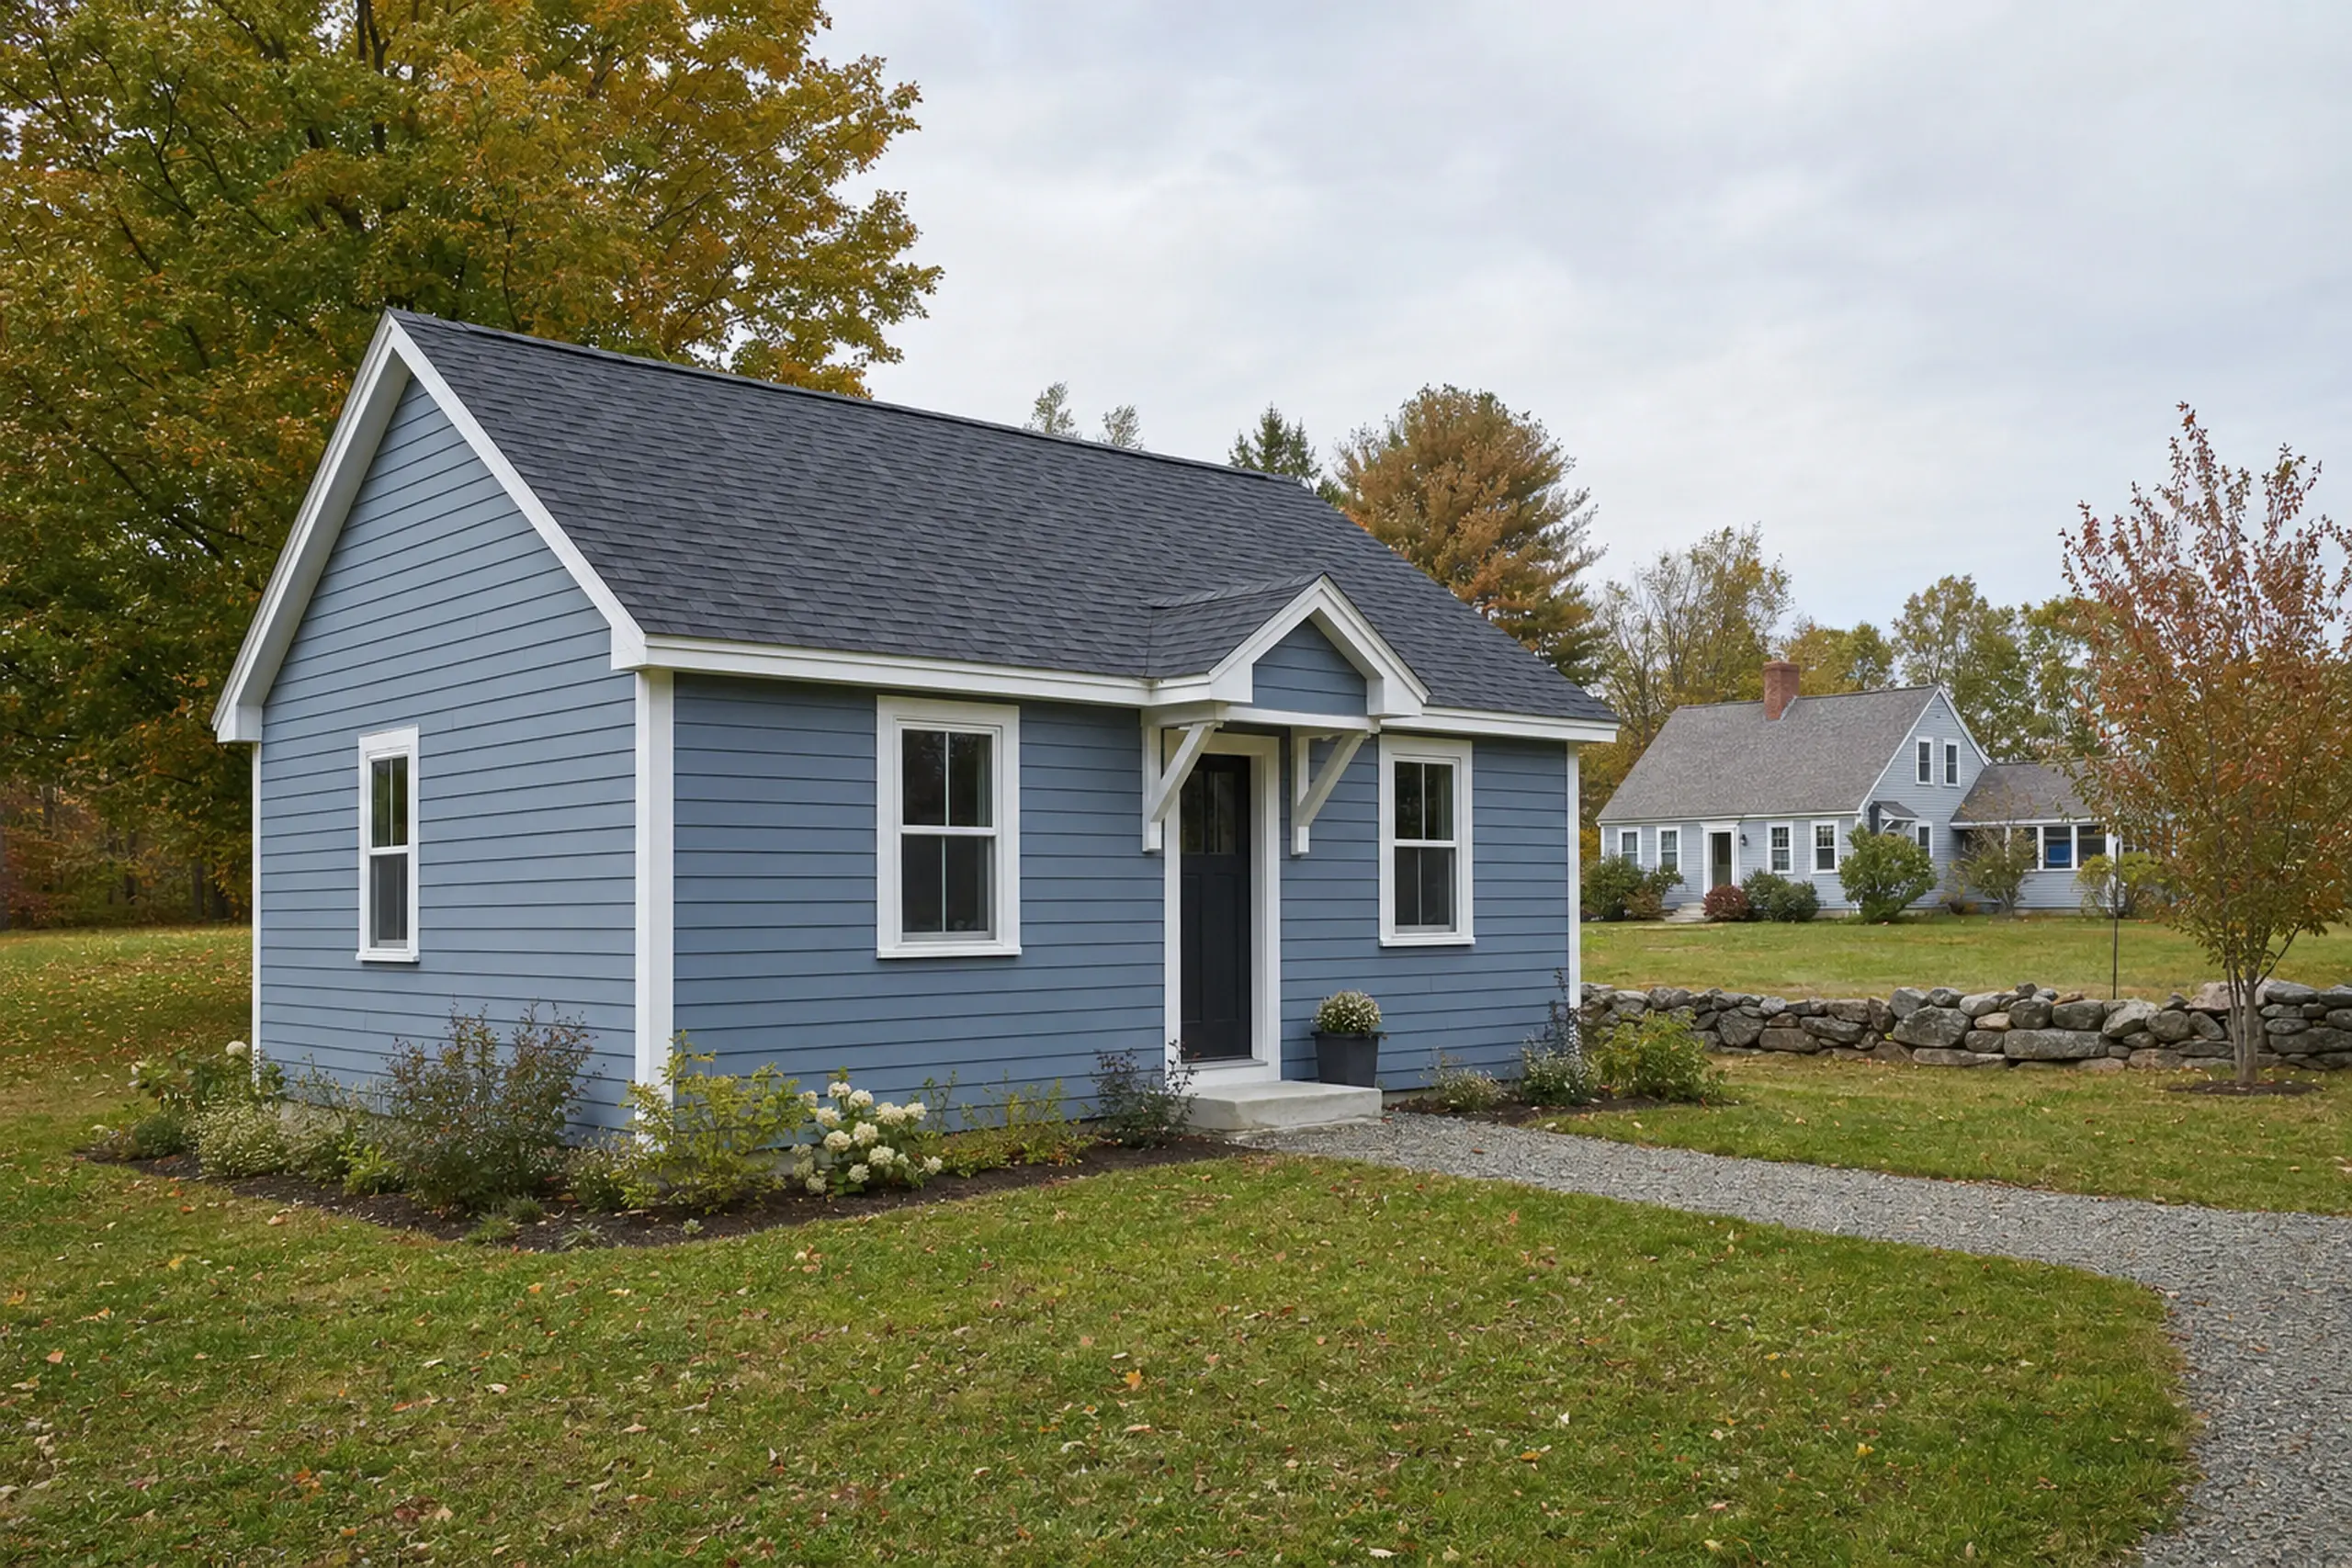
Small blue house with white trim in a grassy yard with trees and a stone wall.

Detached ADU on a wooded or lake-adjacent lot

A detached ADU is a small standalone home with its own entry, kitchen and bathroom plus a place to sleep, placed somewhere on the parent lot. On a Little Sebago or Crystal Lake property, shoreland zoning may limit how close to the water any new structure can sit.

The Town of Gray can confirm what applies to the specific lot.

We look at well distance, septic reserve area, driveway reach and tree cover before suggesting a footprint. A heat pump outdoor unit, propane tank or utility trench also needs a clean route from the main house.

A full kitchen is possible when the written scope and municipal review support a second dwelling on your parcel.
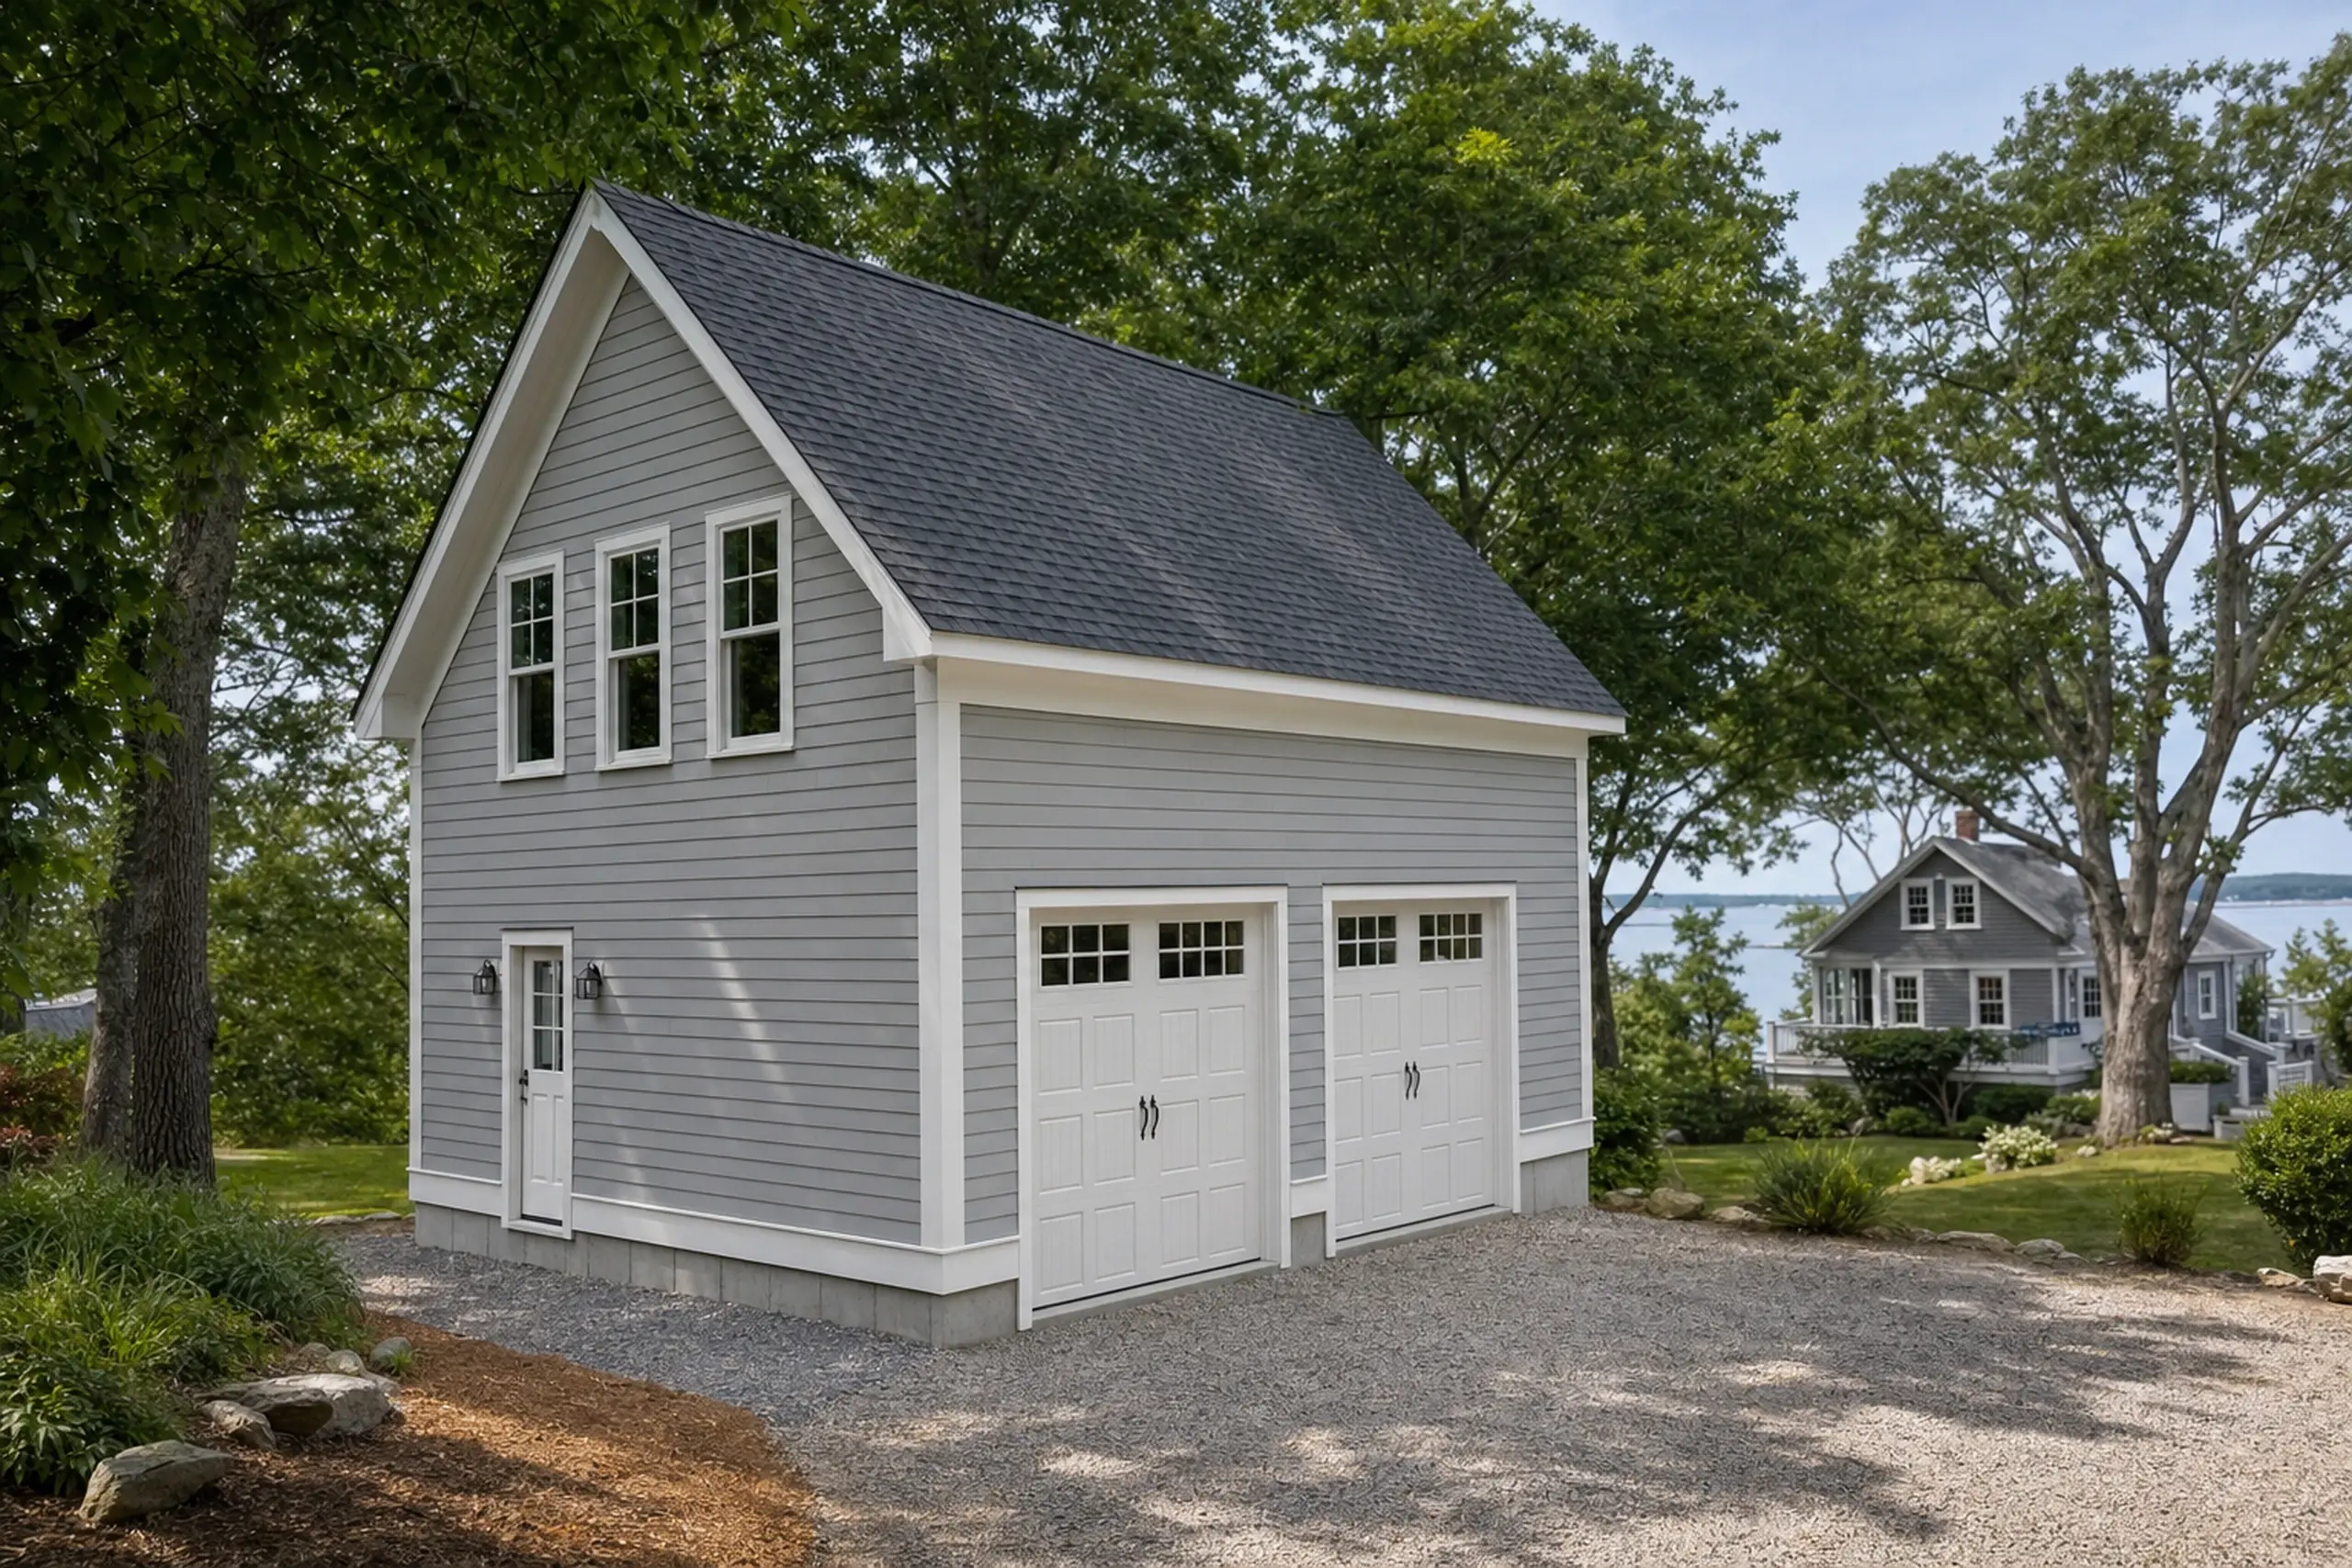

Gray two-story garage with white trim and two garage doors in a leafy outdoor setting.

Garage-integrated ADU above or beside the bays

A garage-integrated ADU uses an existing or new garage structure for the living space, usually above the bays or beside them. It has a private stair and door separate from the garage interior.

We never assume an existing garage can carry a second story.

A framer and, where needed, a structural engineer check footings, wall framing and header spans against what the new living load will add.

Utility routing is its own question: water, drain, electrical and heat lines need a path that respects fire separation between garage and dwelling.

A kitchenette is often the practical choice here, with the final kitchen scope confirmed through municipal review.

Two people inside looking at a floor plan with white and blue houses visible outside the window.

ADU planning before the first drawing

Planning is the quiet work that saves money later. That means a lot review, a water and septic check, a conversation with the Town of Gray, and a clear list of what the household needs.

We pull lot records and note the shoreland line if your lot touches a protected water body.

That information shapes the drawings, the written scope and the comparisons you make between proposals from different builders.

Define inclusions in writing before comparing prices from two builders, or the numbers will not line up on paper.

What ADU Services Do We Offer in Gray?

We cover three services on Gray parcels: a detached unit, a garage-integrated unit, and the planning that comes before either path. Each service starts with a site walk and ends with a written scope you can compare line by line.

  • 01Detached ADUs. A separate small home on your parcel with its own door, kitchen, bath and bedroom, placed where lot, well, septic and setbacks allow. We walk before we draw.
  • 02Garage-integrated ADUs. A finished living unit tied to an attached or detached garage, reached by a private stair and entry. Kitchen scope is confirmed through municipal review, not assumed from a layout.
  • 03ADU planning. Drawings, written scope, utility sketches and the paperwork the Town of Gray needs. We define kitchen, site work and connections before pricing.

For current lot rules, confirm requirements through the Town of Gray and read the state framework for accessory dwelling units at Maine’s ADU statute. If heating choice matters to your plan, review the heat pump programs on EfficiencyMaine.com before you finalize the mechanical layout.

How Do We Build Your Gray ADU Step by Step?

  1. 01

    Parcel walk and measurements.

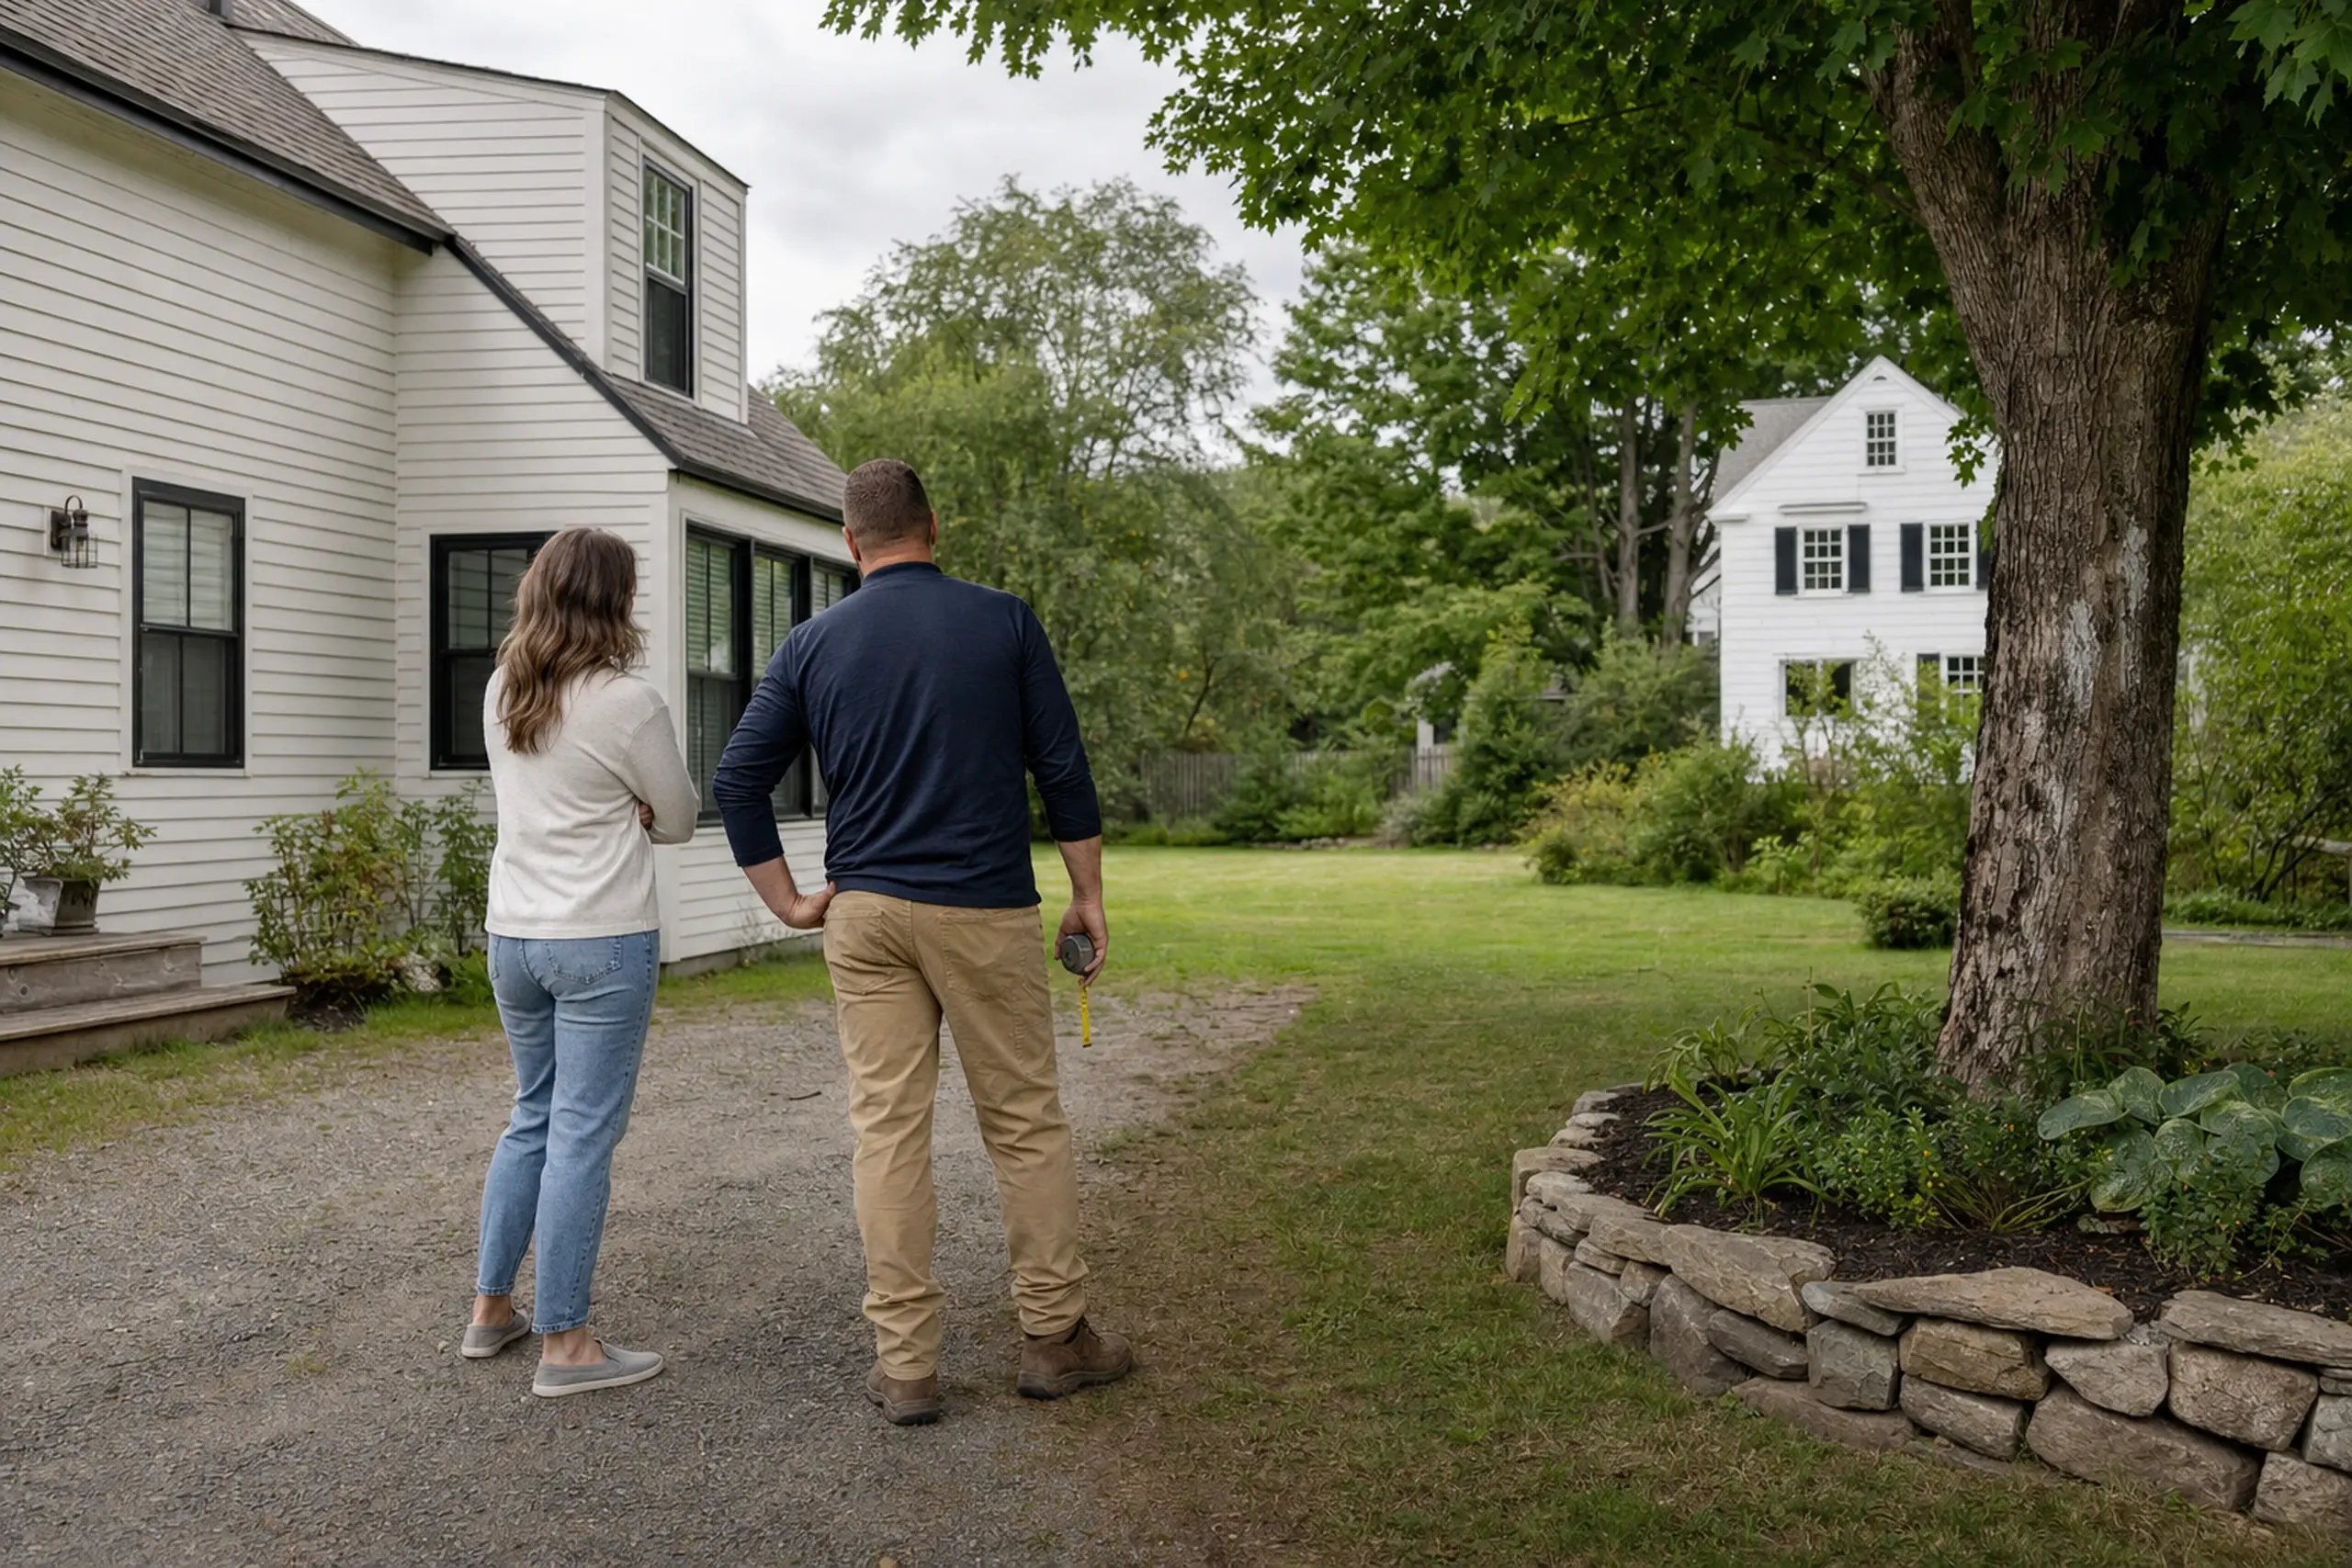
    Two people stand on a gravel path near a white house with black window frames and a green yard.

    We visit the property, measure the main house, check access for a truck and a lift, and note trees, slope, drainage and the likely path for utility runs.

    We take photos and ask about the well and septic records so the written plan matches what is actually there.

  2. 02

    Written plan and construction after approval.

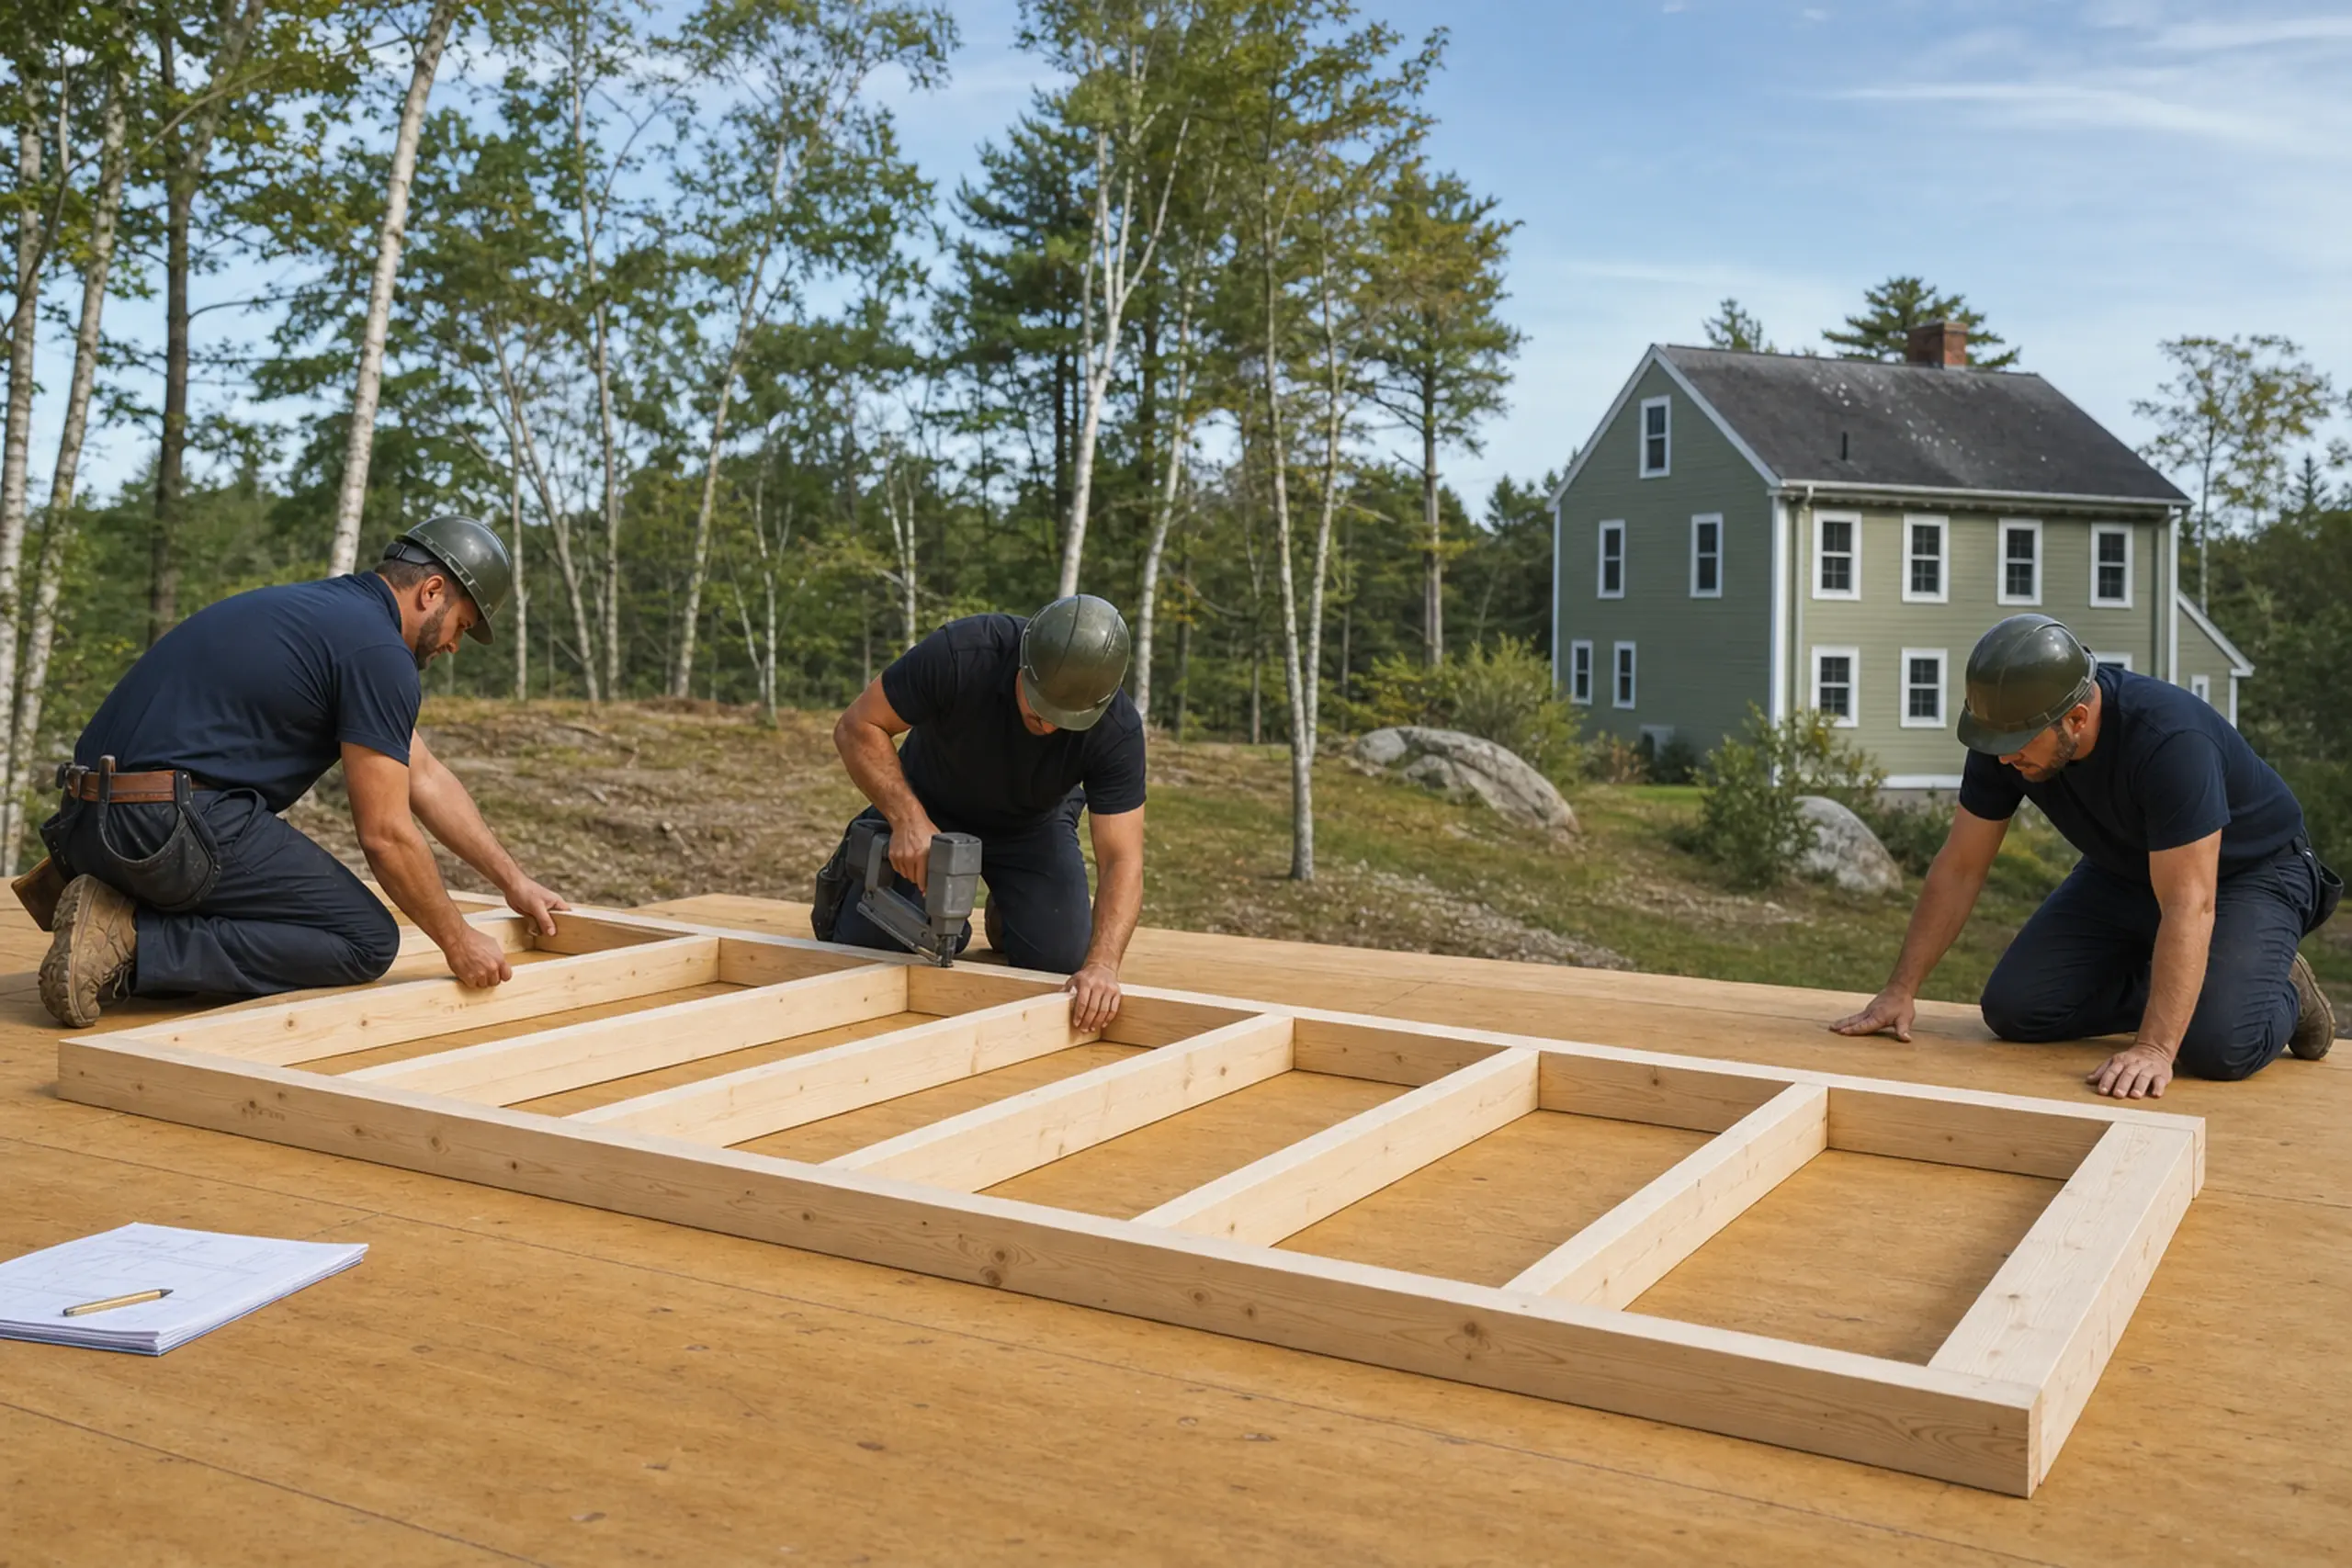
    Three workers in helmets assembling a wooden frame on a plywood floor outdoors near a green house.

    We draw the layout, write the scope, price the work line by line and submit what the Town of Gray requires.

    Construction begins only after you sign the scope and the municipality issues what the project needs, with written changes if conditions on site shift.

  3. 03

    Walkthrough and handover documents.

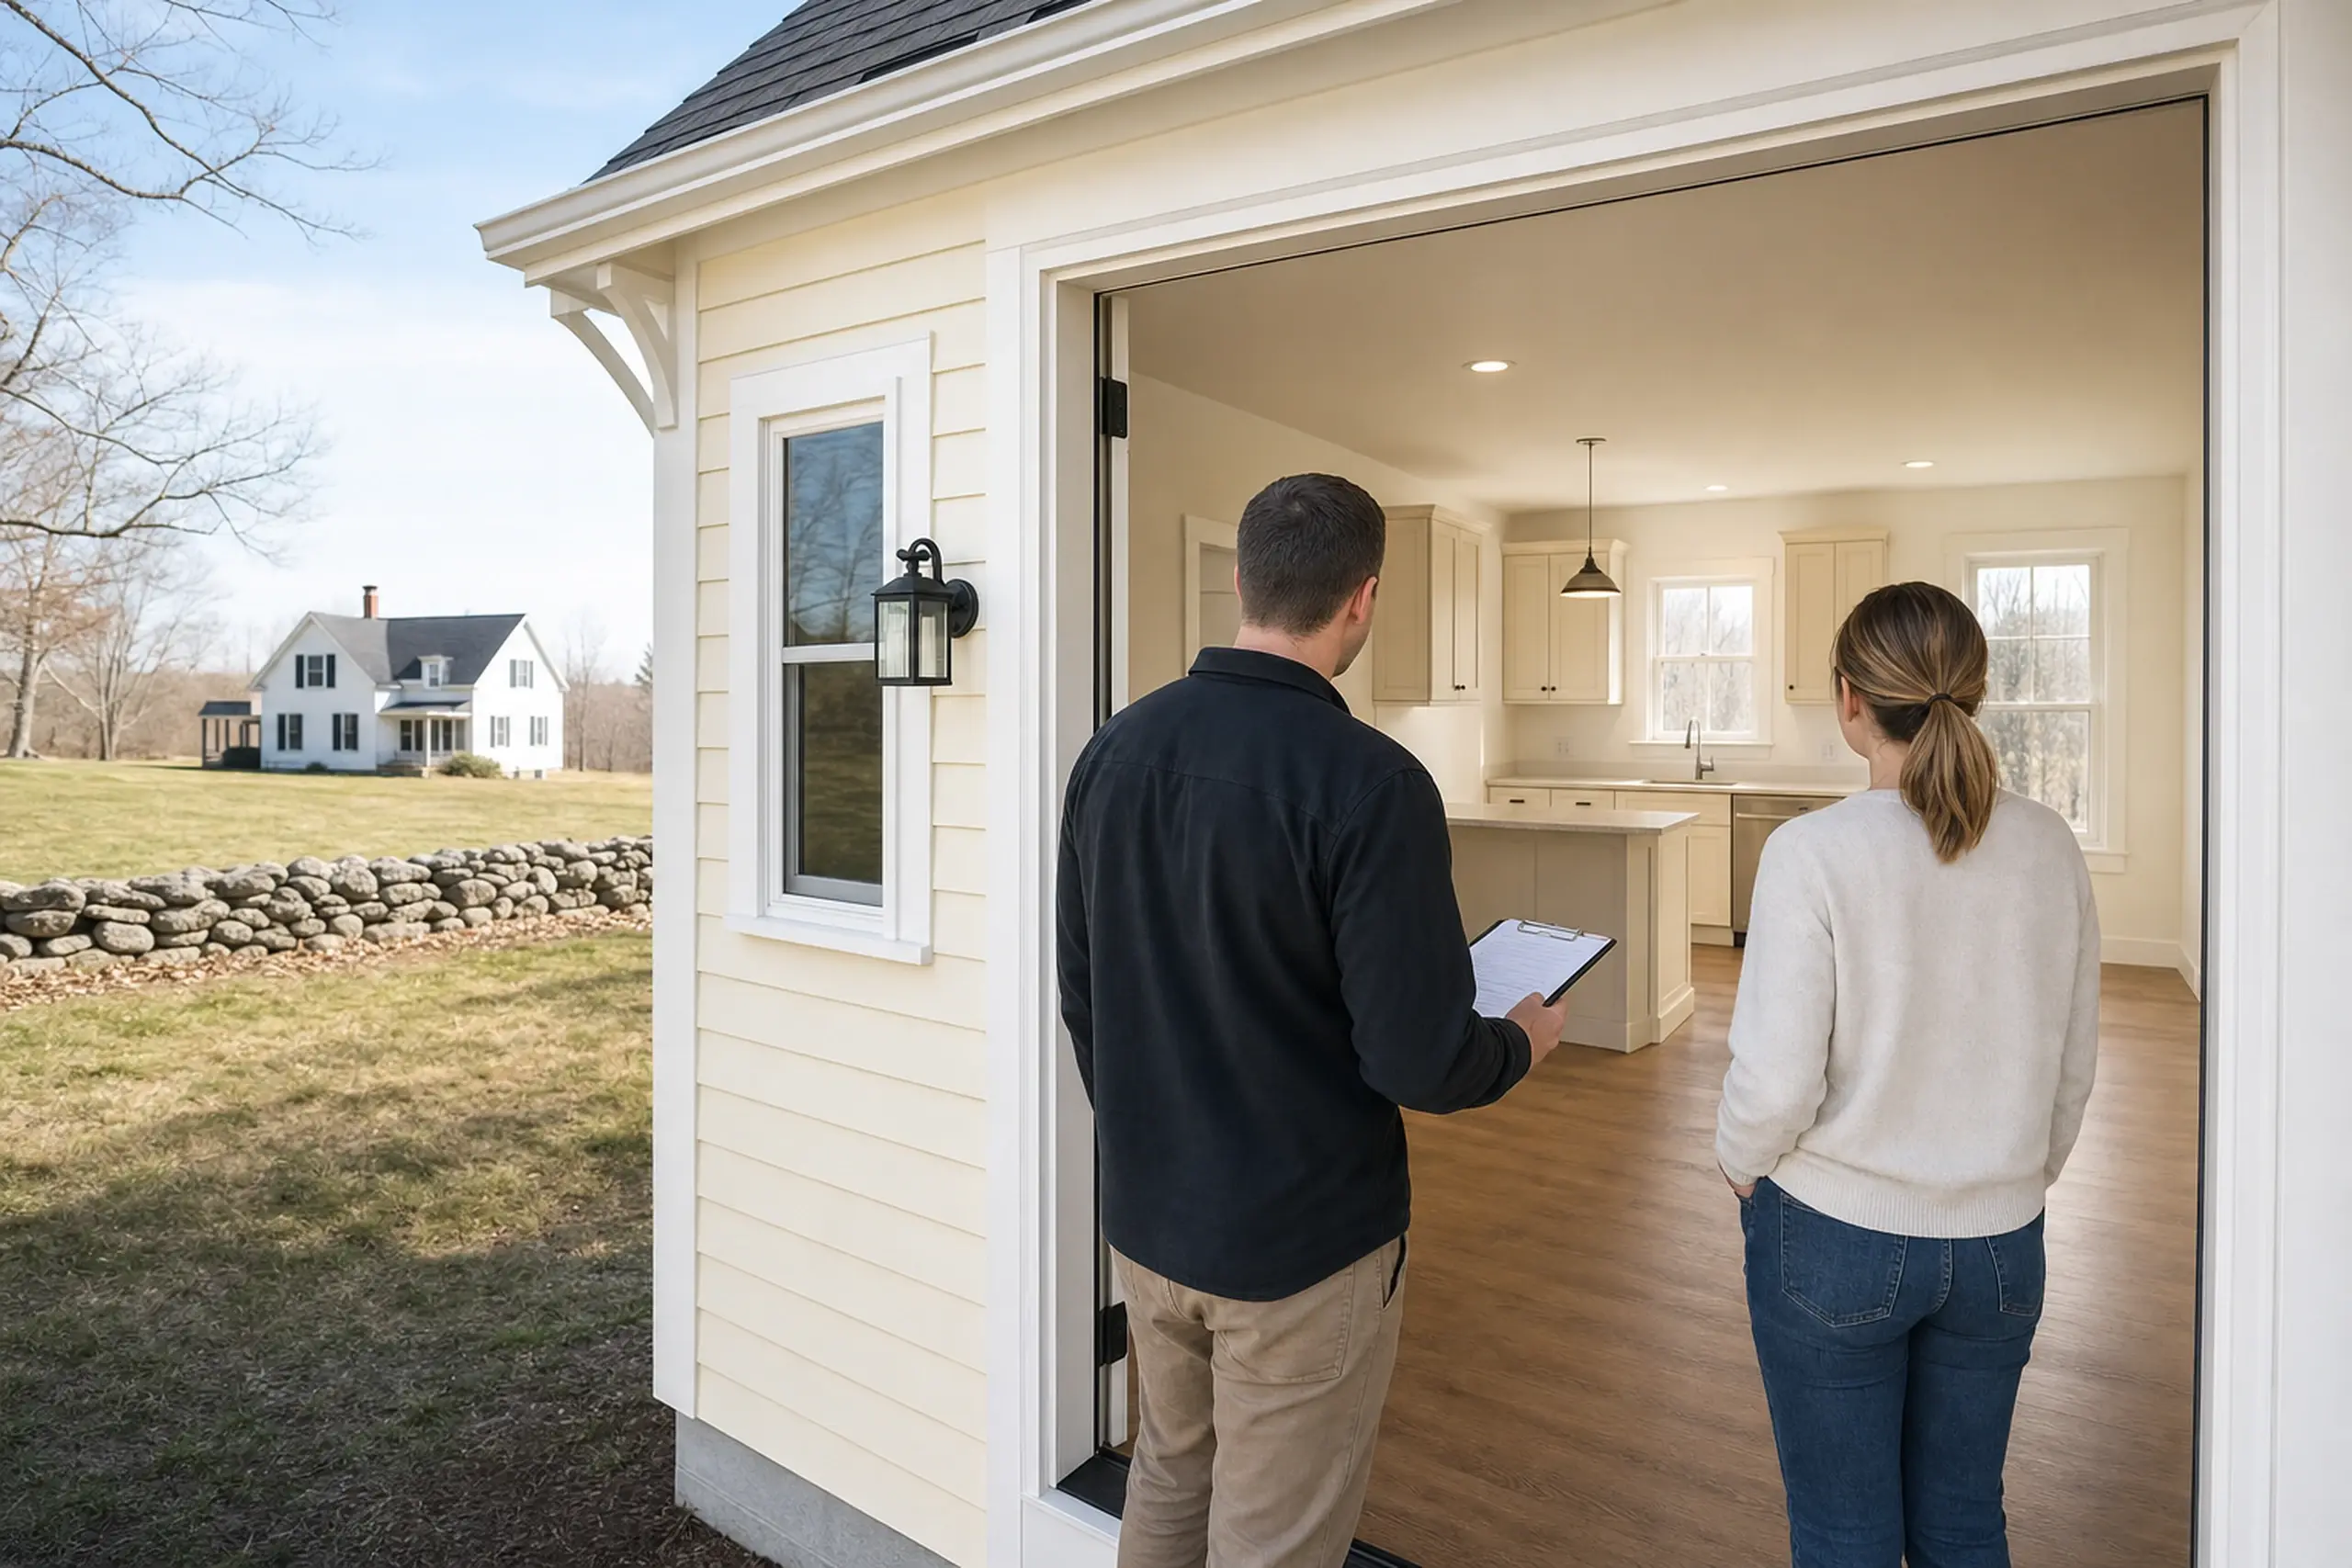
    Two people stand at the open entrance of a cream-colored house with a visible kitchen inside.

    We review the completed rooms with you against the agreed work.

    The visit includes the kitchen and the fittings that are part of the scope.

    We hand over the paperwork from the actual job: product manuals, finish specs and the inspection records the town issued for your file.

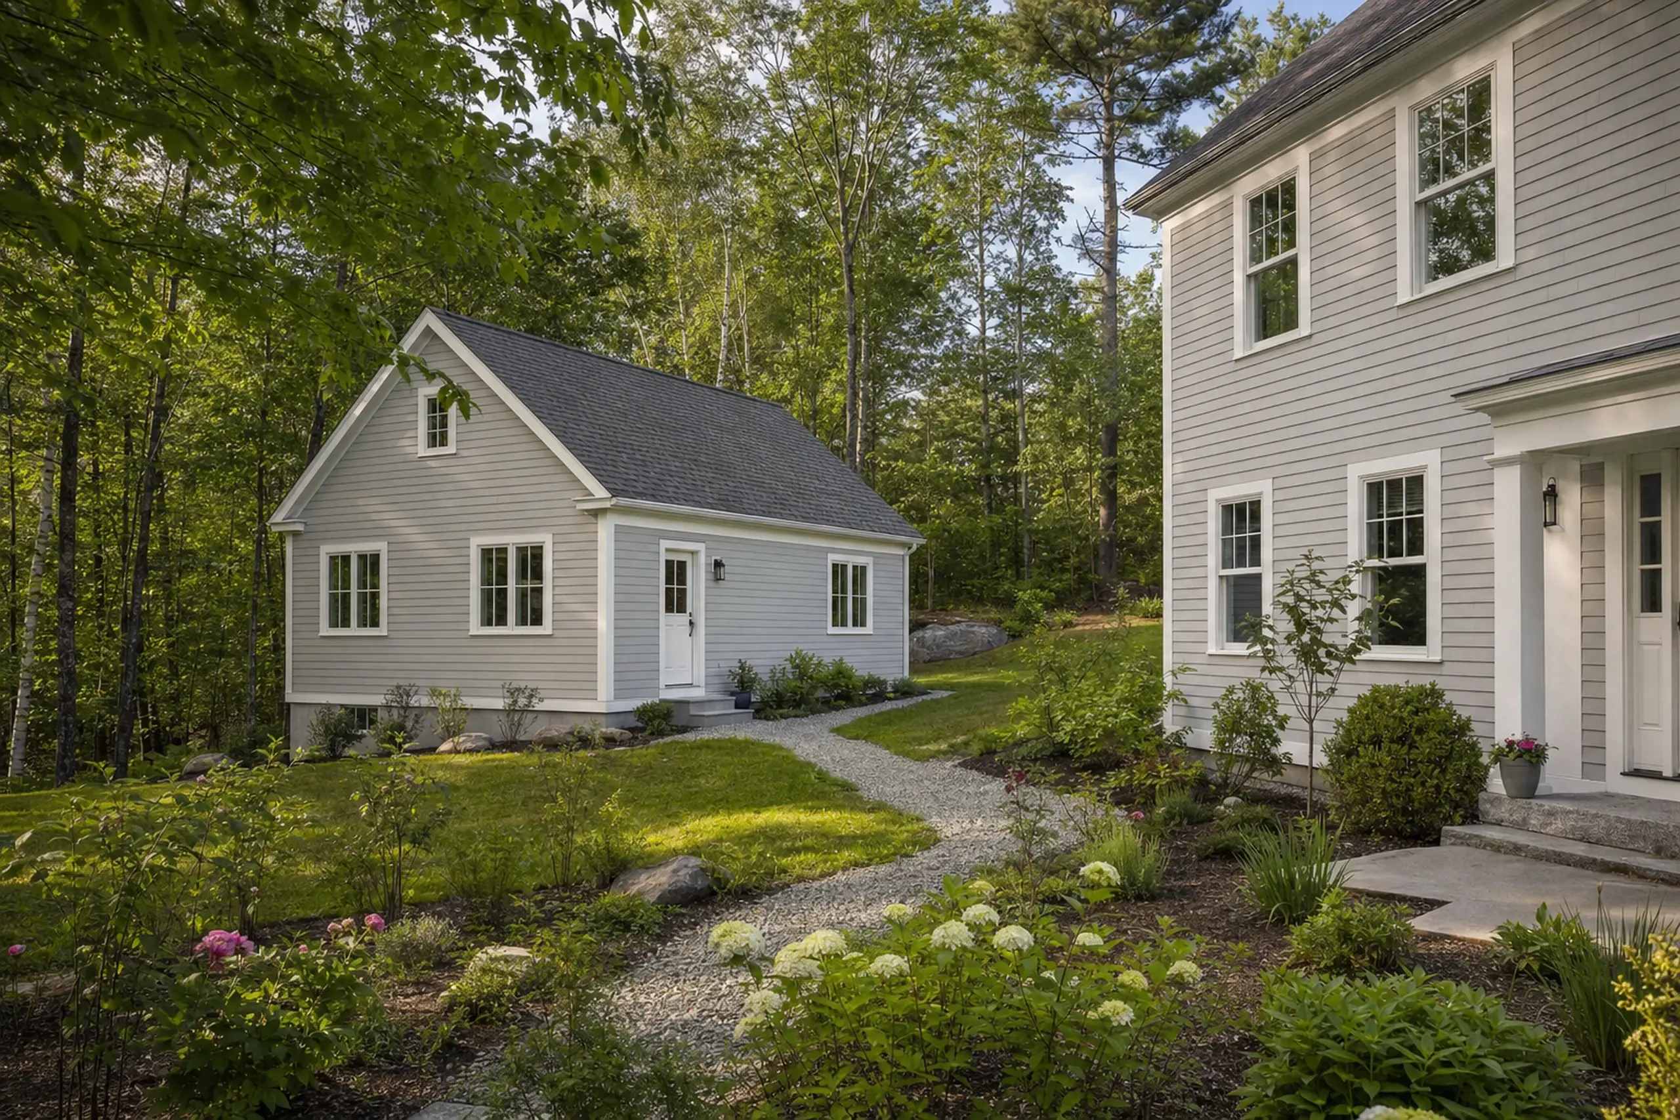
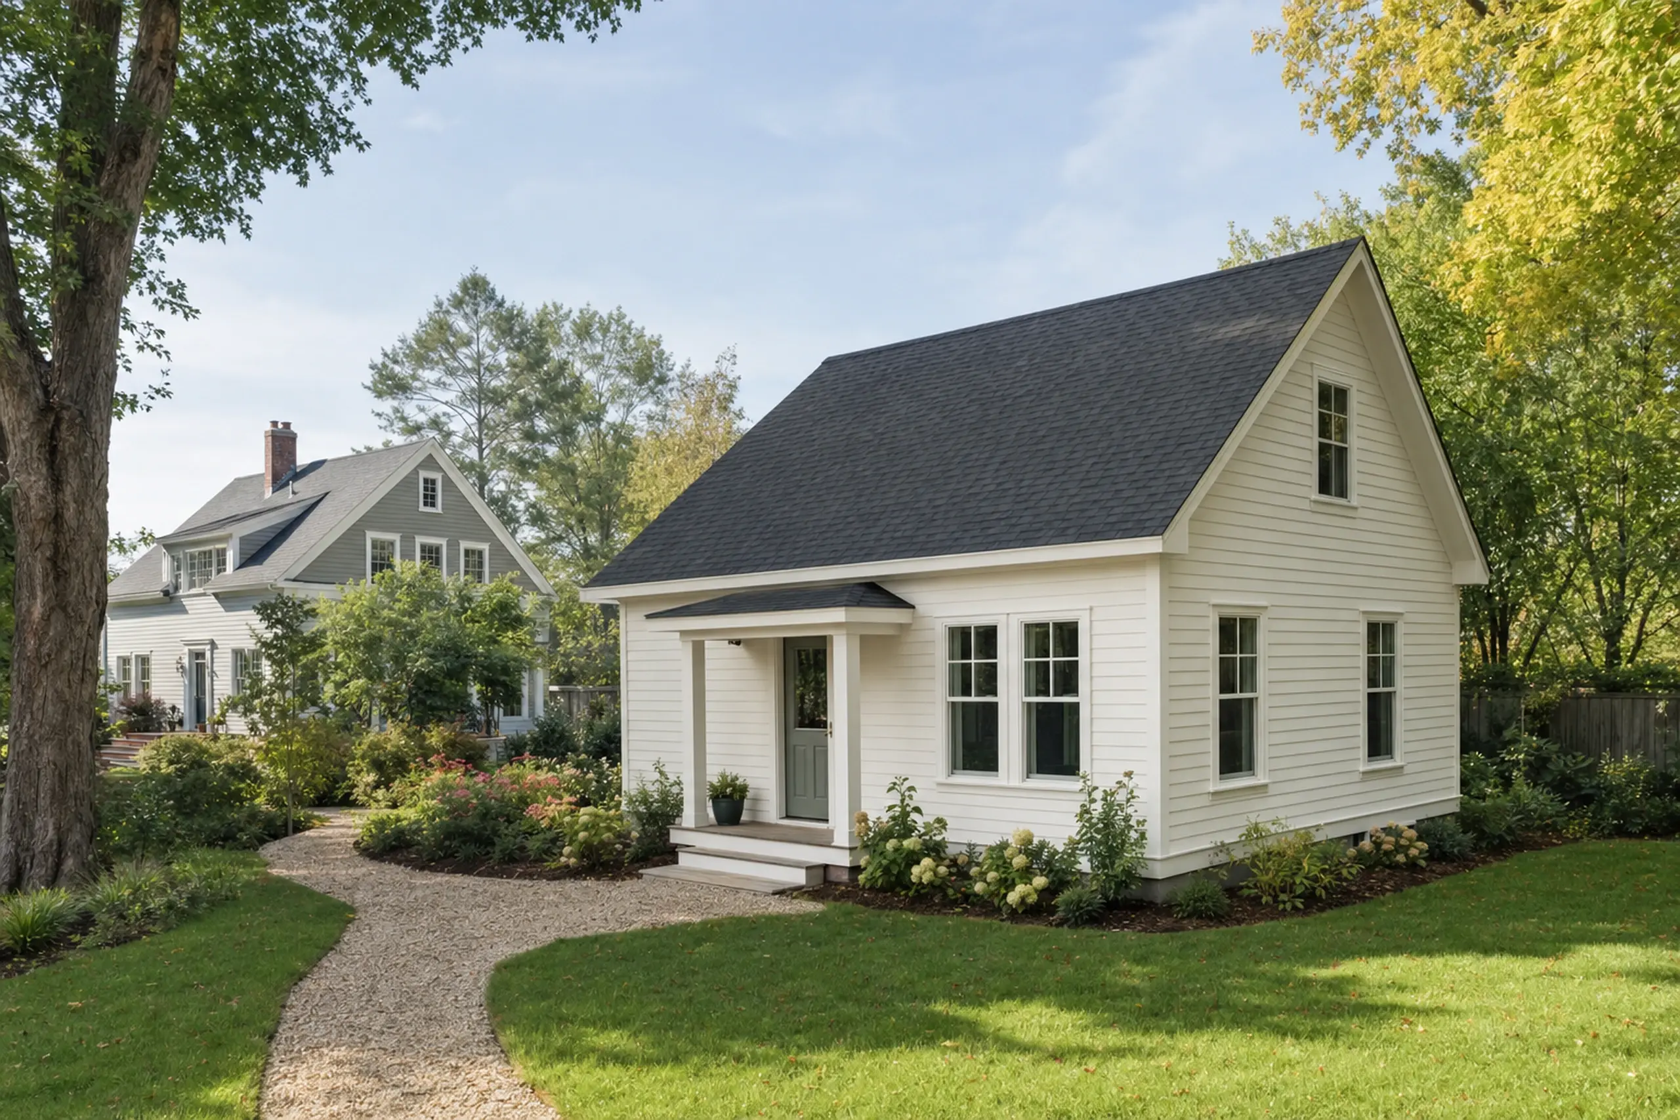
Two gray houses with white trim in a green wooded setting with a gravel path and garden.

How to Choose ADU builders in Gray, ME

Choosing ADU builders in Gray, ME is a scope and site-evidence question before it is a price question. Ask for a parcel walk, not a phone quote.

The written scope should name the kitchen type, the utility connections, the heat source and the finish level in language you can read without a translator.

Compare two written proposals that cover the same scope on the same lot, with matching inclusions and the same local review path. A proposal with a lower number and three fewer line items is not actually cheaper.

Ask about the people who will be on the parcel each week, what the final walkthrough involves, and how written changes get added to the contract. You can read more about our coverage on our areas we serve page.

Who Could Use an ADU in Gray?

Gray small house with dark door and white trim in a green yard with autumn trees.
Who benefits from an ADU in Gray?

The households that benefit from an ADU in Gray are usually planning for an aging parent, an adult child returning home, or a long-stay guest. A detached or garage-integrated unit gives one family two front doors on a shared lot.

Separate daily routines let people be close without crowding each other.

Where on the lot should a new ADU sit?

A new ADU on a Gray lot should sit where the well, septic design, driveway reach, grade and privacy all line up. On a Little Sebago, Crystal Lake or Forest Lake parcel the shoreland line can also decide the footprint, and the Town of Gray can confirm what applies to your specific lot.

When should planning start before construction?

Planning should start the moment the household decision is made, well ahead of any build date. A lot review, a town conversation, a water and septic check, and a written scope all take time.

Starting early gives you room to adjust the layout before drawings are locked.

How Much Does an ADU Cost in Gray?

Planning ranges below cover two layouts we build on Gray lots, not quotes. Actual pricing depends on the lot, the kitchen type, the utility work and the finish level that your written scope defines.

The two rows name the kitchen distinction that most affects both cost and municipal review.

Garage-integrated, kitchenette400 to 600 sq ft · layout illustration
Standalone, full kitchen600 to 900 sq ft · layout illustration

Storage and clear paths belong in the layout conversation. These illustrations show room relationships, not permit drawings.

How Much Does an ADU Cost in Gray?
ADU typeTypical sizePlanning range
Garage-integrated, kitchenette400 to 600 sq ft$87,000 to $134,000
Standalone, full kitchen600 to 900 sq ft$154,000 to $226,000+

Gray figures help frame the project budget, while a site-specific proposal sets out the included construction work.

What utility work changes the price?

Utility work changes the price when the well needs testing or extension, when the septic field is near capacity, when the service panel has no room for a new circuit set, or when heat distribution needs its own equipment. A connection to systems with real headroom costs little.

New systems cost real money.

Which costs need separate allowances?

Several items are best priced as allowances rather than fixed numbers. These include ledge under the proposed footprint, grade changes a walk cannot fully predict, engineered elements like long headers or tall retaining walls, and anything the site review marks as uncertain.

Each gets a review by a qualified professional before we fix a dollar figure.

How should I compare written estimates?

Comparing written estimates fairly means setting the drawings, kitchen type, finish level, utility connections and site work side by side before you look at the totals. Ask each builder to list inclusions and allowances in matching columns.

Confirm up front how written change orders are handled once construction starts.

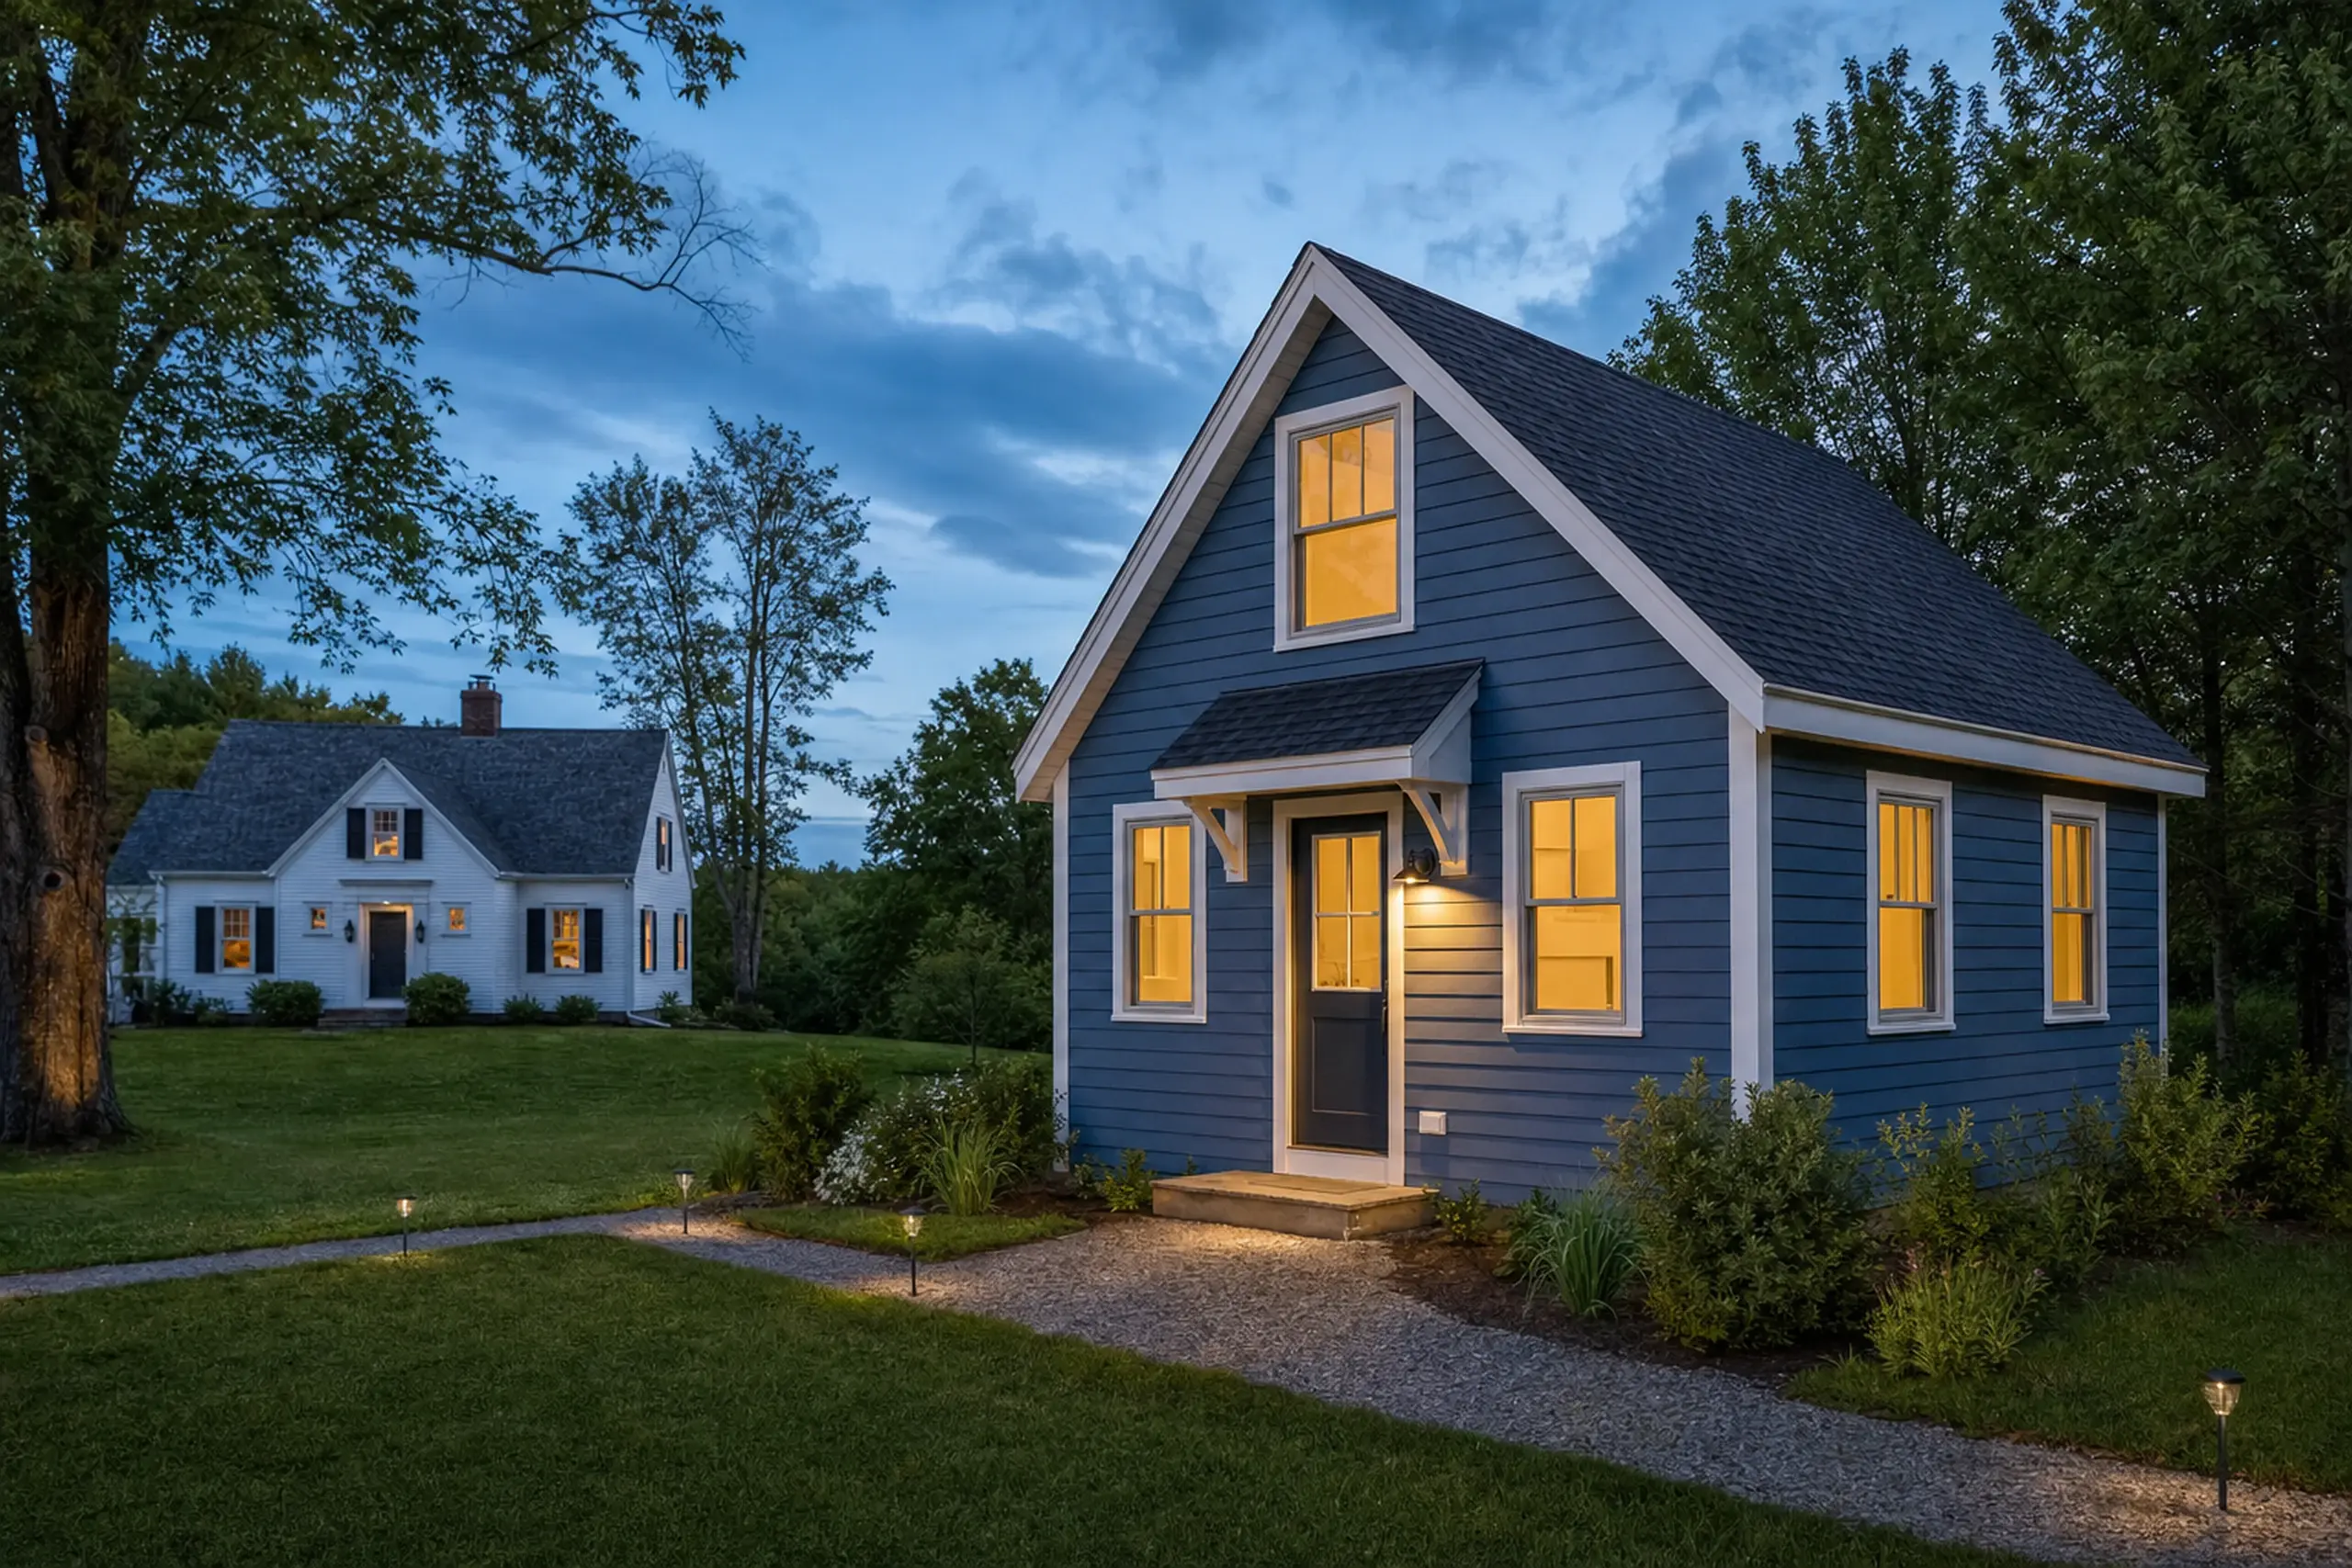
Blue house with lit windows and a small porch in a grassy yard at dusk with another white house in background.

Where and When Can ADU Planning Start?

Tell us the village or road, the type of ADU you have in mind, the household that will use it, and a ballpark budget. We will set a site walk and start the written scope from what the parcel actually shows us.

Call Now