ADU Builders In Westbrook, ME

Working with ADU builders in Westbrook, ME means thinking about the smaller home alongside the property you already use every day. We review access and utility routes before defining the work, with flood mapping checked where it applies near the Presumpscot or other water.

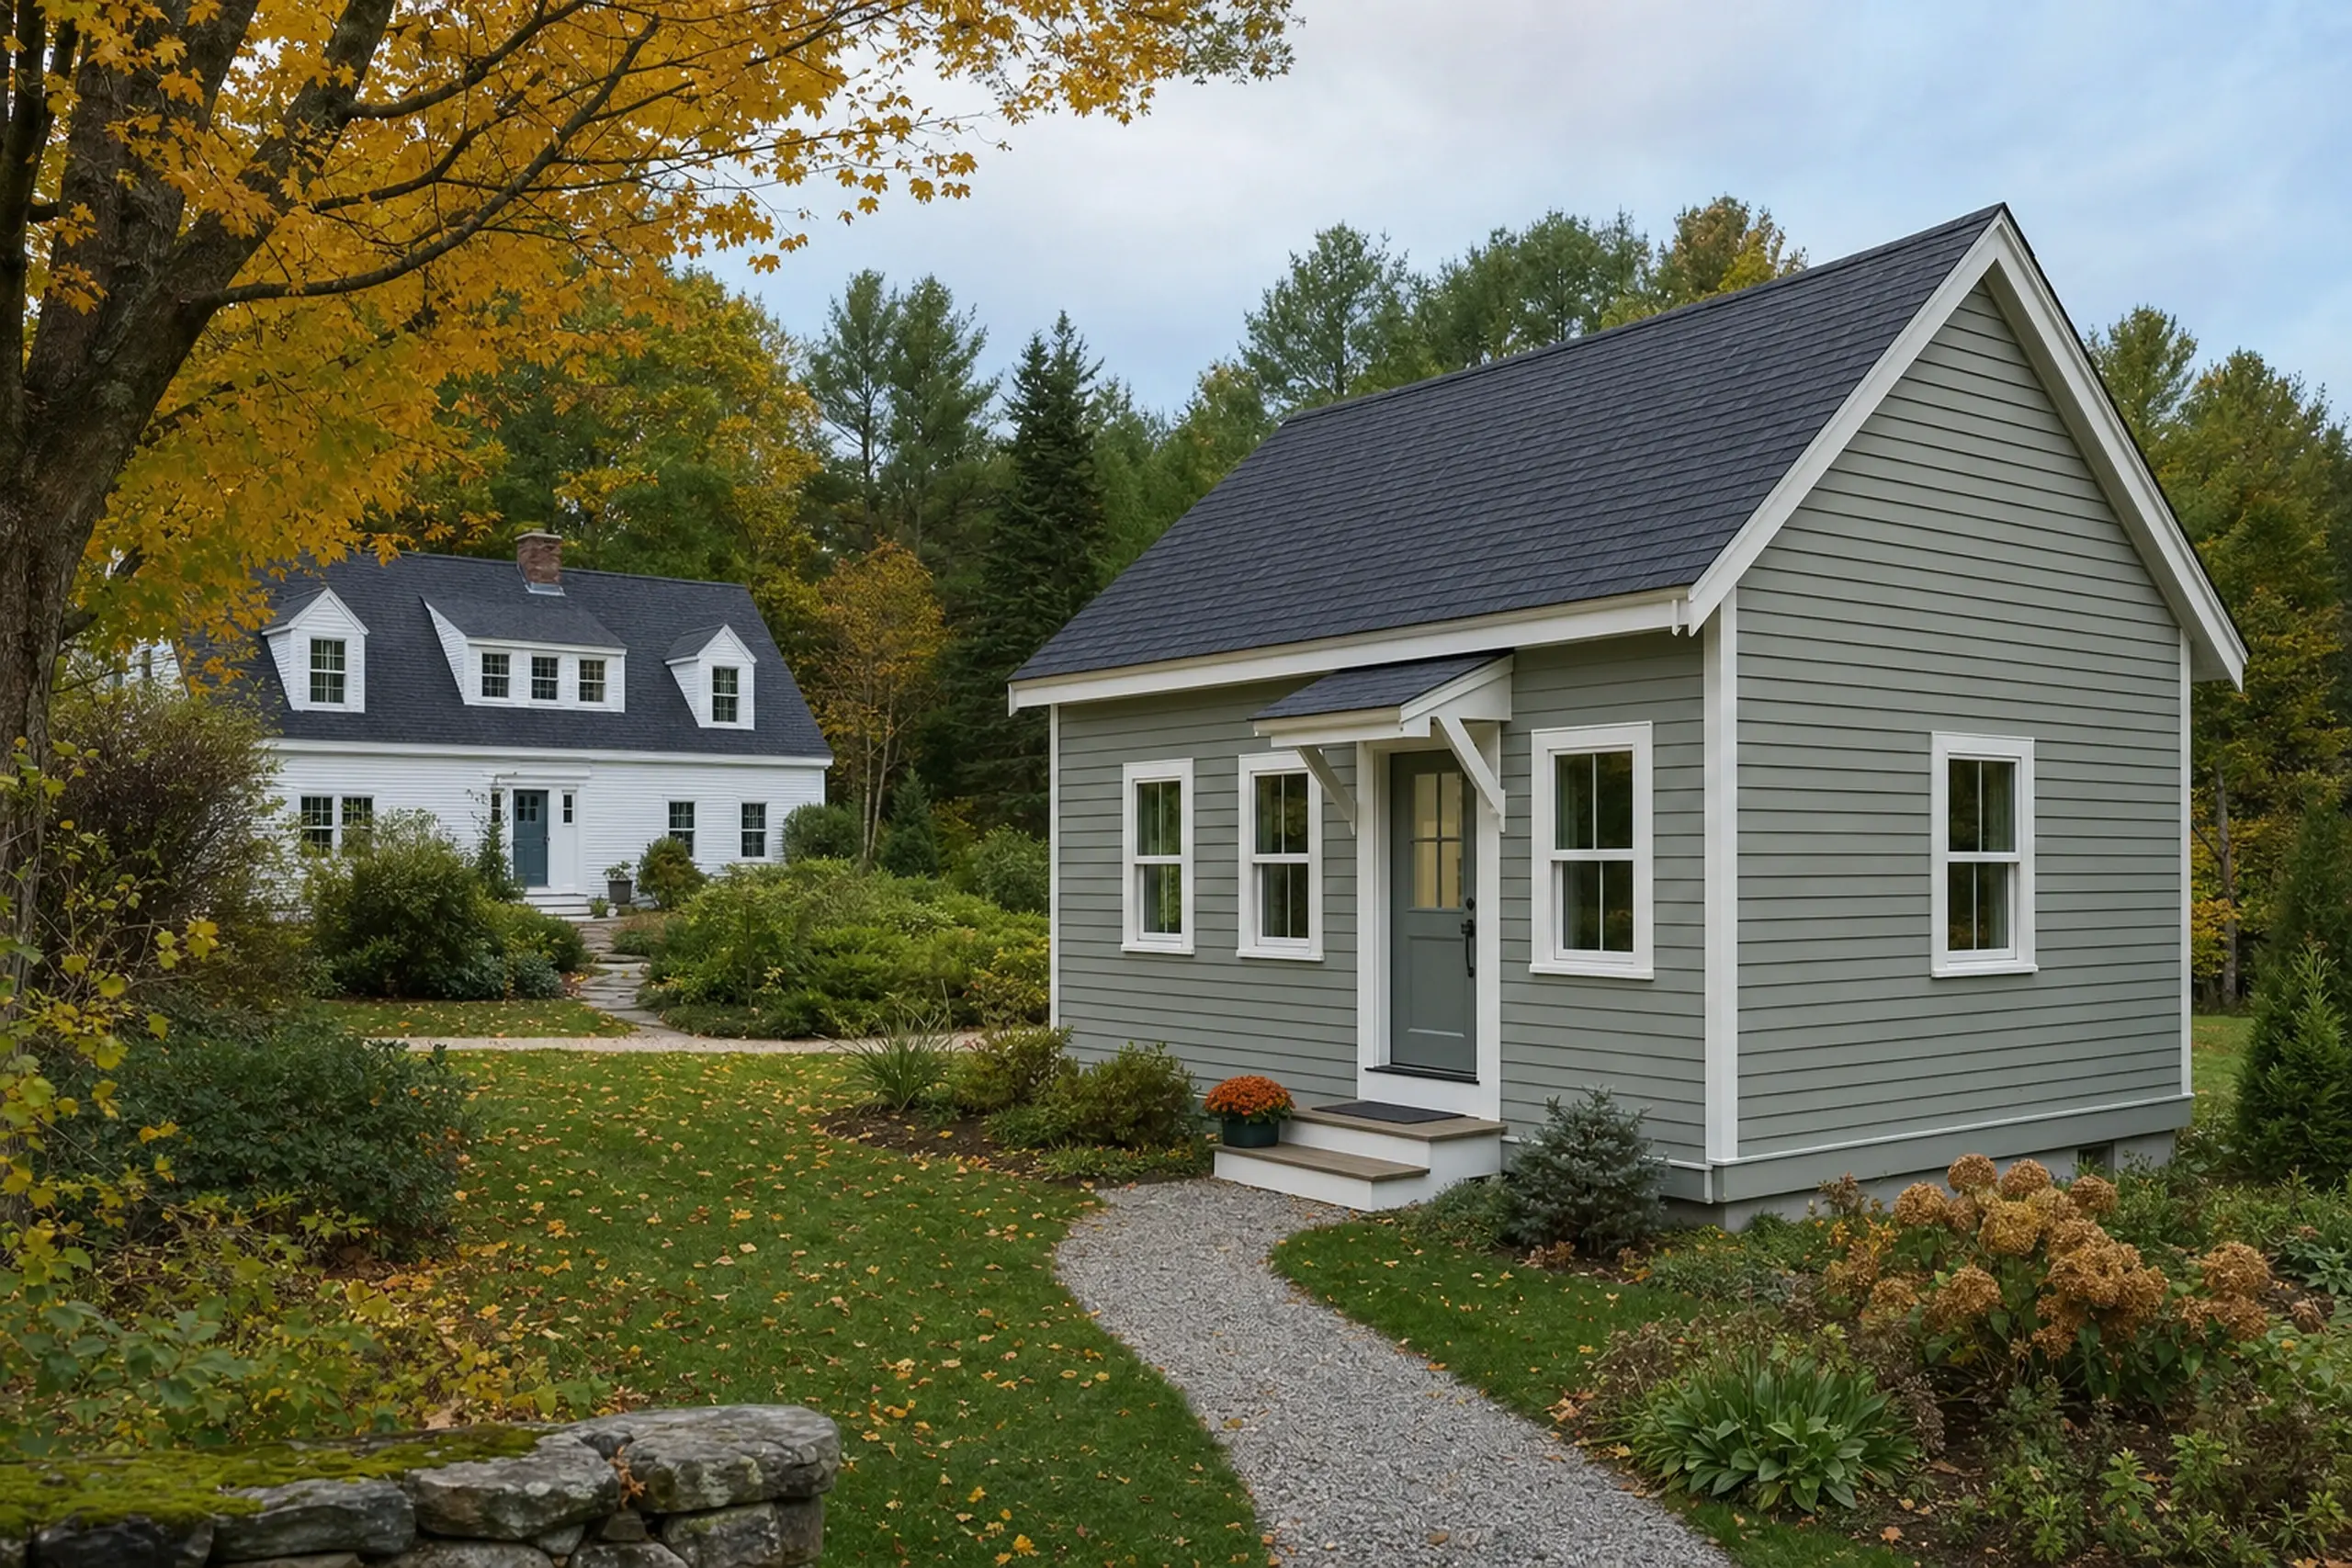
ADU builders in Westbrook, ME: White house with dark roof and green door in a grassy yard with trees and a gravel path.
ADU-focused planning
Southern Maine service
Free project estimates

Westbrook mill-town parcels anchor this page, from older housing near the Presumpscot to newer homes at Prides Corner, with the question of whether a second unit fits a given lot.

The work pairs floor plans, framing, and finish for small second residences meant to house a parent moving out of a larger home or an adult child saving to buy.

We center quiet separation between households and a written scope that fixes finishes and dates on paper. Checking river-corridor overlays before anything else is drawn is the most useful planning habit.

Why Make the Smaller Home Work on Its Own?

Living close to family works better when the second home supports an ordinary day on its own. Think through cooking, laundry, visitors and the route to the front door before setting a footprint.

In Westbrook, that home also needs to fit the existing property's access, utilities and any mapped site constraints.

  • Set out a private entry and a clear garden or driveway path, so the occupant can come and go without passing through the primary home.
  • Choose a kitchen and bathroom layout that leaves room for storage and circulation, rather than treating the last empty corner as living space.
  • Check utility routes and site conditions against the proposed location, including flood mapping near waterways where it affects the parcel.
  • Written scope with flood plain and framing notes
  • Site visit measuring lot, service and existing structure
  • Coordination with Westbrook Code Enforcement on permits

Get your free estimate request sent in 60 seconds!

What's your ADU project?

Check all that apply.

Pick at least one to keep going.

Roughly what budget do you have in mind?

A ballpark is fine.

$150,000
$85,000$350,000+
Anything else we should know? (optional)
What's your full name?

Please enter your full name.

Where's your project?

Please enter the town.

Where should we send your quotes?

Please enter a valid email.

Last one. Best number to reach you?
+1

Please enter a phone number we can reach you on.

Please tick the box so we can get back to you.

Submission authorization

By submitting this form, you give Southern Maine ADU Builders, along with our team members and assistants, permission to contact you through email, SMS text, or phone to verify your request and the information you’ve provided. If you explore other parts of our website related to builders, contractors, real estate agents, or home service providers, this permission extends to them as well. We may reach out regarding your eligibility, follow-up communications, pre-qualification letters, and any necessary internal discussions, even if your phone number is on a Do-Not-Call Registry. All responses are sent after you submit your information. By continuing, you agree to our website's privacy policy and terms of service. If you prefer not to give electronic consent, call us 24/7 at (207) 417-4918 for assistance. Consent includes calls and texts sent with automated technology and is not a condition of any purchase. Msg & data rates may apply. Reply STOP to opt out.

Tick “I agree” above to send your request.

Westbrook Service Area

Useful ADU Configurations For Westbrook Lots

Westbrook parcels split roughly between older river-adjacent lots and newer suburban lots at the edges. Each can support different layouts.

The first visit matches layout to the lot, structure and household. The Presumpscot flood plain and the mix of housing stock read differently once measured in person.

Two white houses with dark roofs in a green yard with trees and autumn leaves.

Detached ADU On A Westbrook Parcel

A Westbrook backyard can be a starting point for a detached ADU. Its useful building area and access need to be set on site.

On river-adjacent lots the flood plain is the first question. Elevation, foundation type and finish floor level all shift when the lot sits in mapped flood exposure.

On Prides Corner lots and newer parcels further out, grade, trees and the existing driveway shape where the unit can land. A detached unit gives both households separate entries, kitchens and baths, and the strongest separation available in a second-unit project.

We confirm siting with a tape on the ground, not an aerial photo. The written scope reflects what the parcel will actually support once drain fields, driveways and existing utilities are mapped.

Flood-plain siting also sets off specific foundation and finish-floor talks that are easier earlier than later.
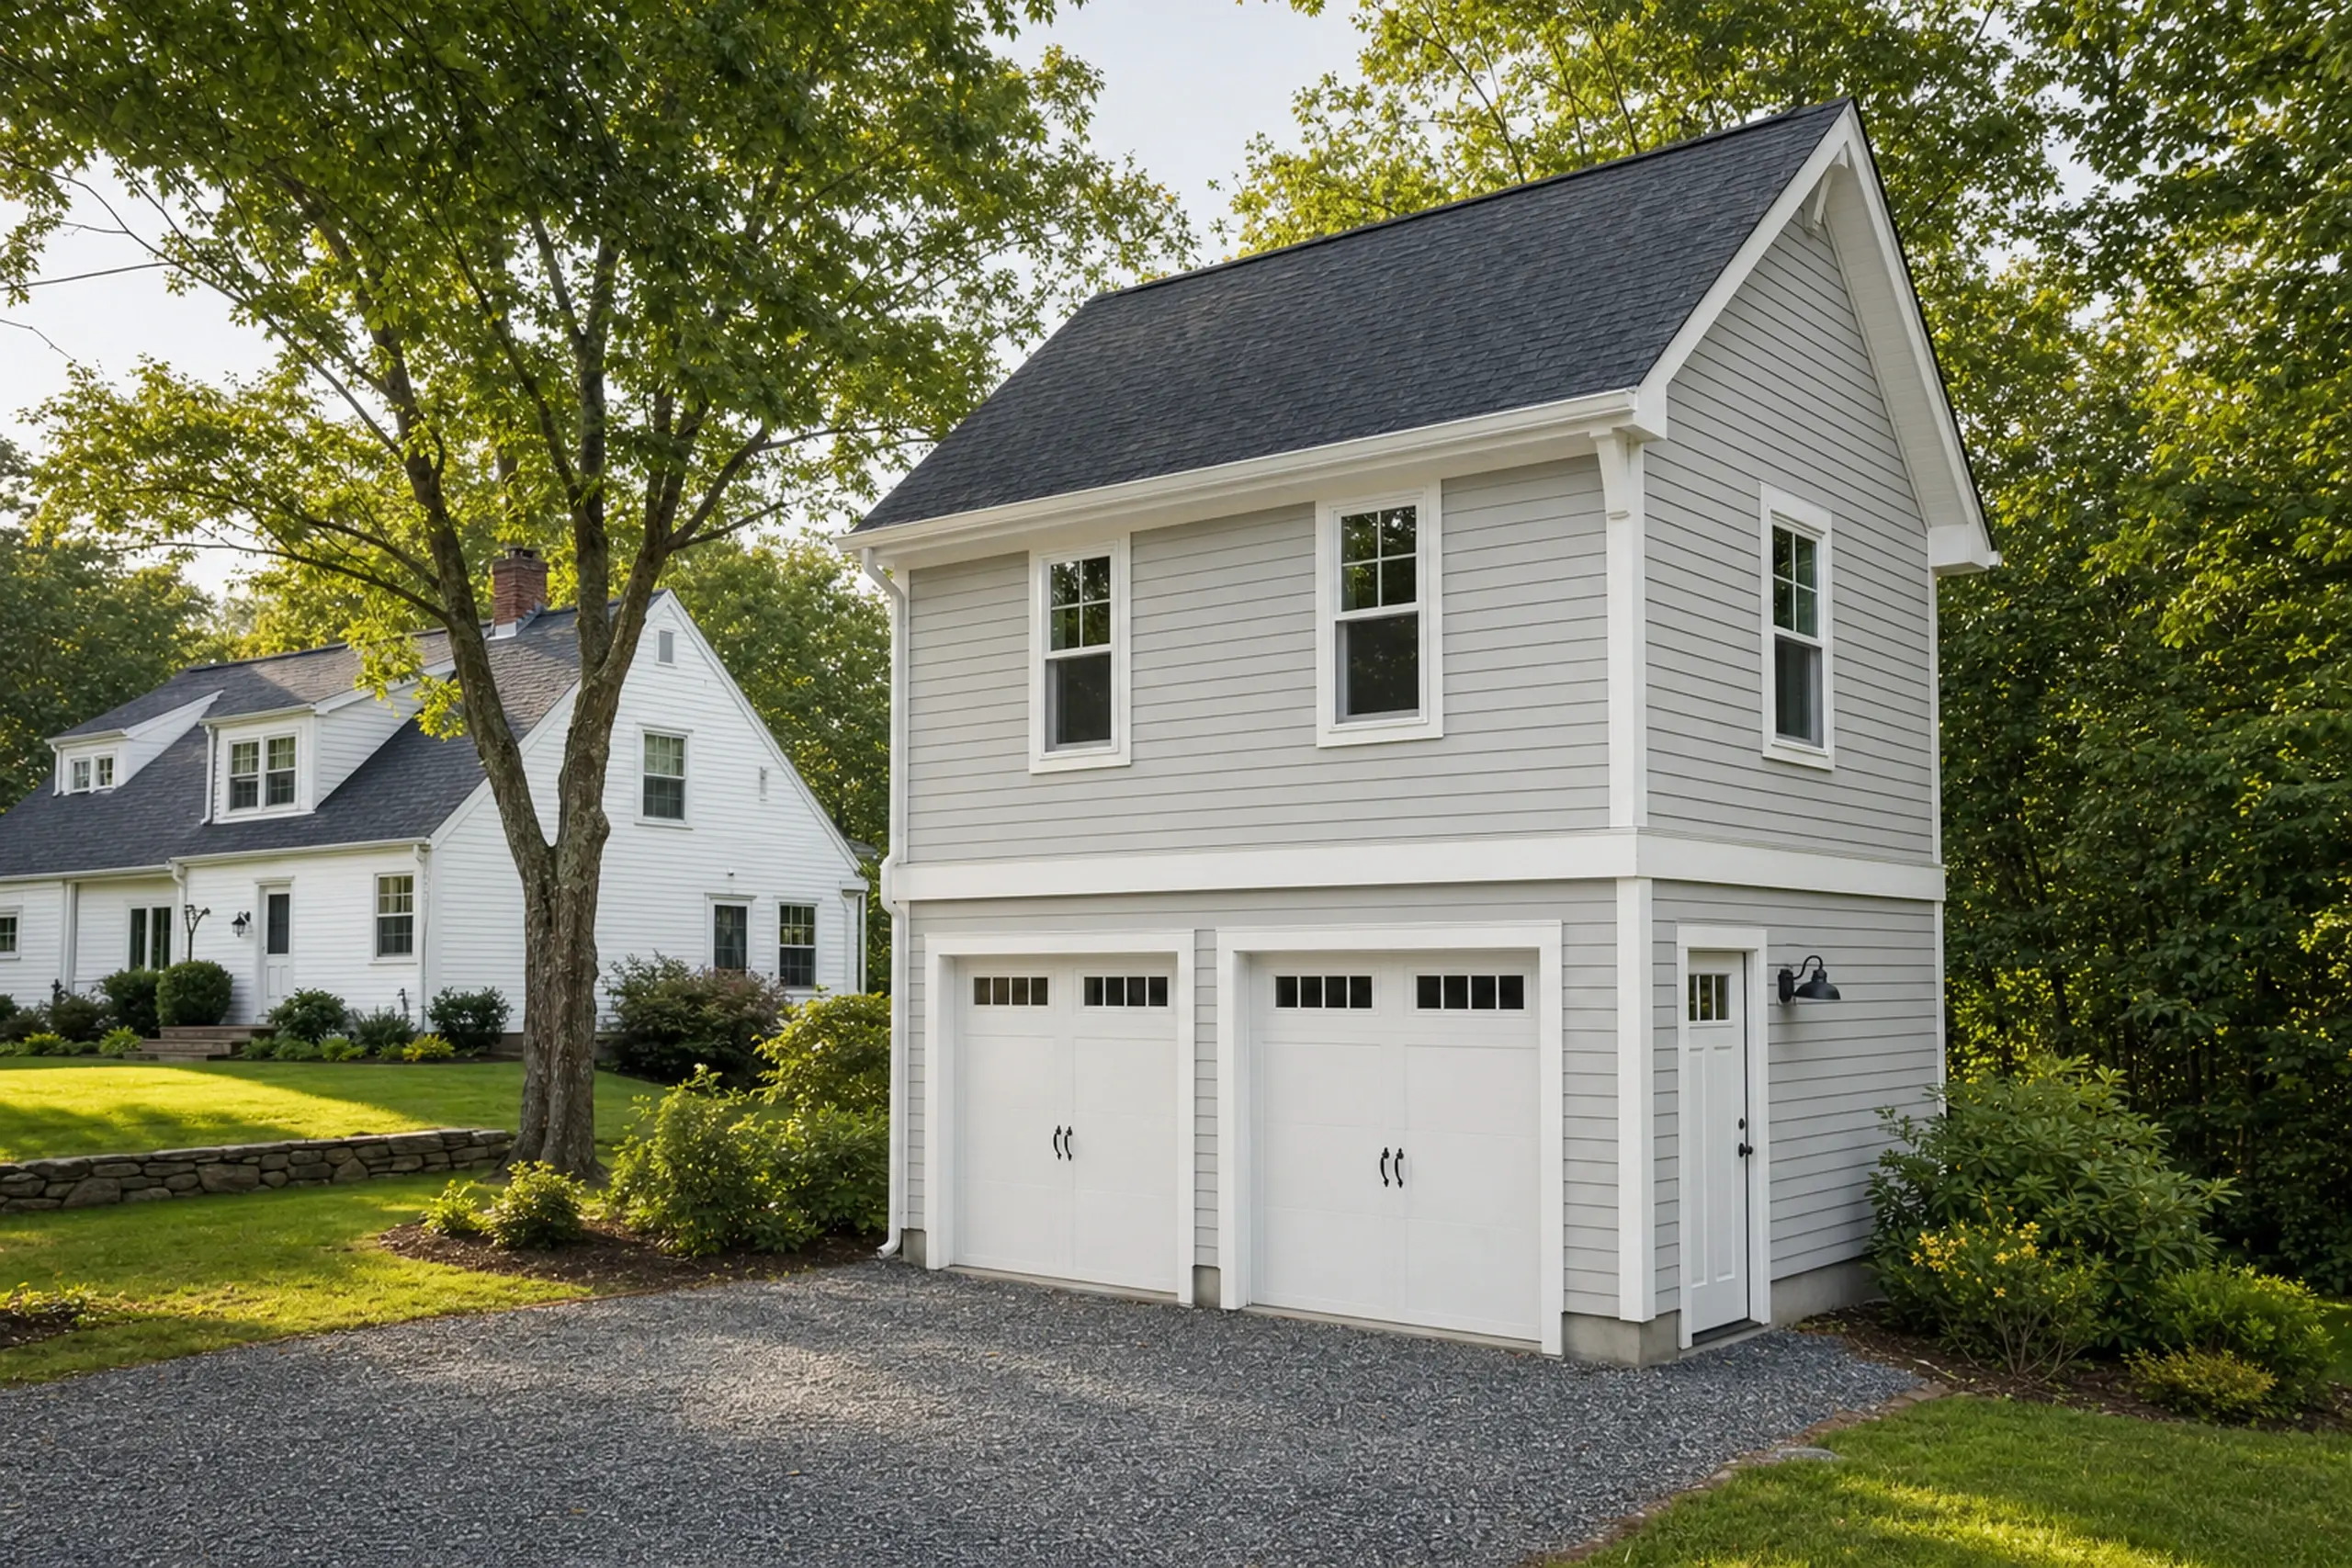
Gray two-story garage with white trim and two white garage doors in a green suburban setting.

Garage-Integrated ADU On An Existing Garage

A garage-integrated ADU in Westbrook asks structural questions early. Where an older garage is being considered, its structure needs assessment before assuming that living space can be added.

A garage at Prides Corner needs the same project-specific foundation and framing review before any upper-floor plan is priced. The stair question matters.

An exterior stair gives the cleaner private entry. An interior stair keeps the layout compact and complicates fire separation.

The kitchen scope has to match Westbrook's dwelling definition. That is a Code Enforcement talk, not something we assume from a drawing.

We do not assume any garage can carry a second floor.

The assessment helps establish whether conversion, rebuilding or a separate structure merits further planning.

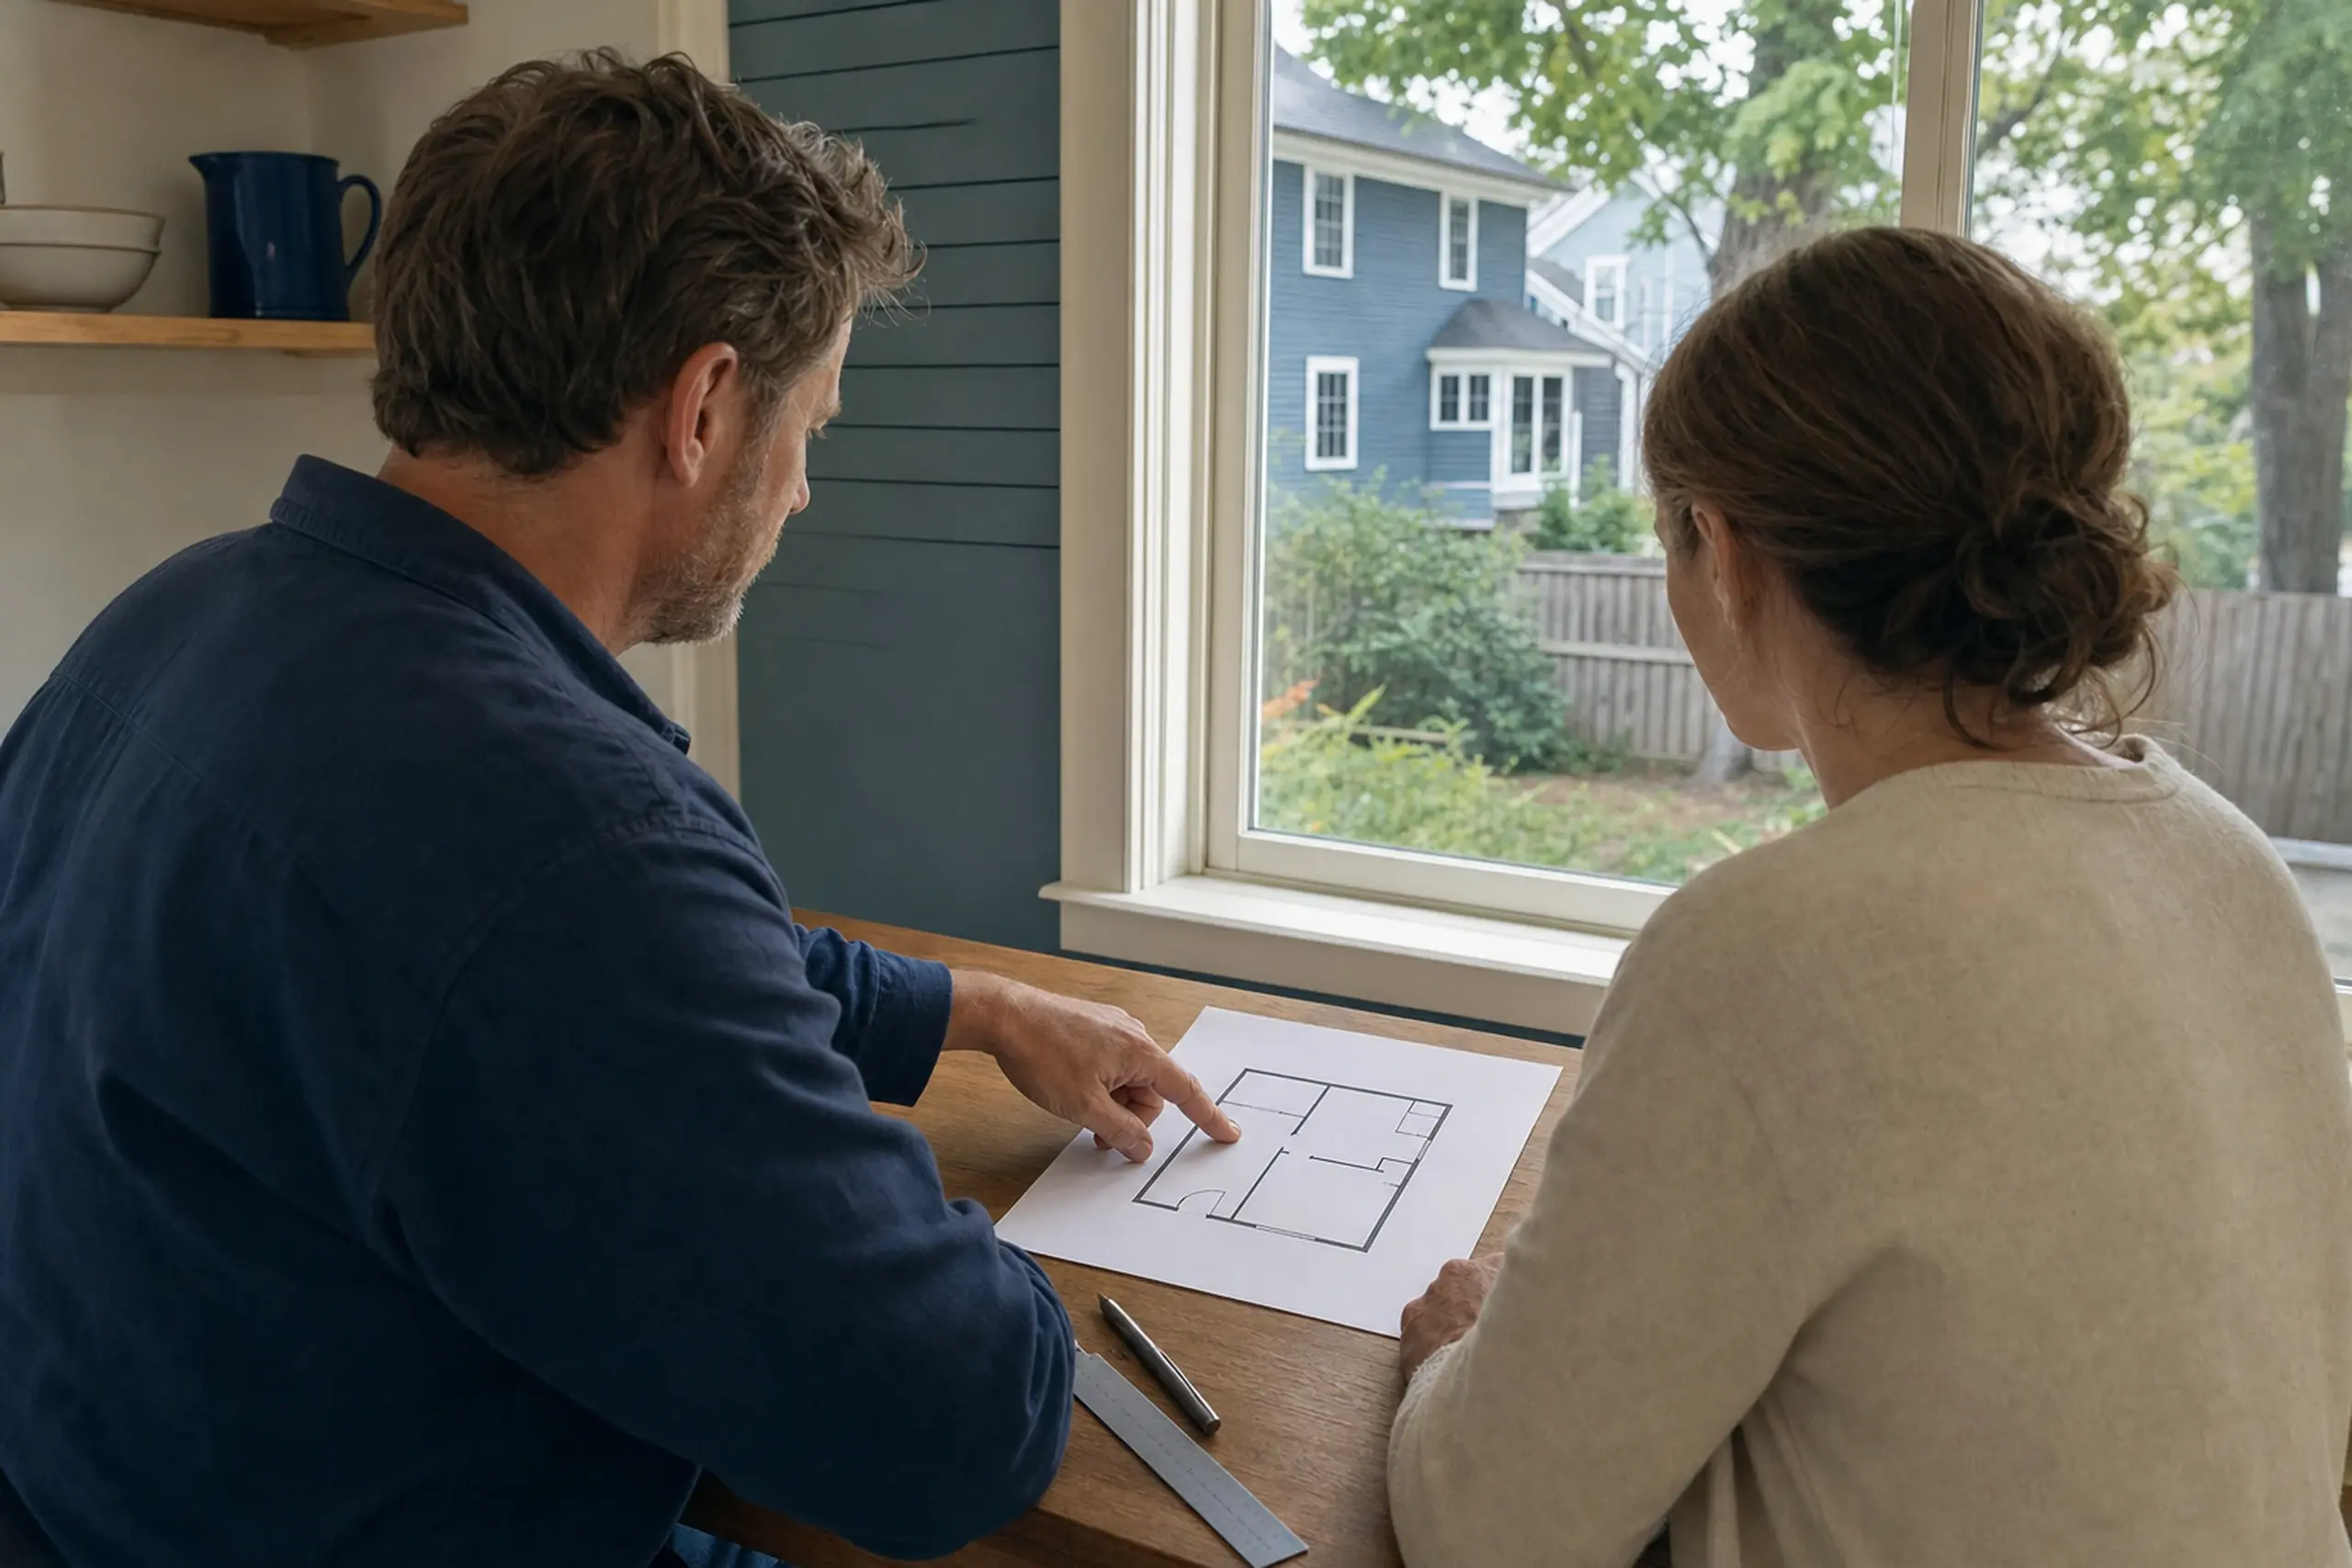
Two people inside a room with blue walls, looking at a floor plan on a wooden table near a window.

ADU Planning And The Westbrook Review Process

ADU planning in Westbrook means reading the parcel against zoning, flood exposure where it applies, and the city's Code Enforcement process. Flood plain mapping affects riverside lots near the Presumpscot and shifts both foundation design and finish floor elevation.

Confirm whether the parcel uses municipal services or private systems. Then ask the responsible provider or site evaluator what the proposed unit requires.

Review panel capacity and the service entrance regardless of the age of the house.

The resulting proposal names floor area and the kitchen setup, with finishes and service connections set out for comparison. Comparing estimates before this scope exists just compares two different jobs that happen to share a bottom line.

That tells you almost nothing useful about either one.

What ADU Services Do We Offer in Westbrook?

Our Westbrook ADU work covers three paths. Each starts with a site visit, a parcel review and a written scope that treats the city's housing mix as part of the first talk.

The estimate describes the included work. Local review addresses the proposed dwelling.

  • 01Detached ADUs. A separate structure sited on a Westbrook parcel with its own entry, kitchen and bath, with flood plain exposure and existing utilities mapped on the ground before any drawing starts.
  • 02Garage-integrated ADUs. Living space within or above a garage, with the proposed support and fire separation assessed before the design is confirmed.
  • 03ADU planning. Parcel and flood-map review, drawings, utility work scoping and coordination with Westbrook Code Enforcement, with inclusions written clearly so one estimate reads directly against another on the same scope.

Westbrook's rules sit alongside Maine's statewide ADU statute. The Westbrook code office checks the rules that apply to this lot.

Ask which approval steps are needed before the layout is fixed.

Current city contact details sit on the City of Westbrook site. We read your parcel against them before any price is treated as final.

How Does An ADU Build Work In Westbrook?

  1. 01

    Site visit and measurements.

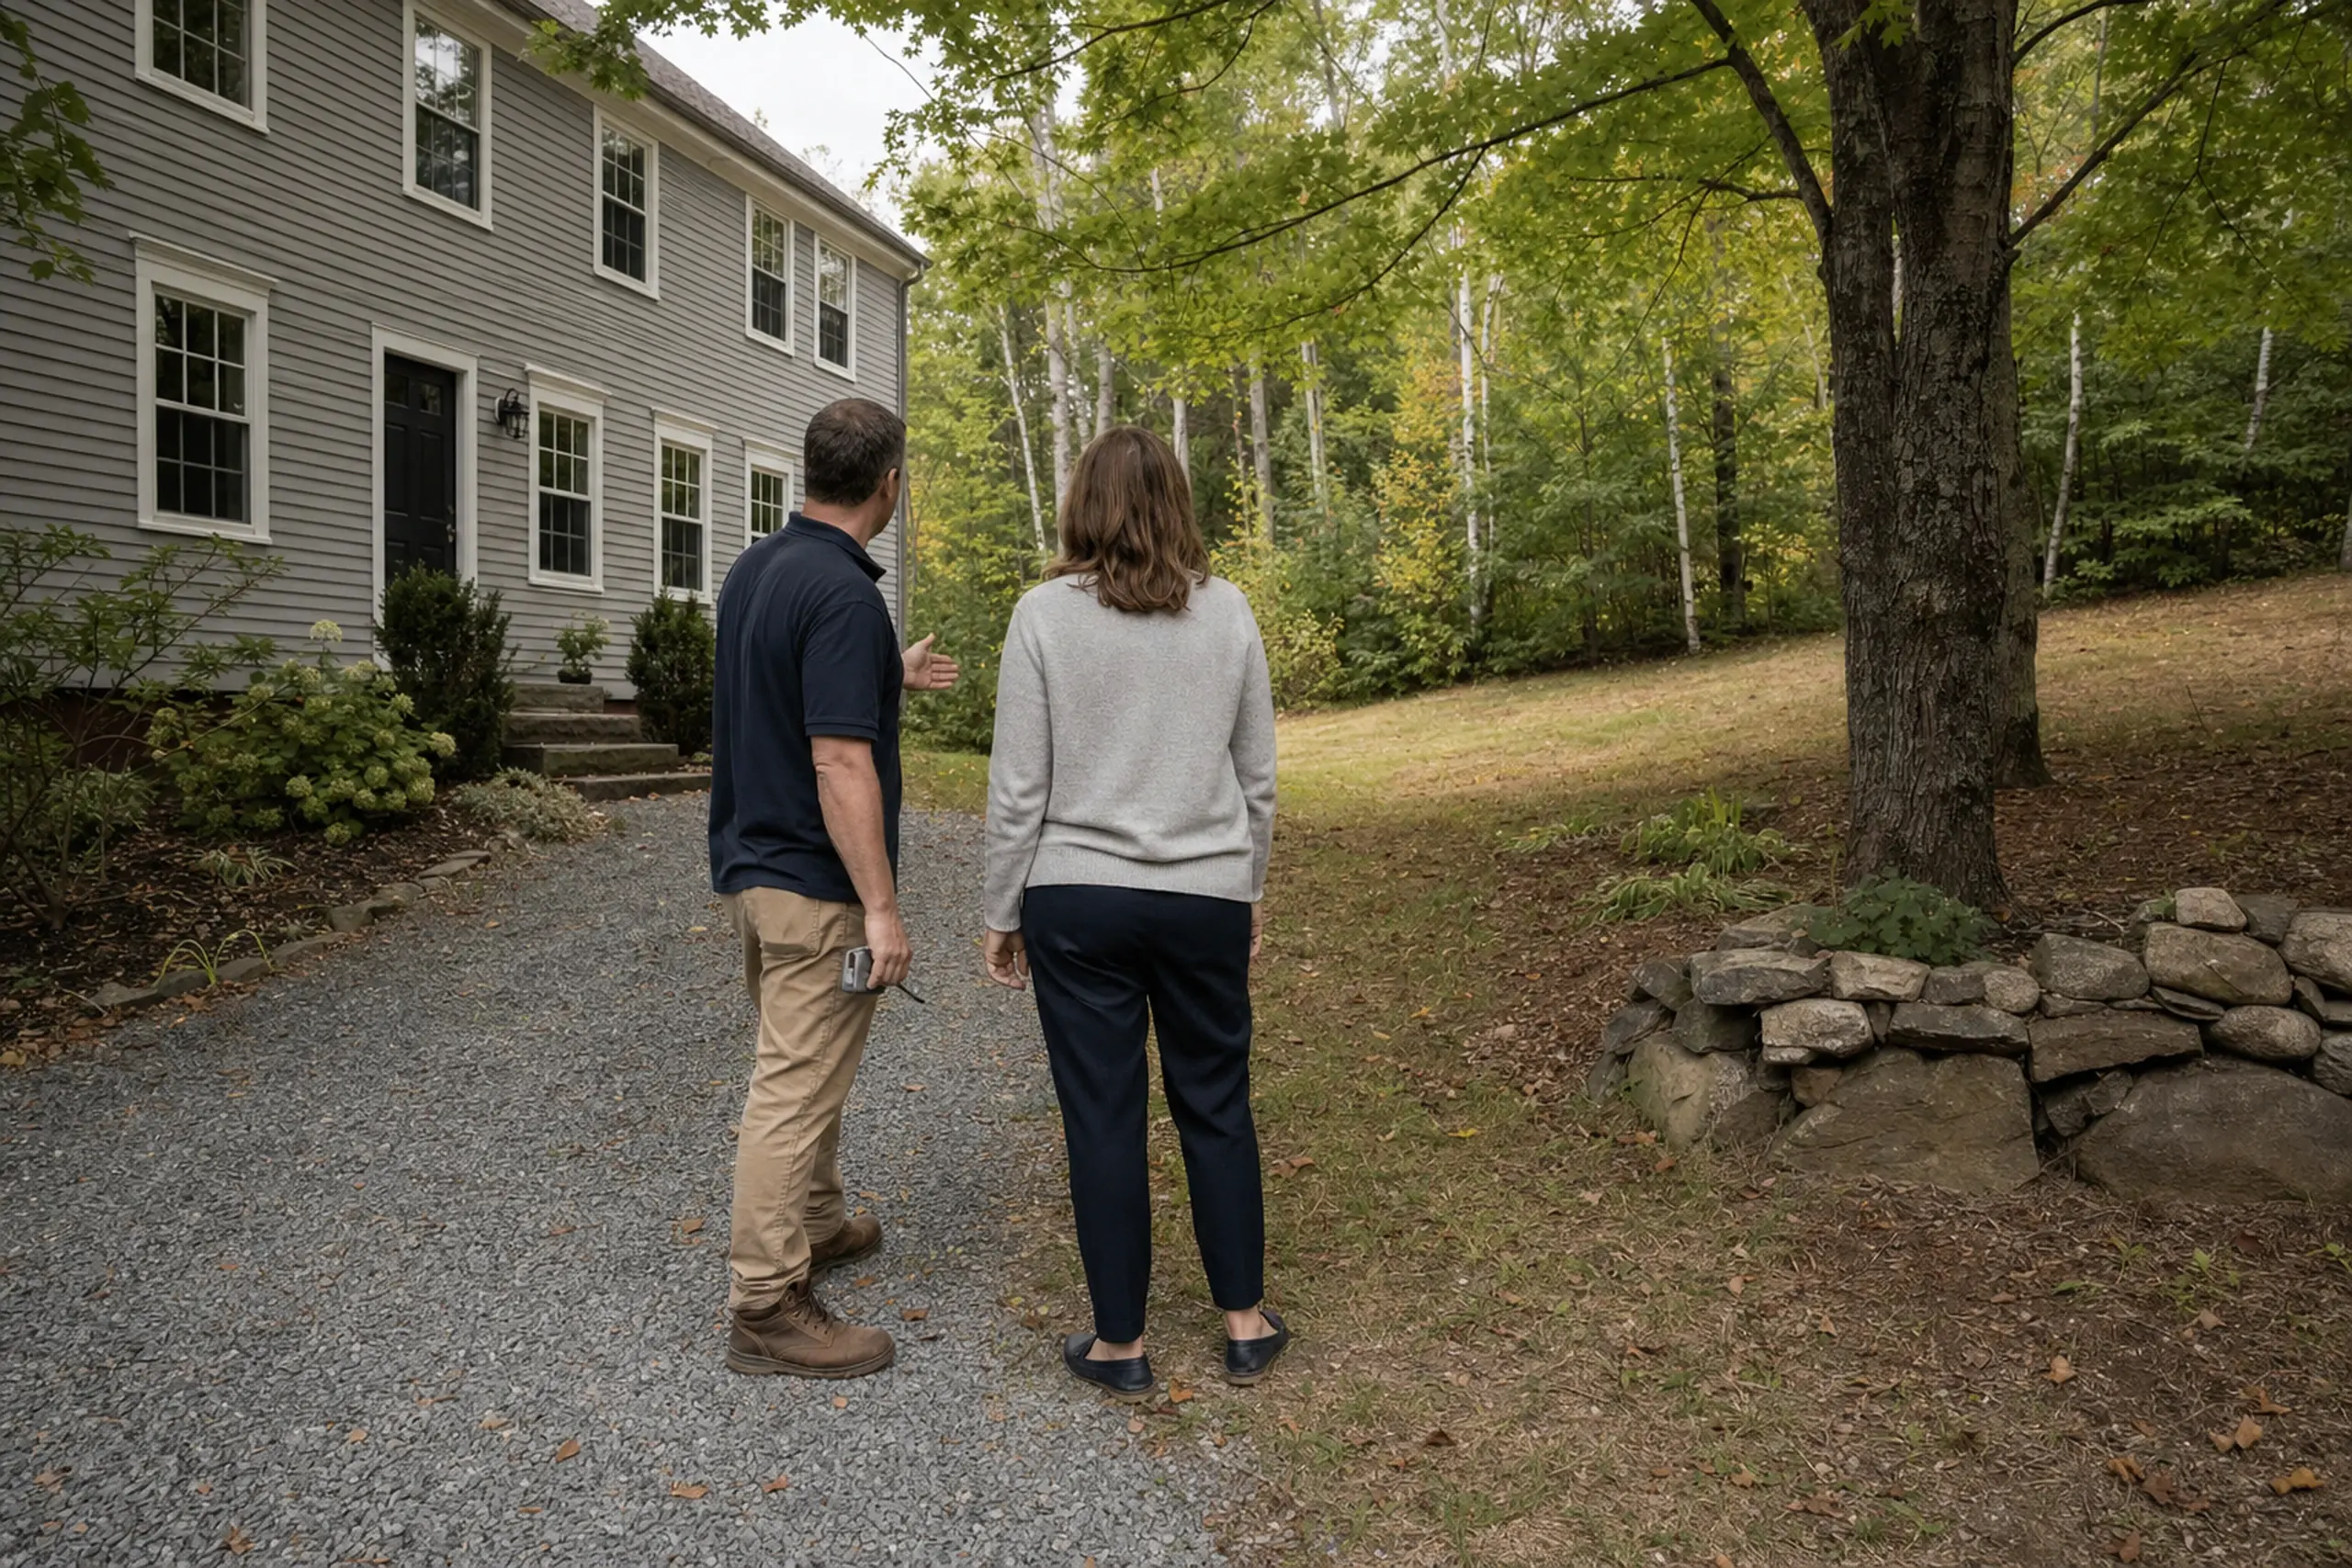
    Two people stand on a gravel path beside a gray two-story house with white trim in a wooded area.

    We walk the parcel with you, measure the proposed footprint and access path, check panel capacity at the main house, confirm flood map exposure where relevant, locate the sewer stub or septic, and photograph the framing.

    The visit decides what the lot and service will support before drawing starts.

  2. 02

    Written plan and build.

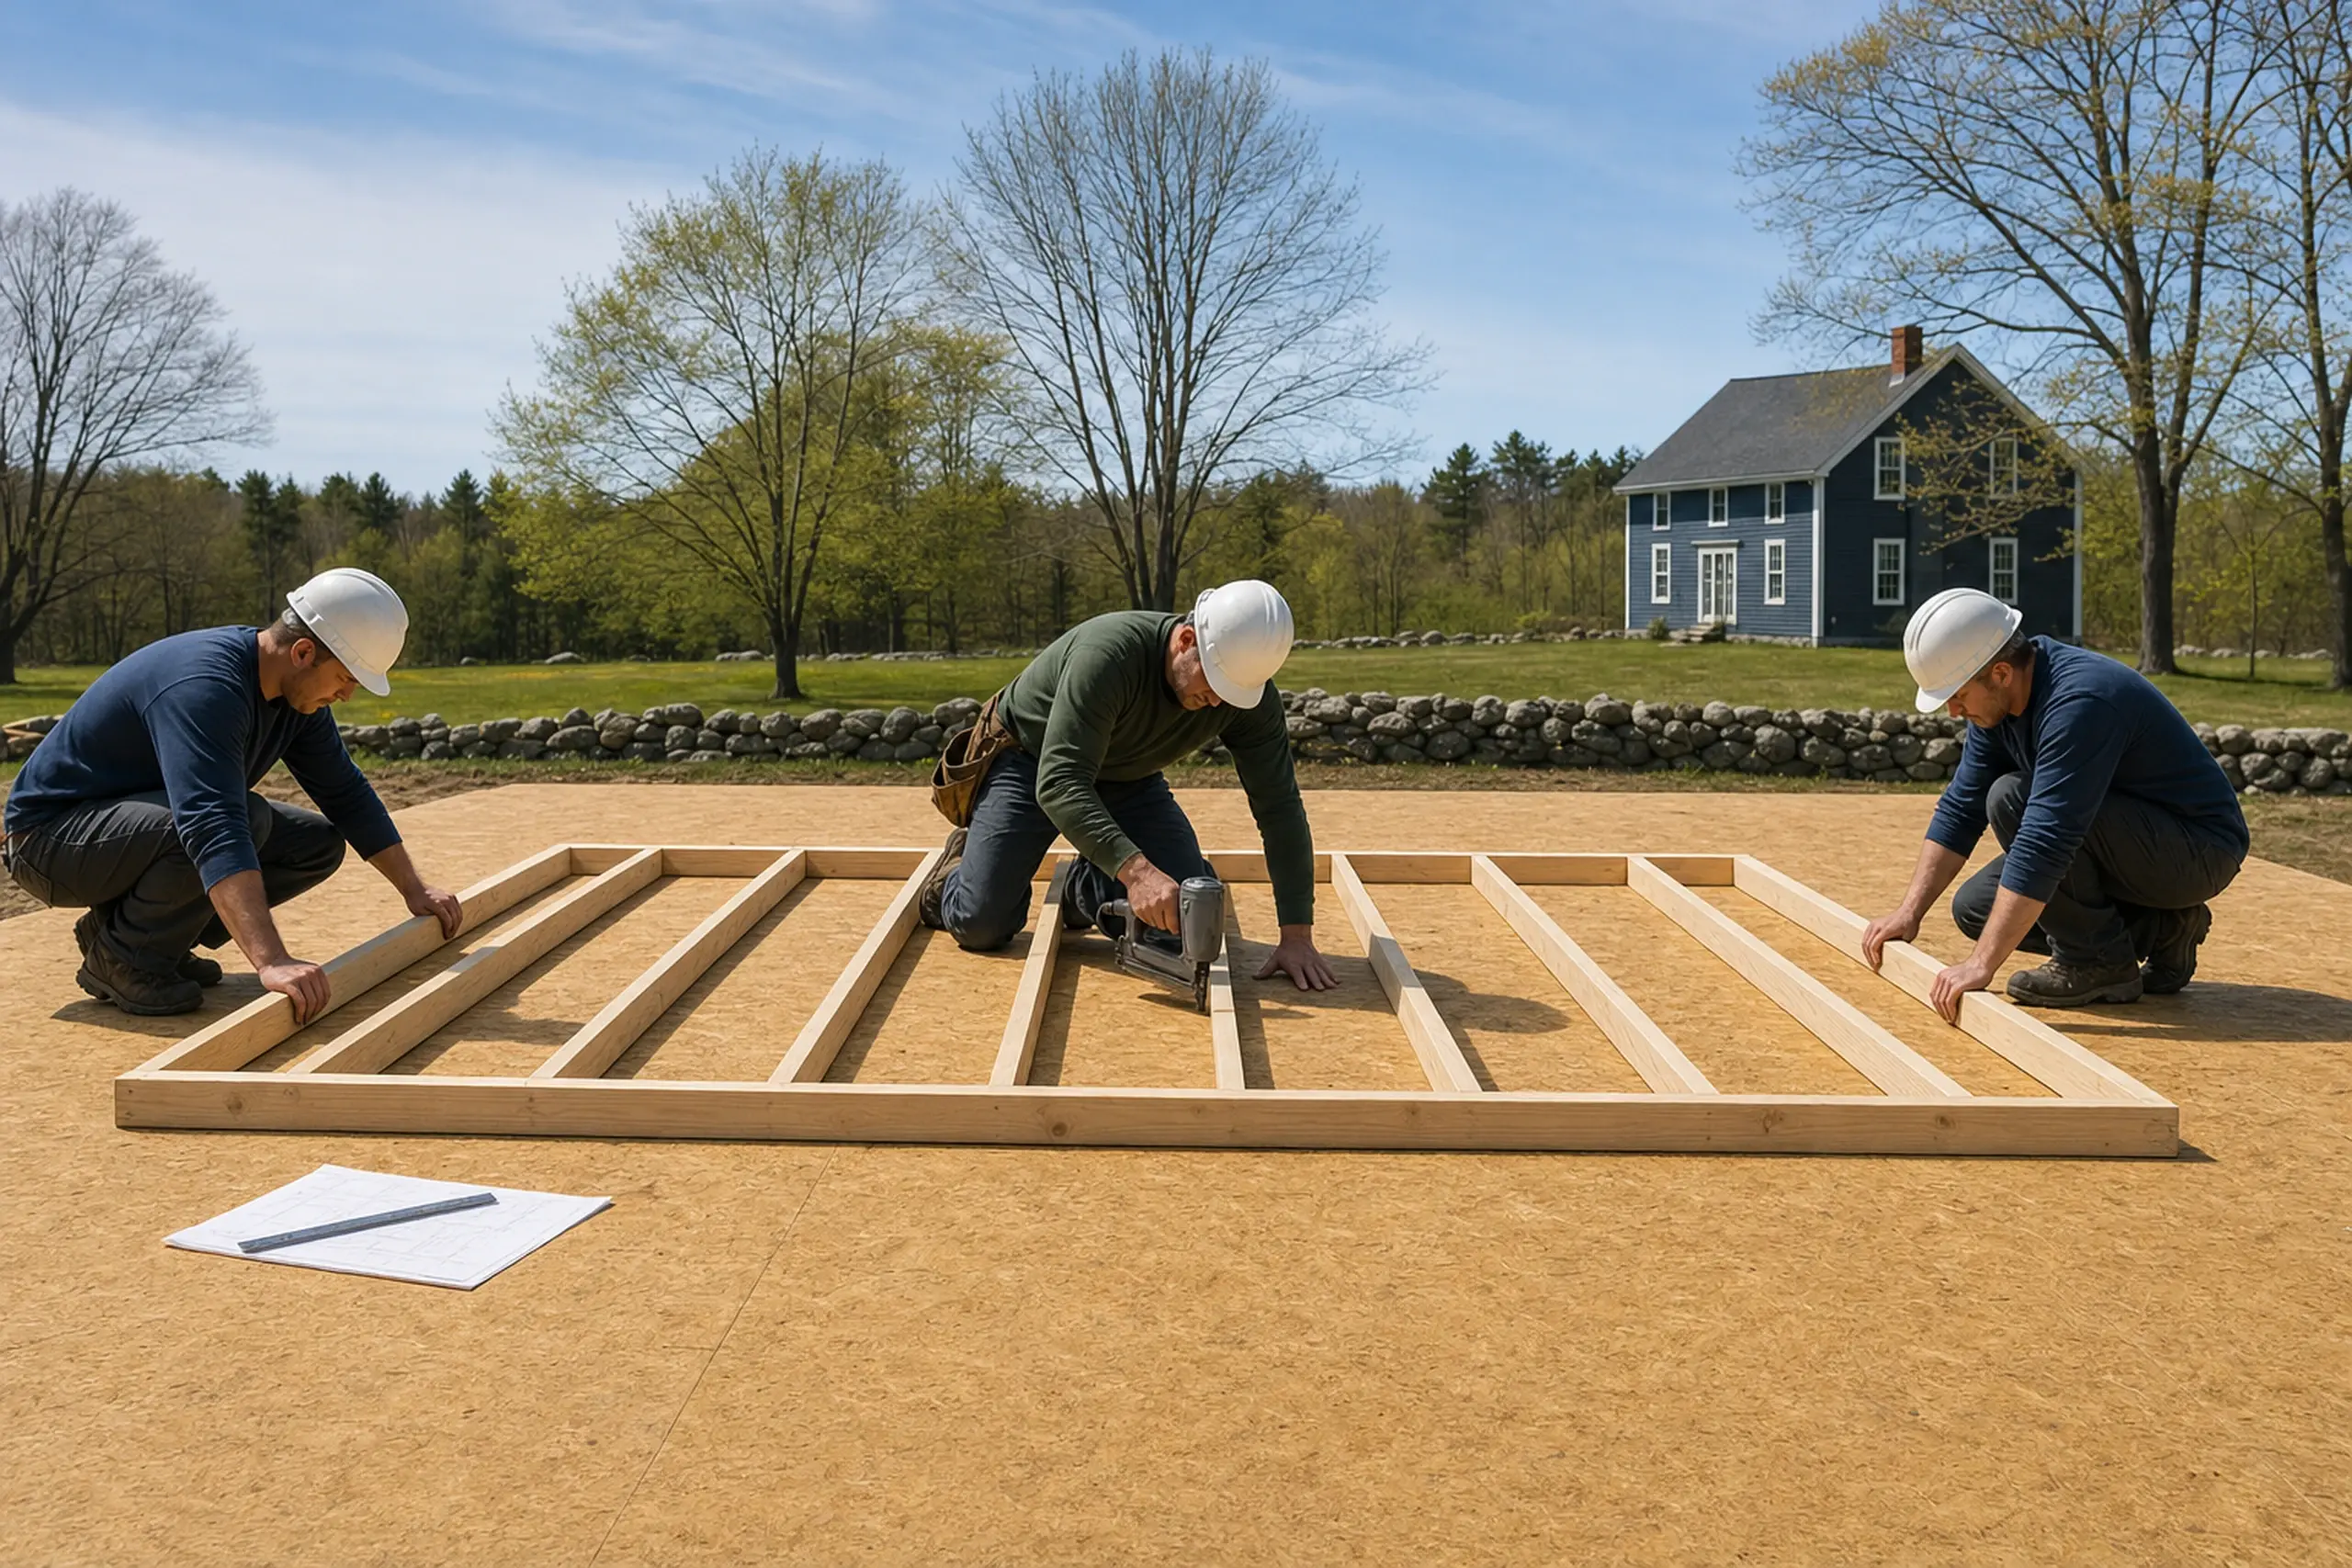
    Three workers in white helmets assembling a wooden frame on a plywood surface outdoors near a blue house.

    We put the planned floor area and kitchen choices into a written proposal.

    The work on connections is included in that scope.

    We submit for local review where required. Work on the parcel starts only after the plan, price and inclusions are agreed with you in writing.

  3. 03

    Walkthrough and handover.

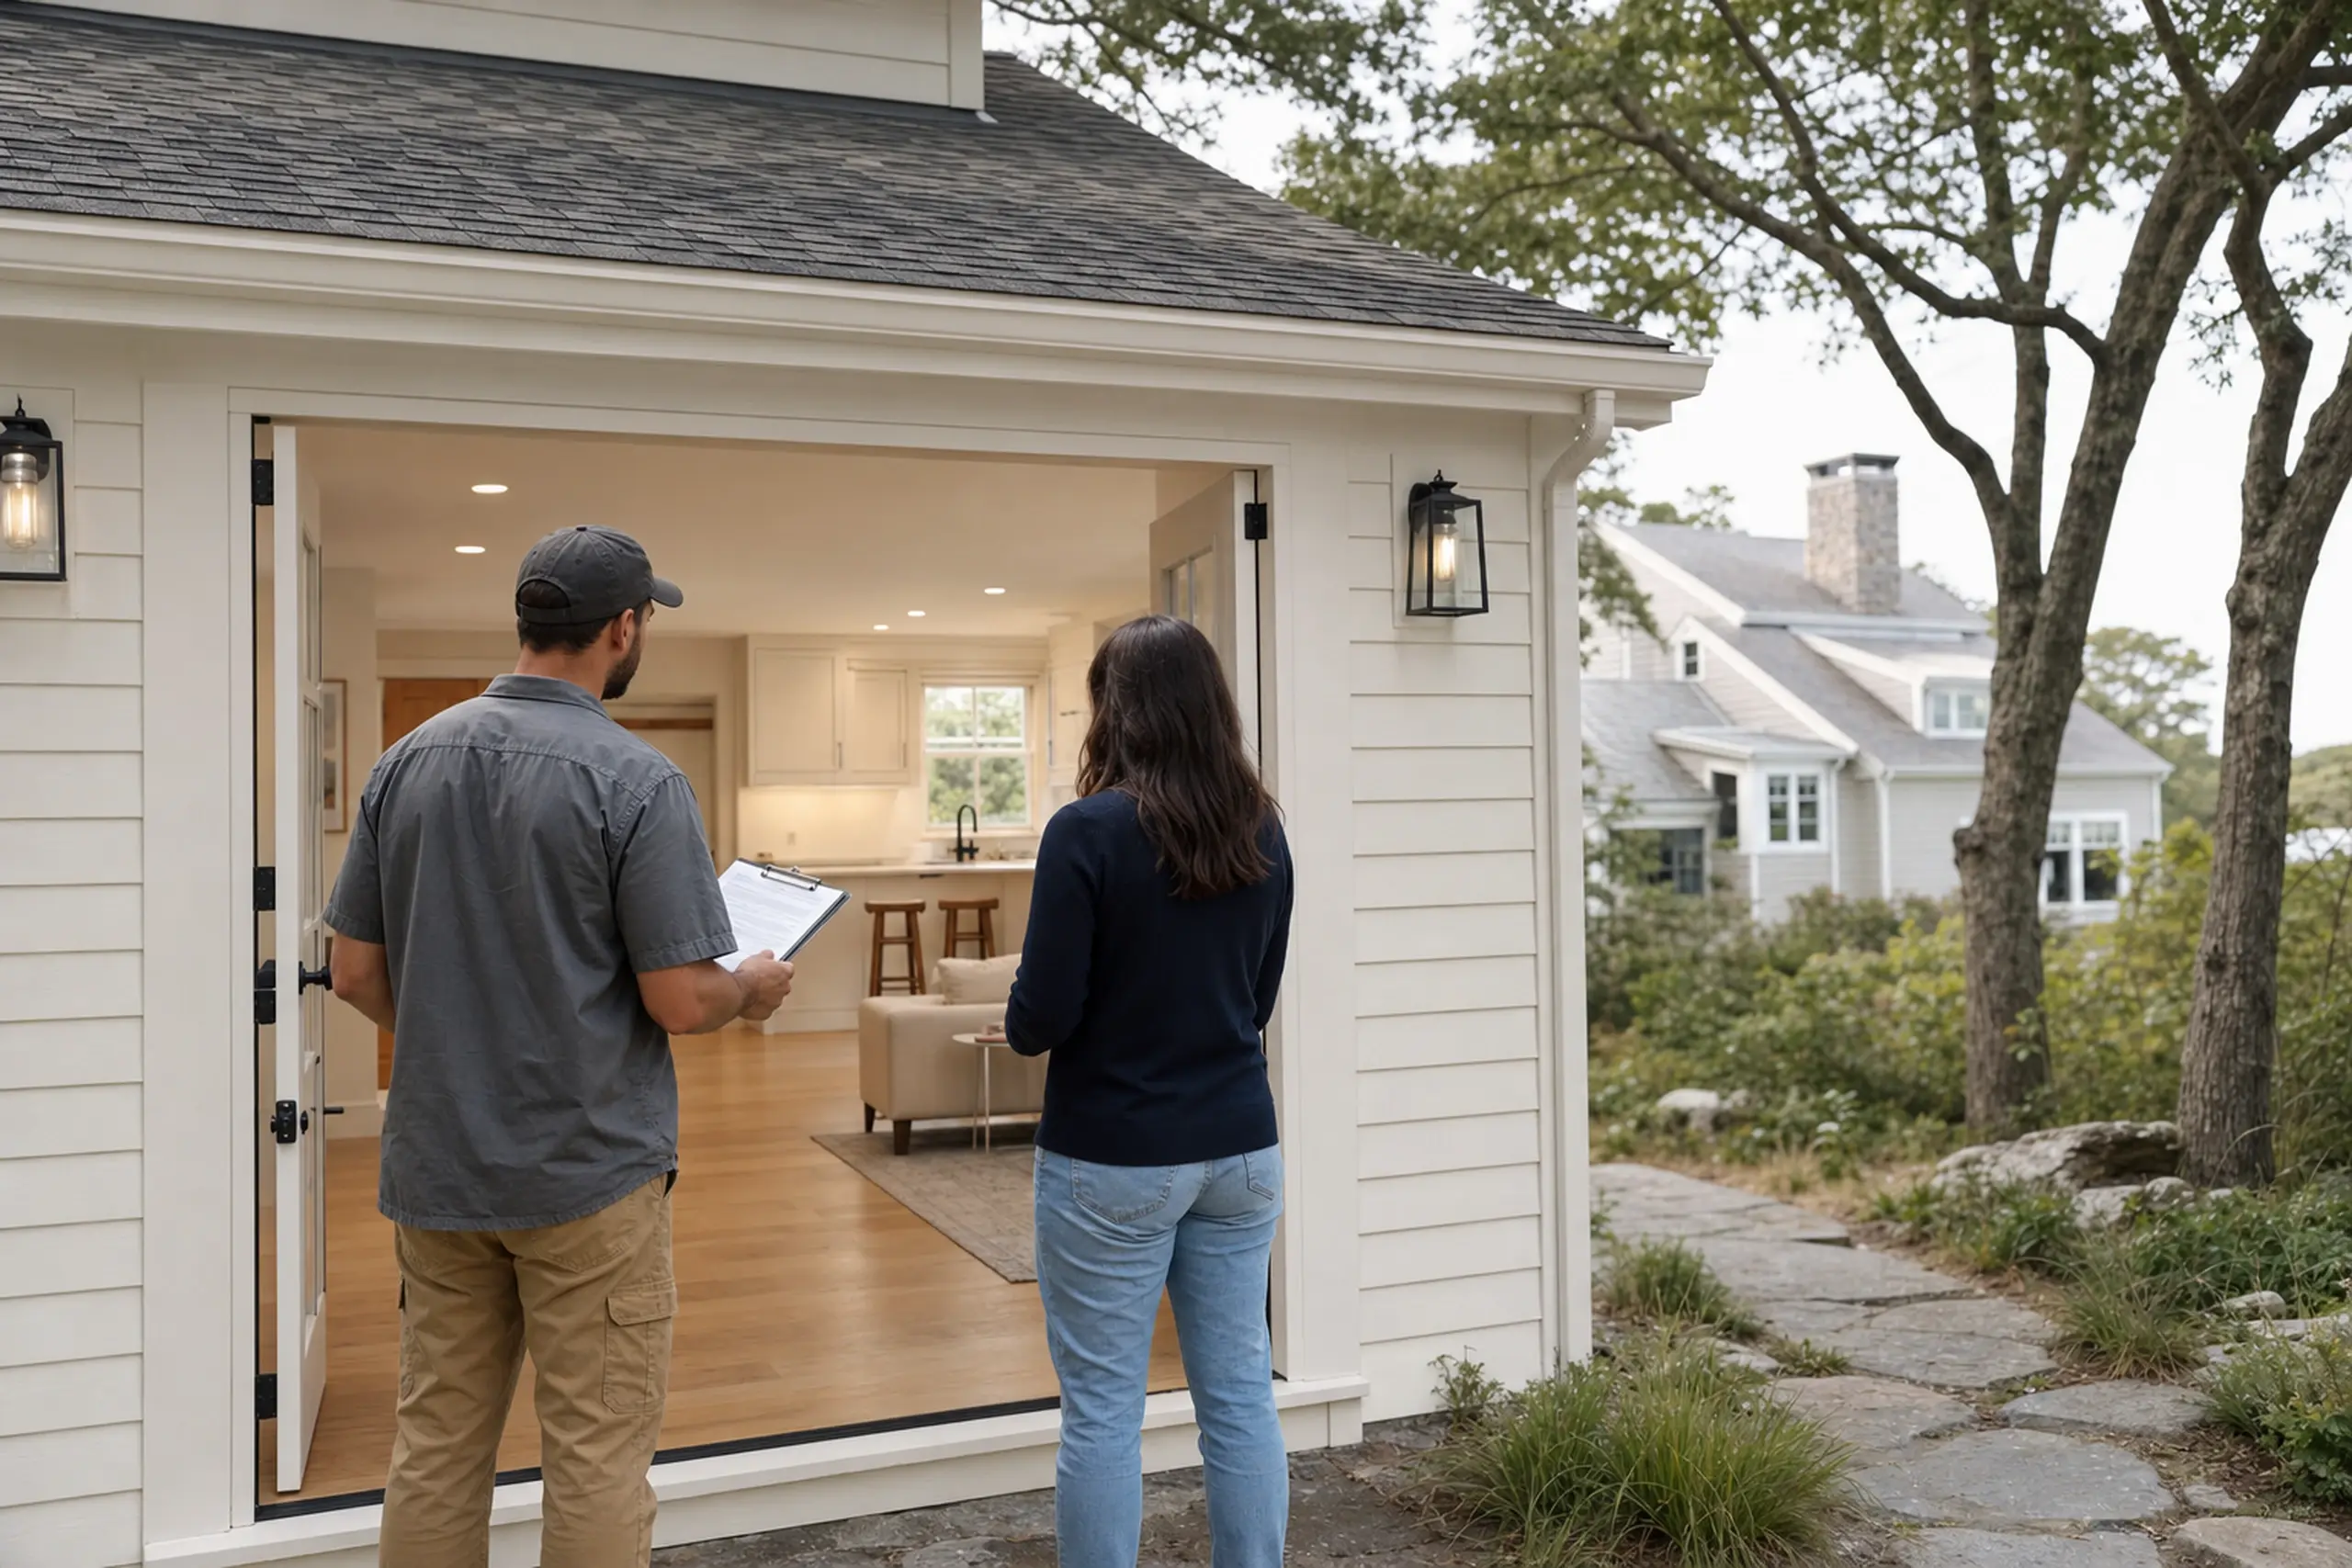
    Two people stand outside a white house with open double doors showing a modern interior.

    Walk the finished home with us and bring the written scope to the visit.

    We use it to check the work and list any open items.

    We gather the applicable signoff records and guides for the installed products. Available notes can help the occupant find key controls after the build.

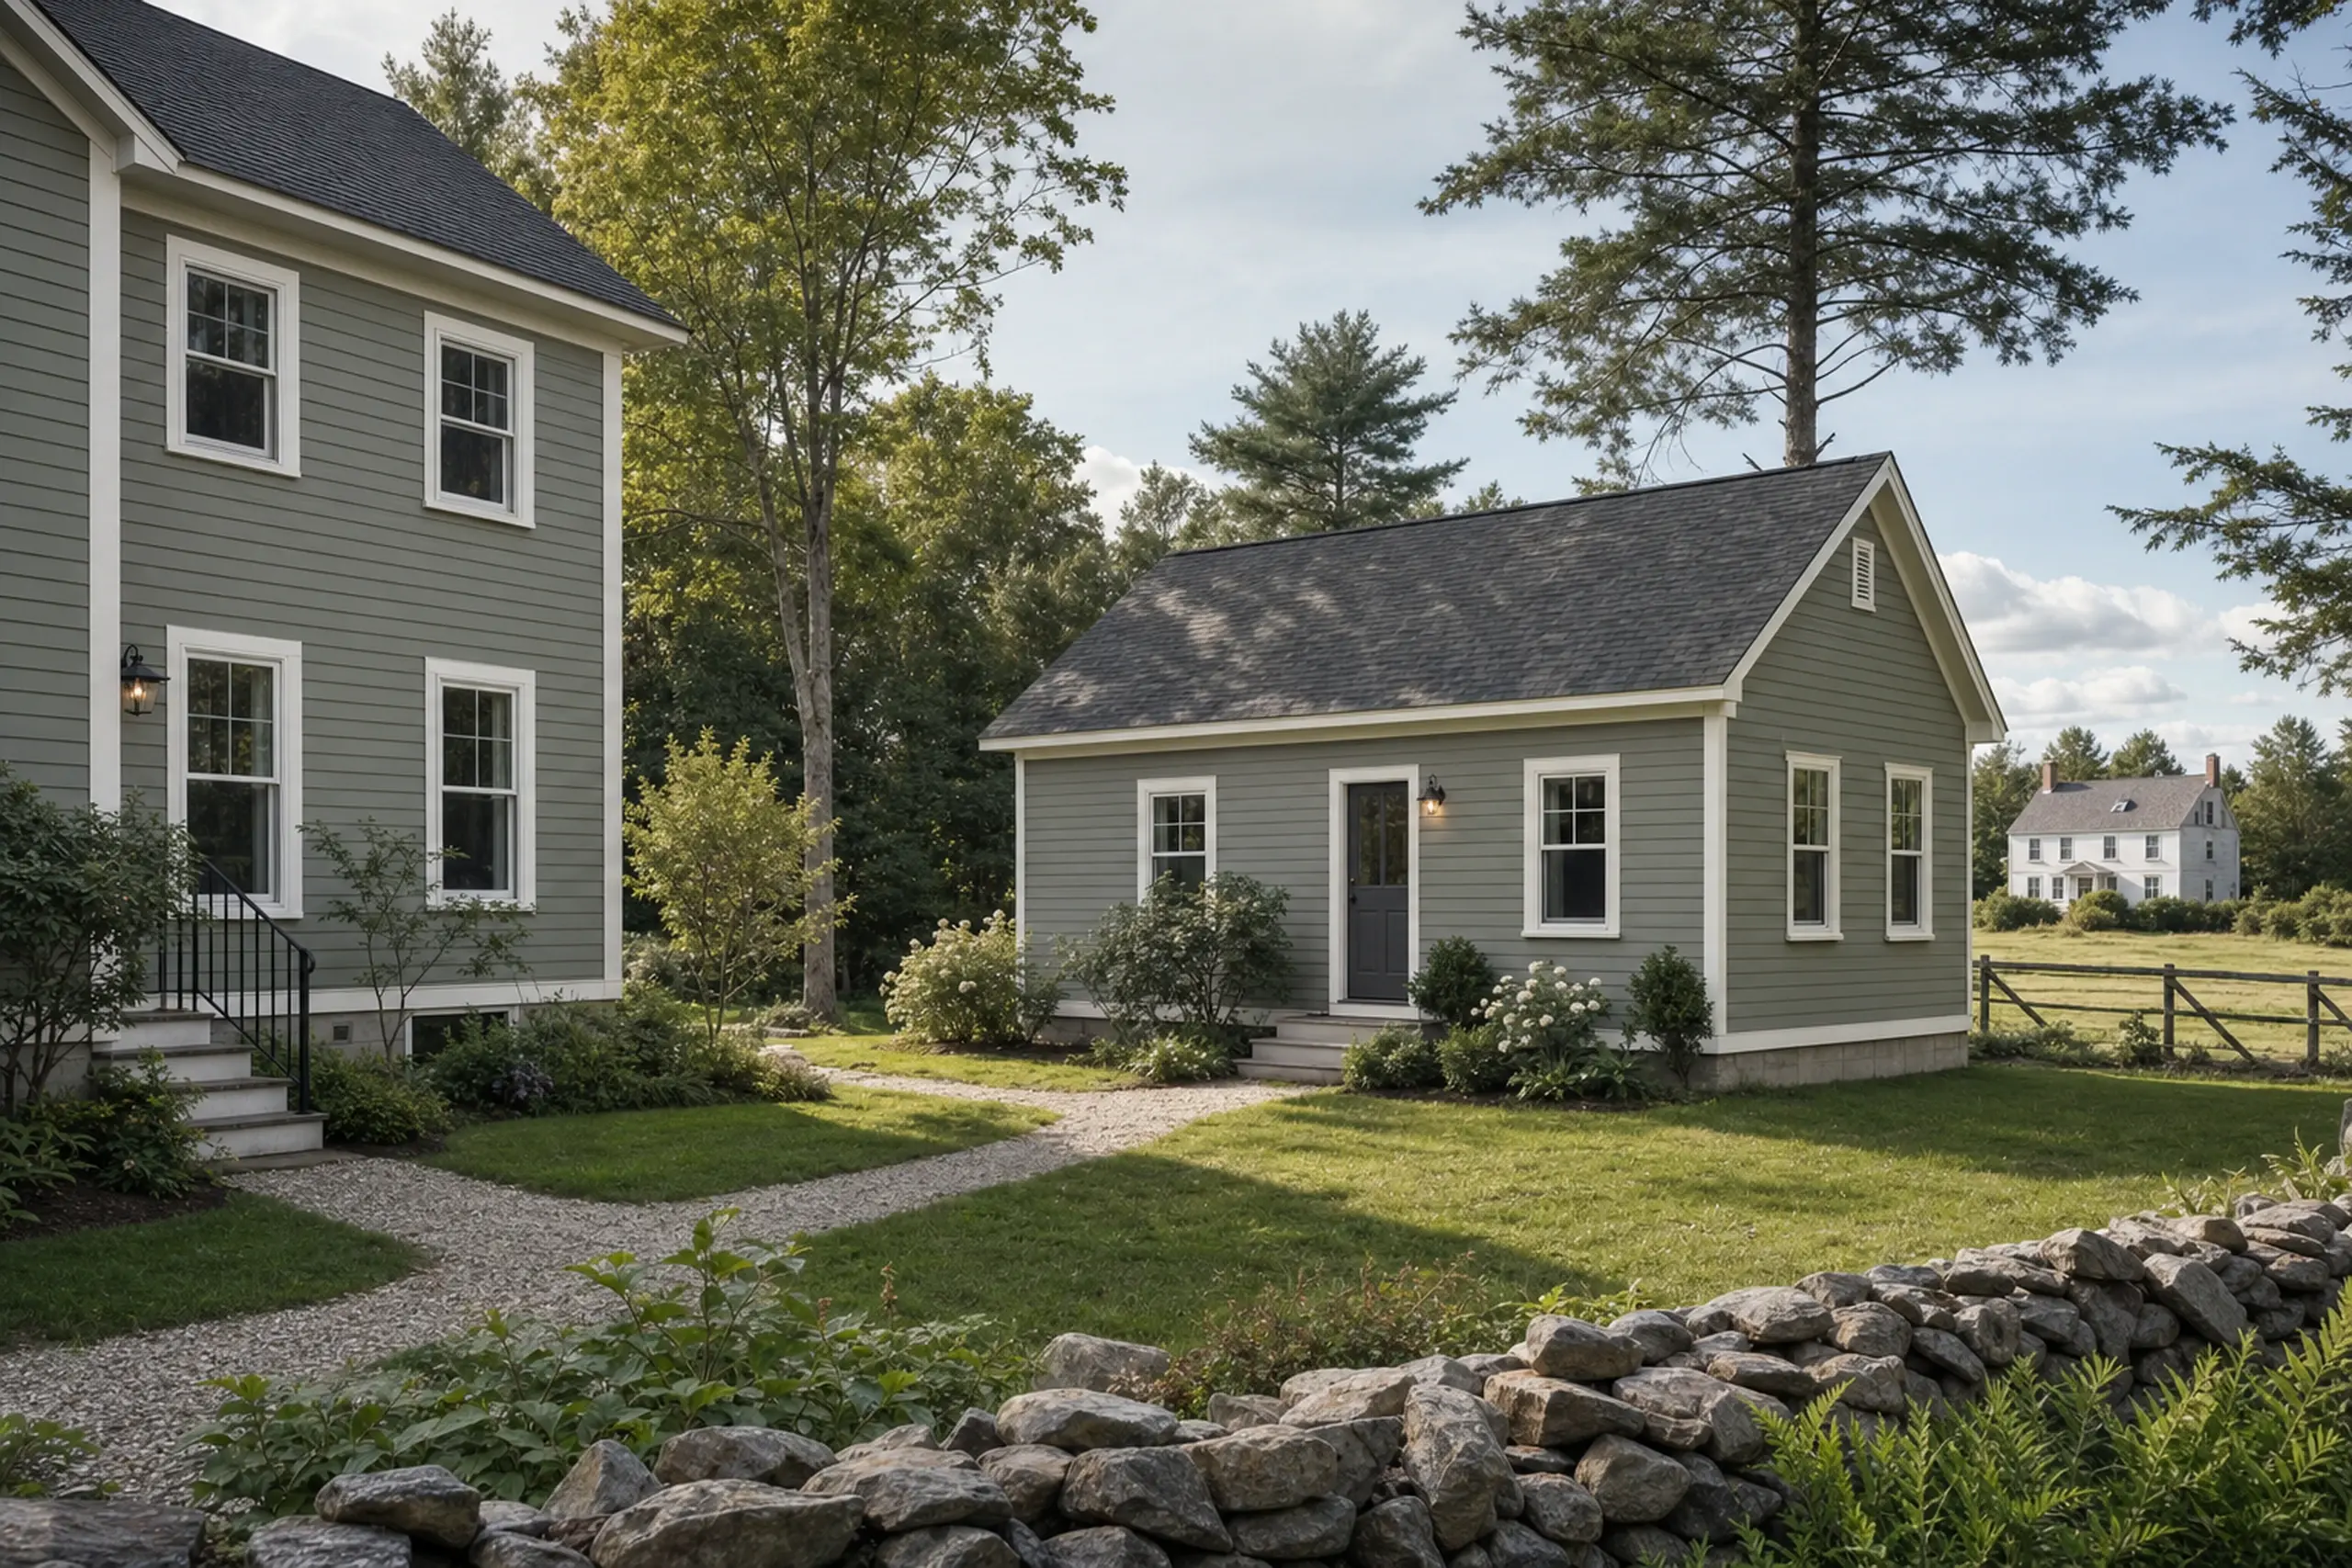
Two gray houses with white trim in a green yard with trees and a stone fence.

How to Choose ADU builders in Westbrook, ME

For a Westbrook project, ask the estimator to separate what was seen from items that still need investigation. A parcel sketch, a utility route and a clearly described kitchen make the proposed work easier to assess.

The Maine law concerning accessory dwelling units sets the state framework. Municipal review and site evidence shape the proposal for your lot.

Keep records of the questions answered and the drawings used for pricing.

Equipment choices deserve room on that drawing. Efficiency Maine's homeowner heat-pump resource is useful when discussing how a small home's rooms will be heated and cooled.

Request a written process for allowances and changes so an unresolved condition stays visible in the budget. Our ADU planning principles explain why household use, access and a defined scope belong in the same talk.

Who Could Use an ADU in Westbrook?

Two houses in a garden setting with green and white siding, surrounded by trees and plants.
Who tends to need an ADU in Westbrook?

Households needing an ADU in Westbrook often include multigenerational families using the value Westbrook offers over the Portland peninsula, families with an adult child returning to the area, and homeowners planning long-term flexibility without changing the main home. The layout follows the household and the parcel together.

Where on a Westbrook lot should the ADU sit?

The ADU sits where setbacks, grade, utilities, flood exposure and privacy all agree, which needs to be checked against the particular parcel. A home behind the main house can give the two households more space apart.

A side-yard plan may bring the new home closer to existing connections.

When should Westbrook homeowners start planning?

Starting ADU planning early matters most where the parcel sits near the Presumpscot flood plain, where the service entrance is clearly undersized, or where the household's move-in date is already set. A season or two of lead time gives room for the parcel review, scope talk and drawings.

That keeps a long-term choice from being rushed.

How Much Does an ADU Cost in Westbrook?

ADU pricing in Westbrook reflects the local housing mix, the chance of flood plain foundation work on river-adjacent lots, and service entrance work when a home's existing capacity is undersized. The ranges below are planning ranges, not quotes.

The written scope decides the actual number.

The kitchen arrangement remains subject to the applicable dwelling requirements.

Garage-integrated, kitchenette400 to 600 sq ft · layout illustration
Standalone, full kitchen600 to 900 sq ft · layout illustration

Storage and clear paths belong in the layout conversation. These illustrations show room relationships, not permit drawings.

How Much Does an ADU Cost in Westbrook?
ADU typeTypical sizePlanning range
Garage-integrated, kitchenette400 to 600 sq ft$83,000 to $127,000
Standalone, full kitchen600 to 900 sq ft$147,000 to $215,000+

Westbrook planning ranges need a property-specific scope covering the dwelling and its connections.

What utility work changes the price here?

Utility work changes the Westbrook price when the service entrance needs upsizing, when sewer or water tap work is required at the street, or when a well or septic design update is needed on an outlying parcel. A clean tie-in on a newer home costs less than a service upgrade on an older building.

Which costs need separate allowances?

Costs needing separate allowances in Westbrook include ledge or hard dig below the footing, engineered items like a steel beam over a garage opening, flood-plain foundation adjustments where applicable, and unknown conditions in older walls that surface only when demolition begins. We name these allowances in the scope rather than burying exclusions.

How should I compare two Westbrook estimates?

Comparing two Westbrook estimates fairly means setting them against the same drawings, kitchen definition, finish grade, and inclusions for utility work and flood plain requirements. Ask the proposals to name unknown conditions and the approval process for changes.

Cleanup and closeout documents should be listed in the scope.

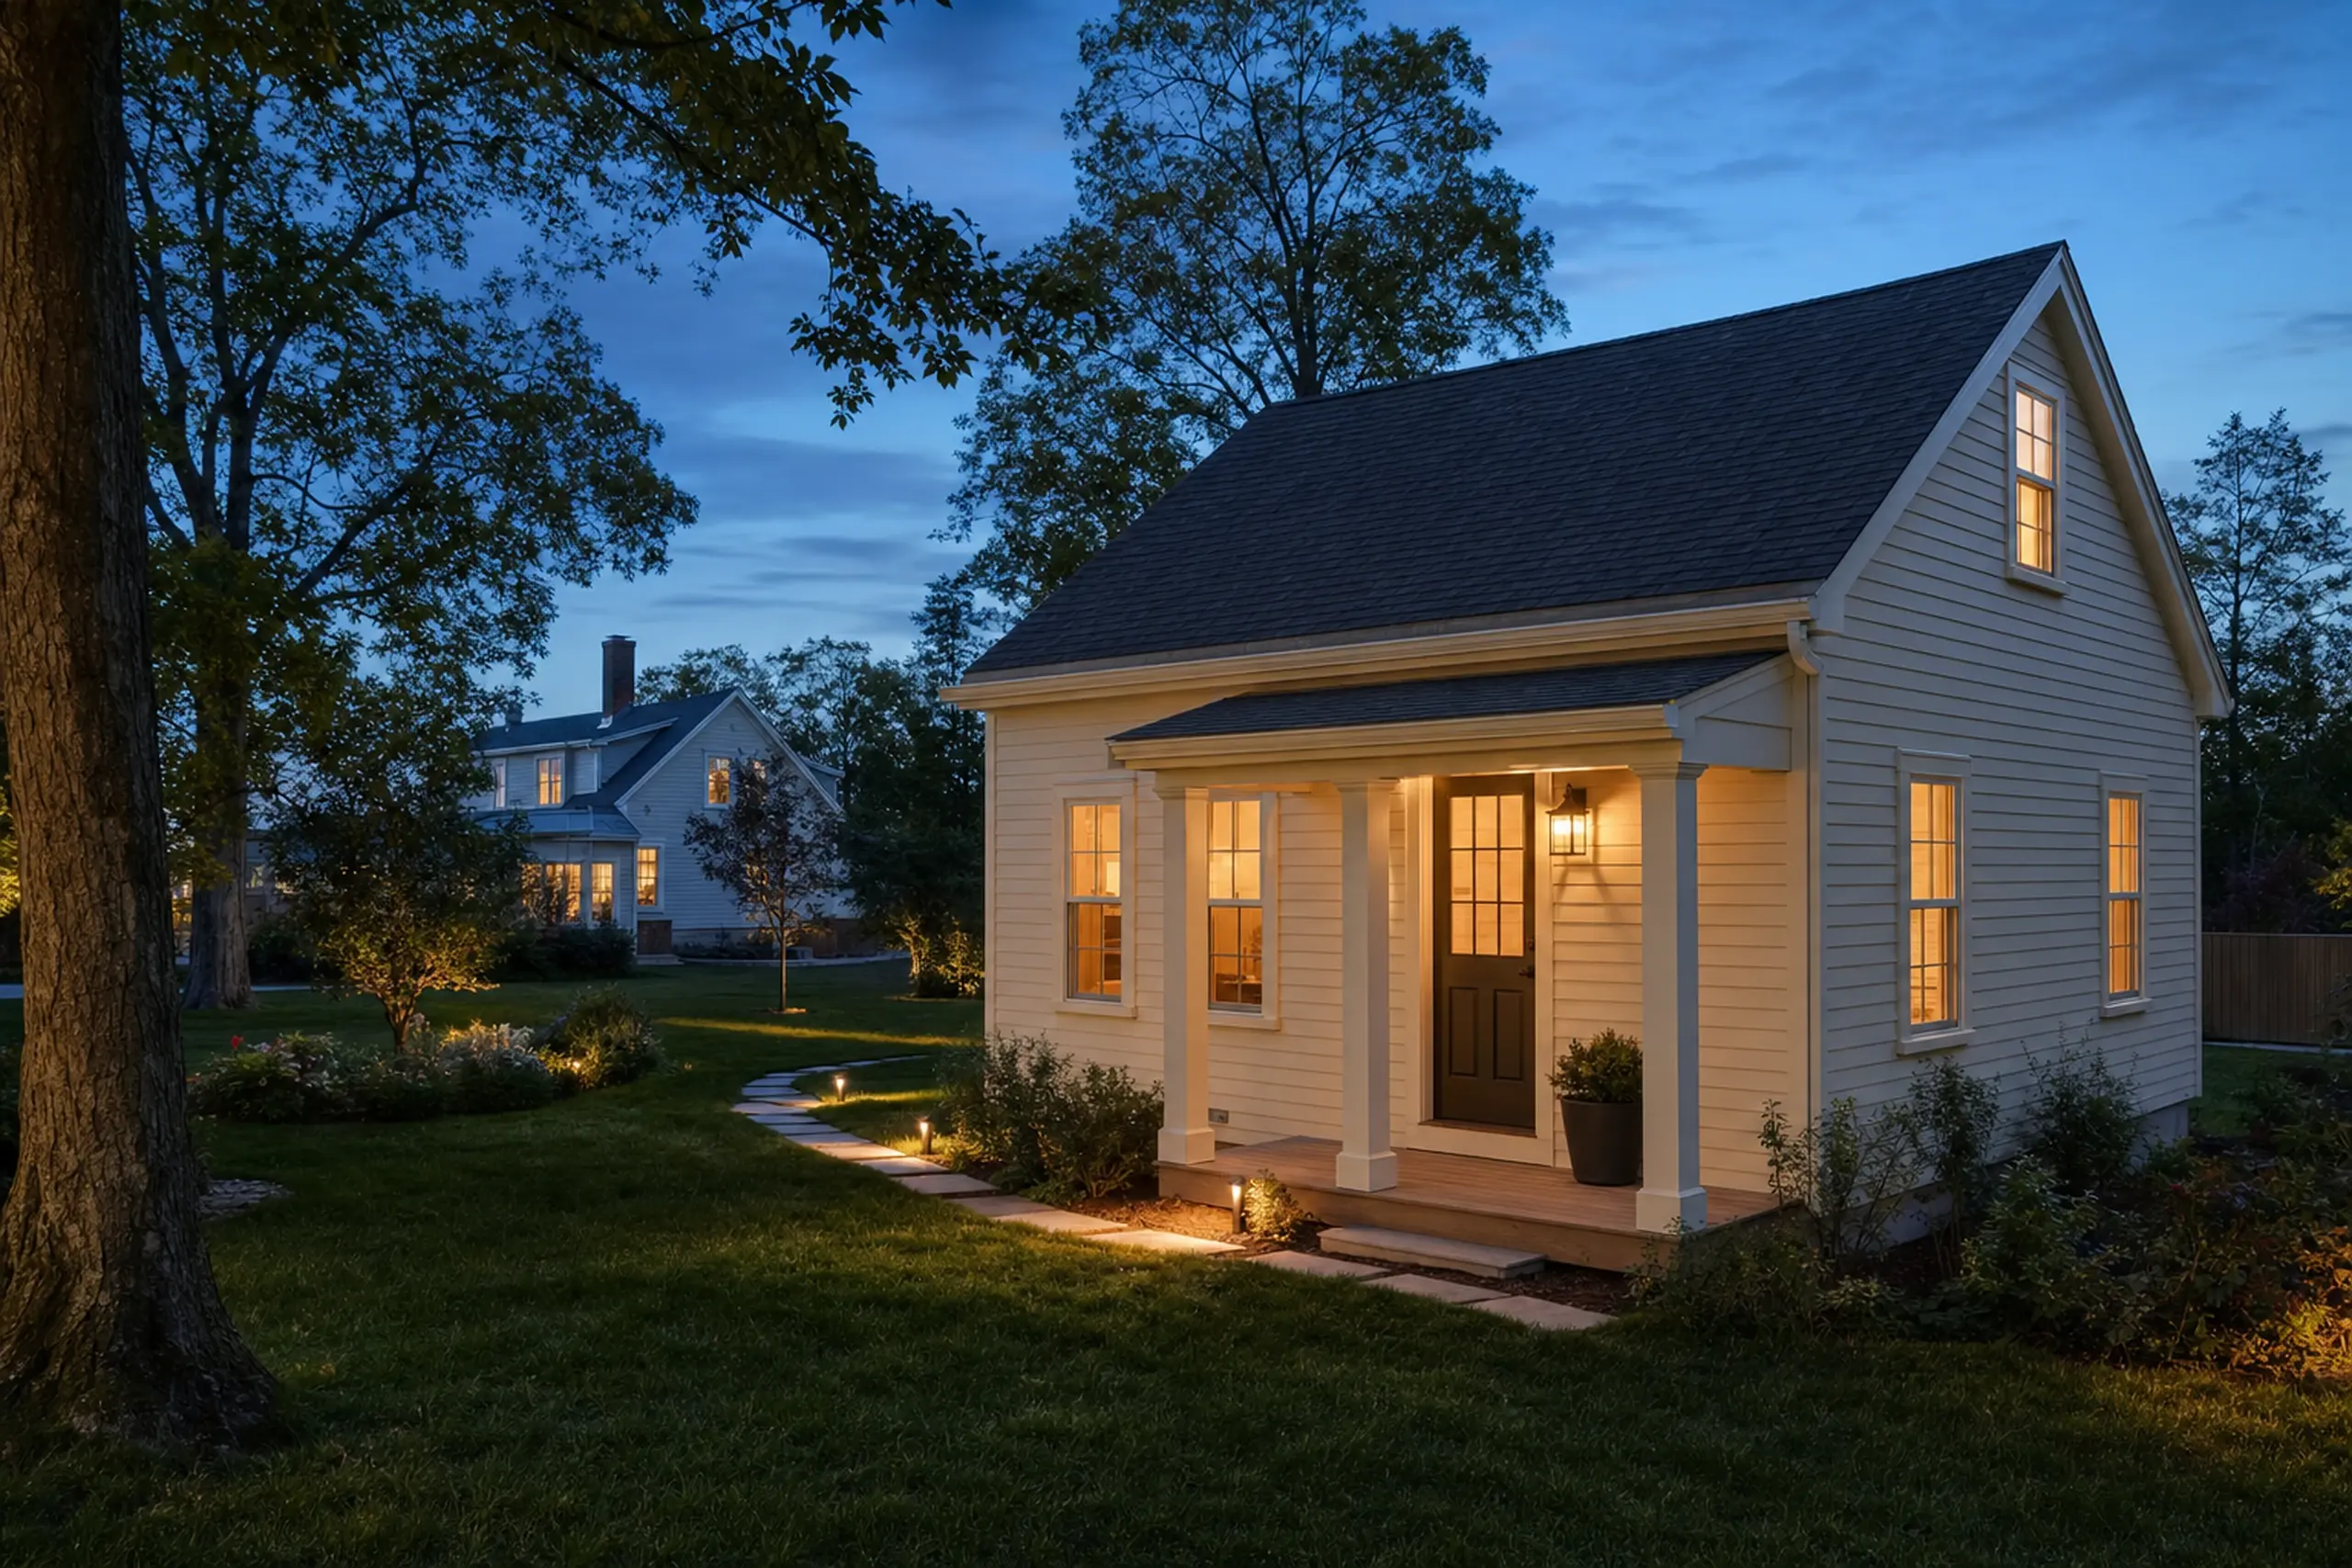
Small beige house with lit windows and porch light in a grassy yard at dusk.

Where and When Can ADU Planning Start?

Begin with your Westbrook property while there is still room to compare a detached home and a garage option. Send your town and a description of the project.

Include a ballpark budget along with any timing that matters to the household.

Call Now