ADU Builders In Biddeford, ME

Talk with ADU builders in Biddeford, ME about how the smaller home will sit beside the main house. A city lot or a coastal lot needs its own review.

We look at the entrance and utility route before we set a build scope.

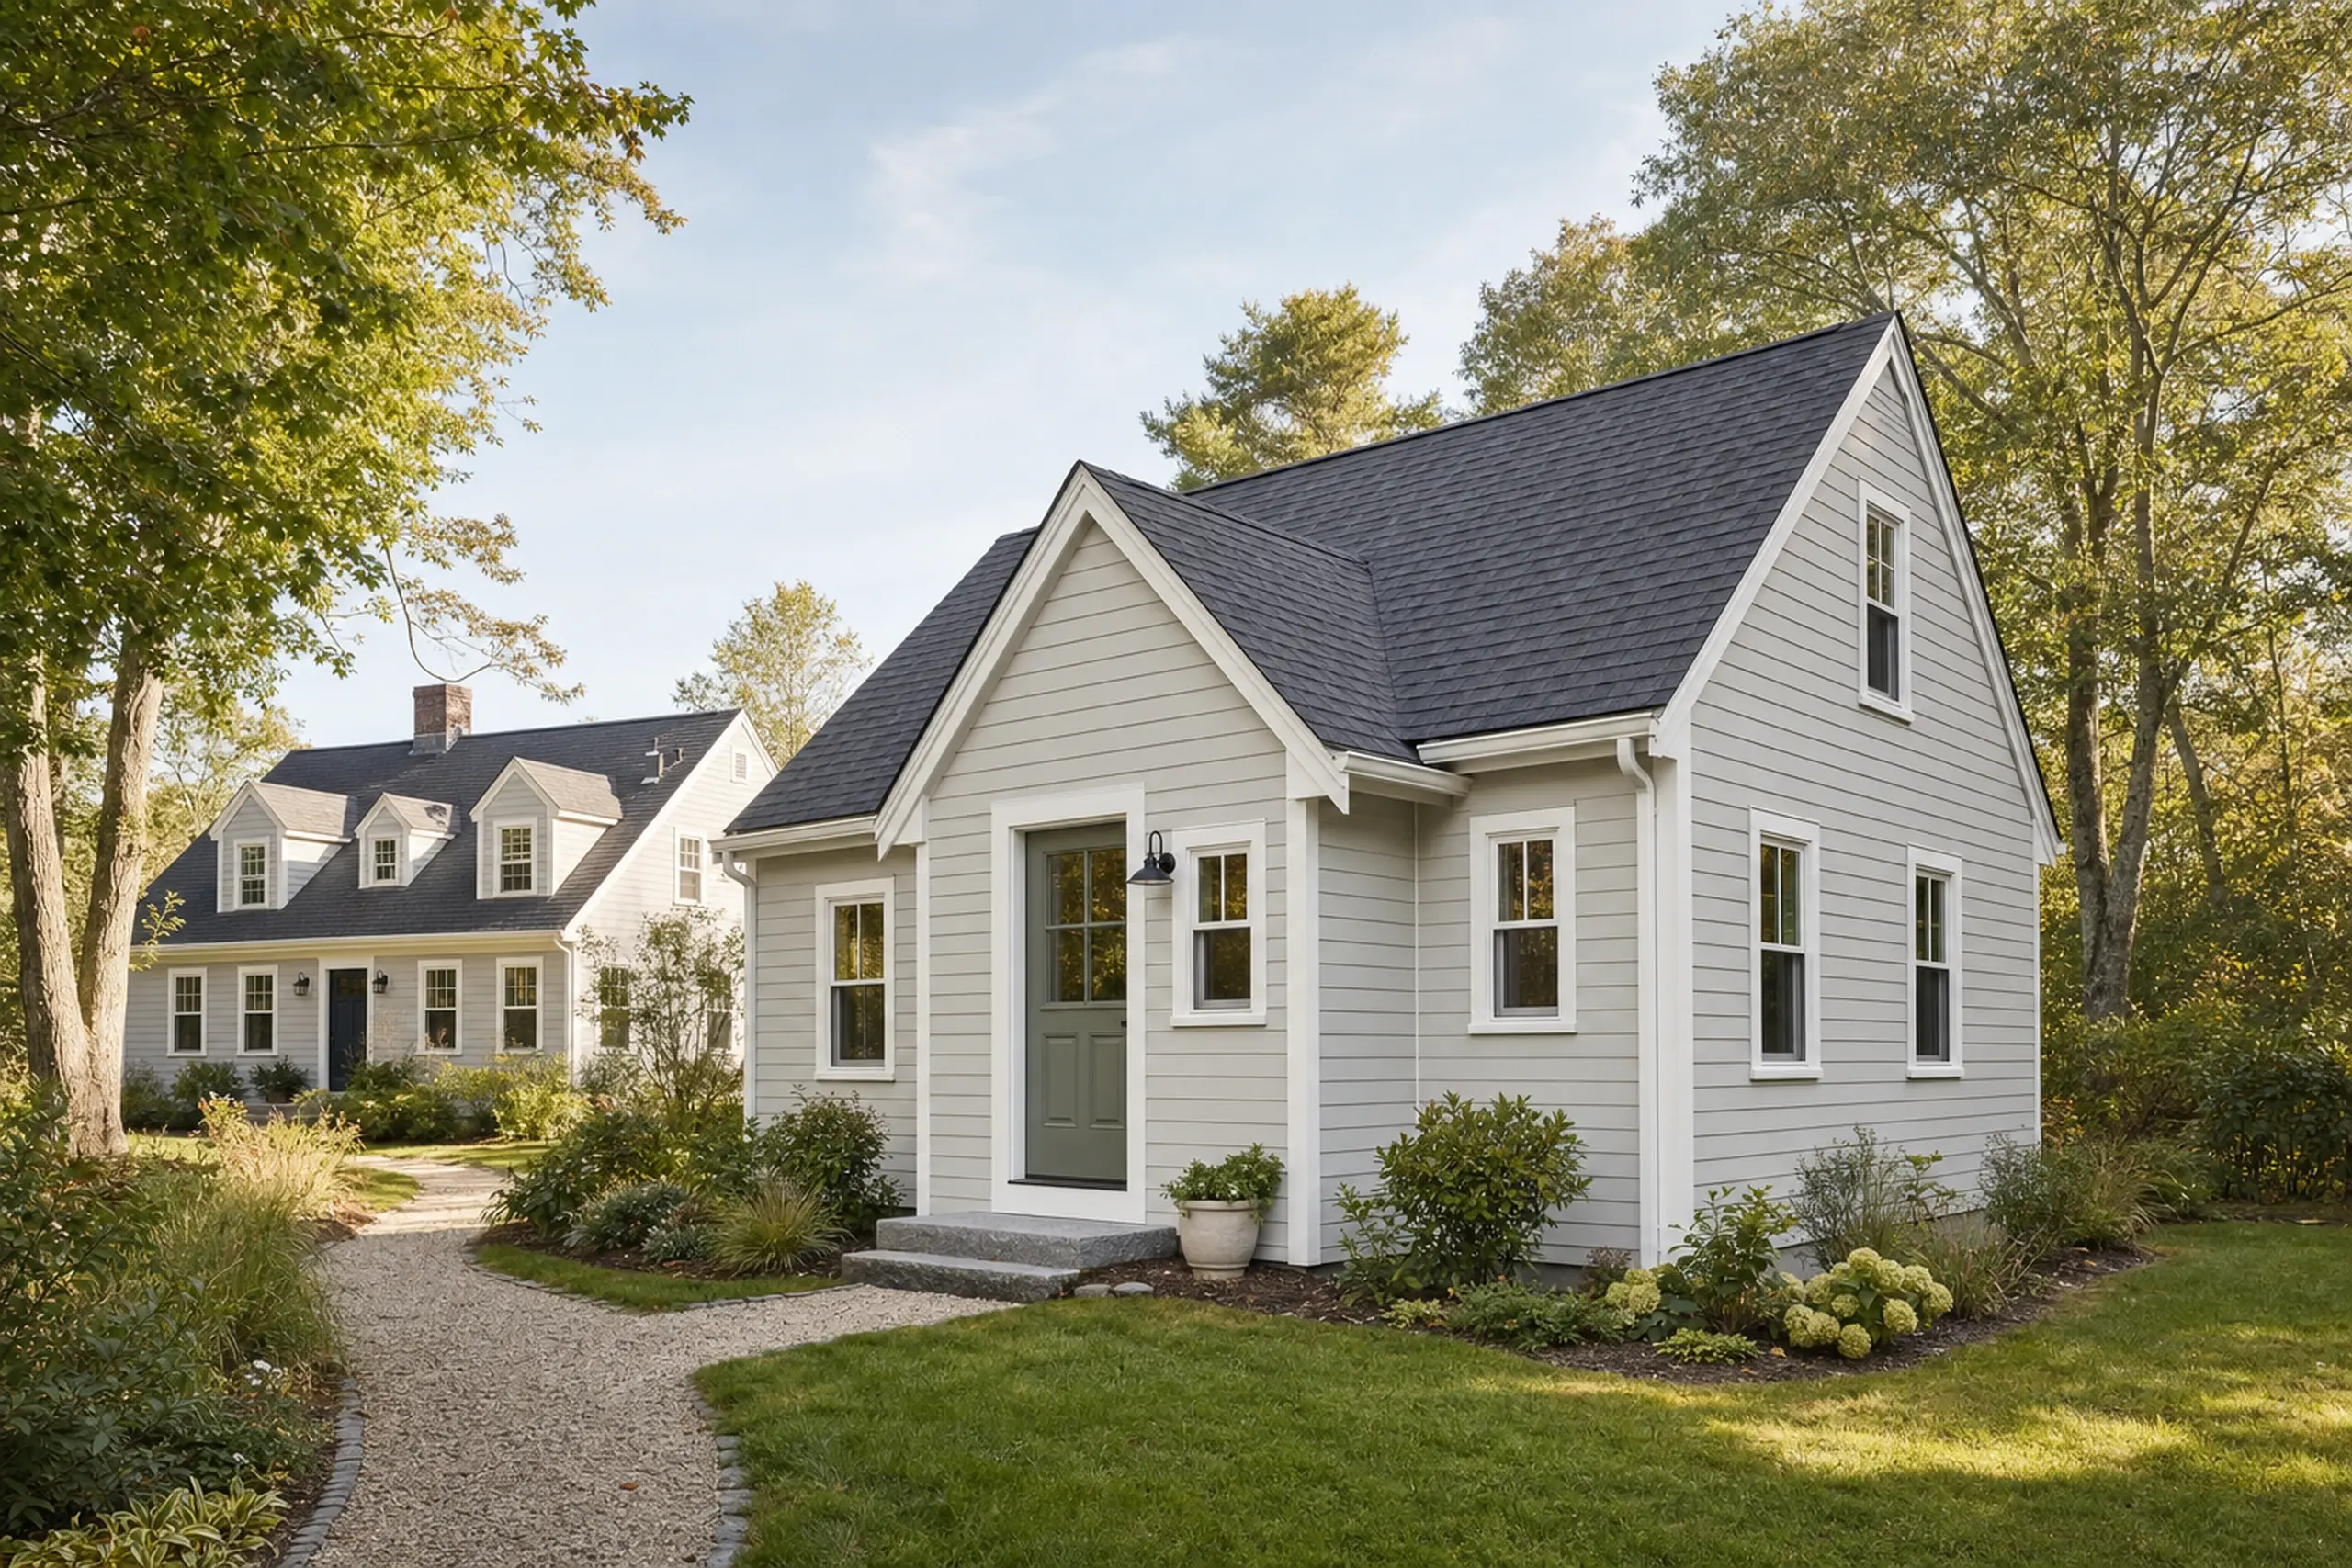
ADU builders in Biddeford, ME: Two light gray houses with dark roofs in a green garden setting under a clear sky.
ADU-focused planning
Southern Maine service
Free project estimates

Mill-district triple-deckers, Main Street parcels, and Pool or Fortunes Rocks cottages each show up on this Biddeford page about a second unit on a shared lot.

The service covers conversions and new build-outs for small residences meant to shelter a parent, a long-term guest, or an adult child with their own front door.

Separate quiet routines and a written scope stay in view through planning and build. The useful planning takeaway is confirming mill-building structural review for conversions before design assumptions are locked.

Why Plan Your Biddeford ADU Around Daily Life?

A second small home on your property can keep family close without crowding the main house. Biddeford lots vary from narrow downtown parcels near the mills to oceanfront cottages at the Pool.

The right answer is tied to the specific lot in front of us. We look at access, utilities and the main house before suggesting a layout.

  • A separate door off the driveway lets a parent or adult child come and go without crossing the main house. Privacy matters more on tighter blocks, and the layout we draw respects what the actual parcel allows.
  • A compact kitchen with real counter, a full fridge and a drain tied to the right line looks like a kitchen in use. Storage planned up front keeps the main floor from losing closets.
  • Water, sewer or septic, and electrical capacity set the ceiling on what the lot can carry. The records help establish which service connections the property uses.
  • A written scope before any work begins
  • A site visit with measurements and access review
  • Local review and permit coordination with the city

Get your free estimate request sent in 60 seconds!

What's your ADU project?

Check all that apply.

Pick at least one to keep going.

Roughly what budget do you have in mind?

A ballpark is fine.

$150,000
$85,000$350,000+
Anything else we should know? (optional)
What's your full name?

Please enter your full name.

Where's your project?

Please enter the town.

Where should we send your quotes?

Please enter a valid email.

Last one. Best number to reach you?
+1

Please enter a phone number we can reach you on.

Please tick the box so we can get back to you.

Submission authorization

By submitting this form, you give Southern Maine ADU Builders, along with our team members and assistants, permission to contact you through email, SMS text, or phone to verify your request and the information you’ve provided. If you explore other parts of our website related to builders, contractors, real estate agents, or home service providers, this permission extends to them as well. We may reach out regarding your eligibility, follow-up communications, pre-qualification letters, and any necessary internal discussions, even if your phone number is on a Do-Not-Call Registry. All responses are sent after you submit your information. By continuing, you agree to our website's privacy policy and terms of service. If you prefer not to give electronic consent, call us 24/7 at (207) 417-4918 for assistance. Consent includes calls and texts sent with automated technology and is not a condition of any purchase. Msg & data rates may apply. Reply STOP to opt out.

Tick “I agree” above to send your request.

Where We Build Nearby ADUs In York County

What ADU Configurations Fit A Biddeford Lot?

The right ADU for your parcel follows the lot more than taste, and the shape falls out of what the land can carry. On narrow downtown lots the usable move is often different from a Pool or Fortunes Rocks cottage with side-yard room to work in.

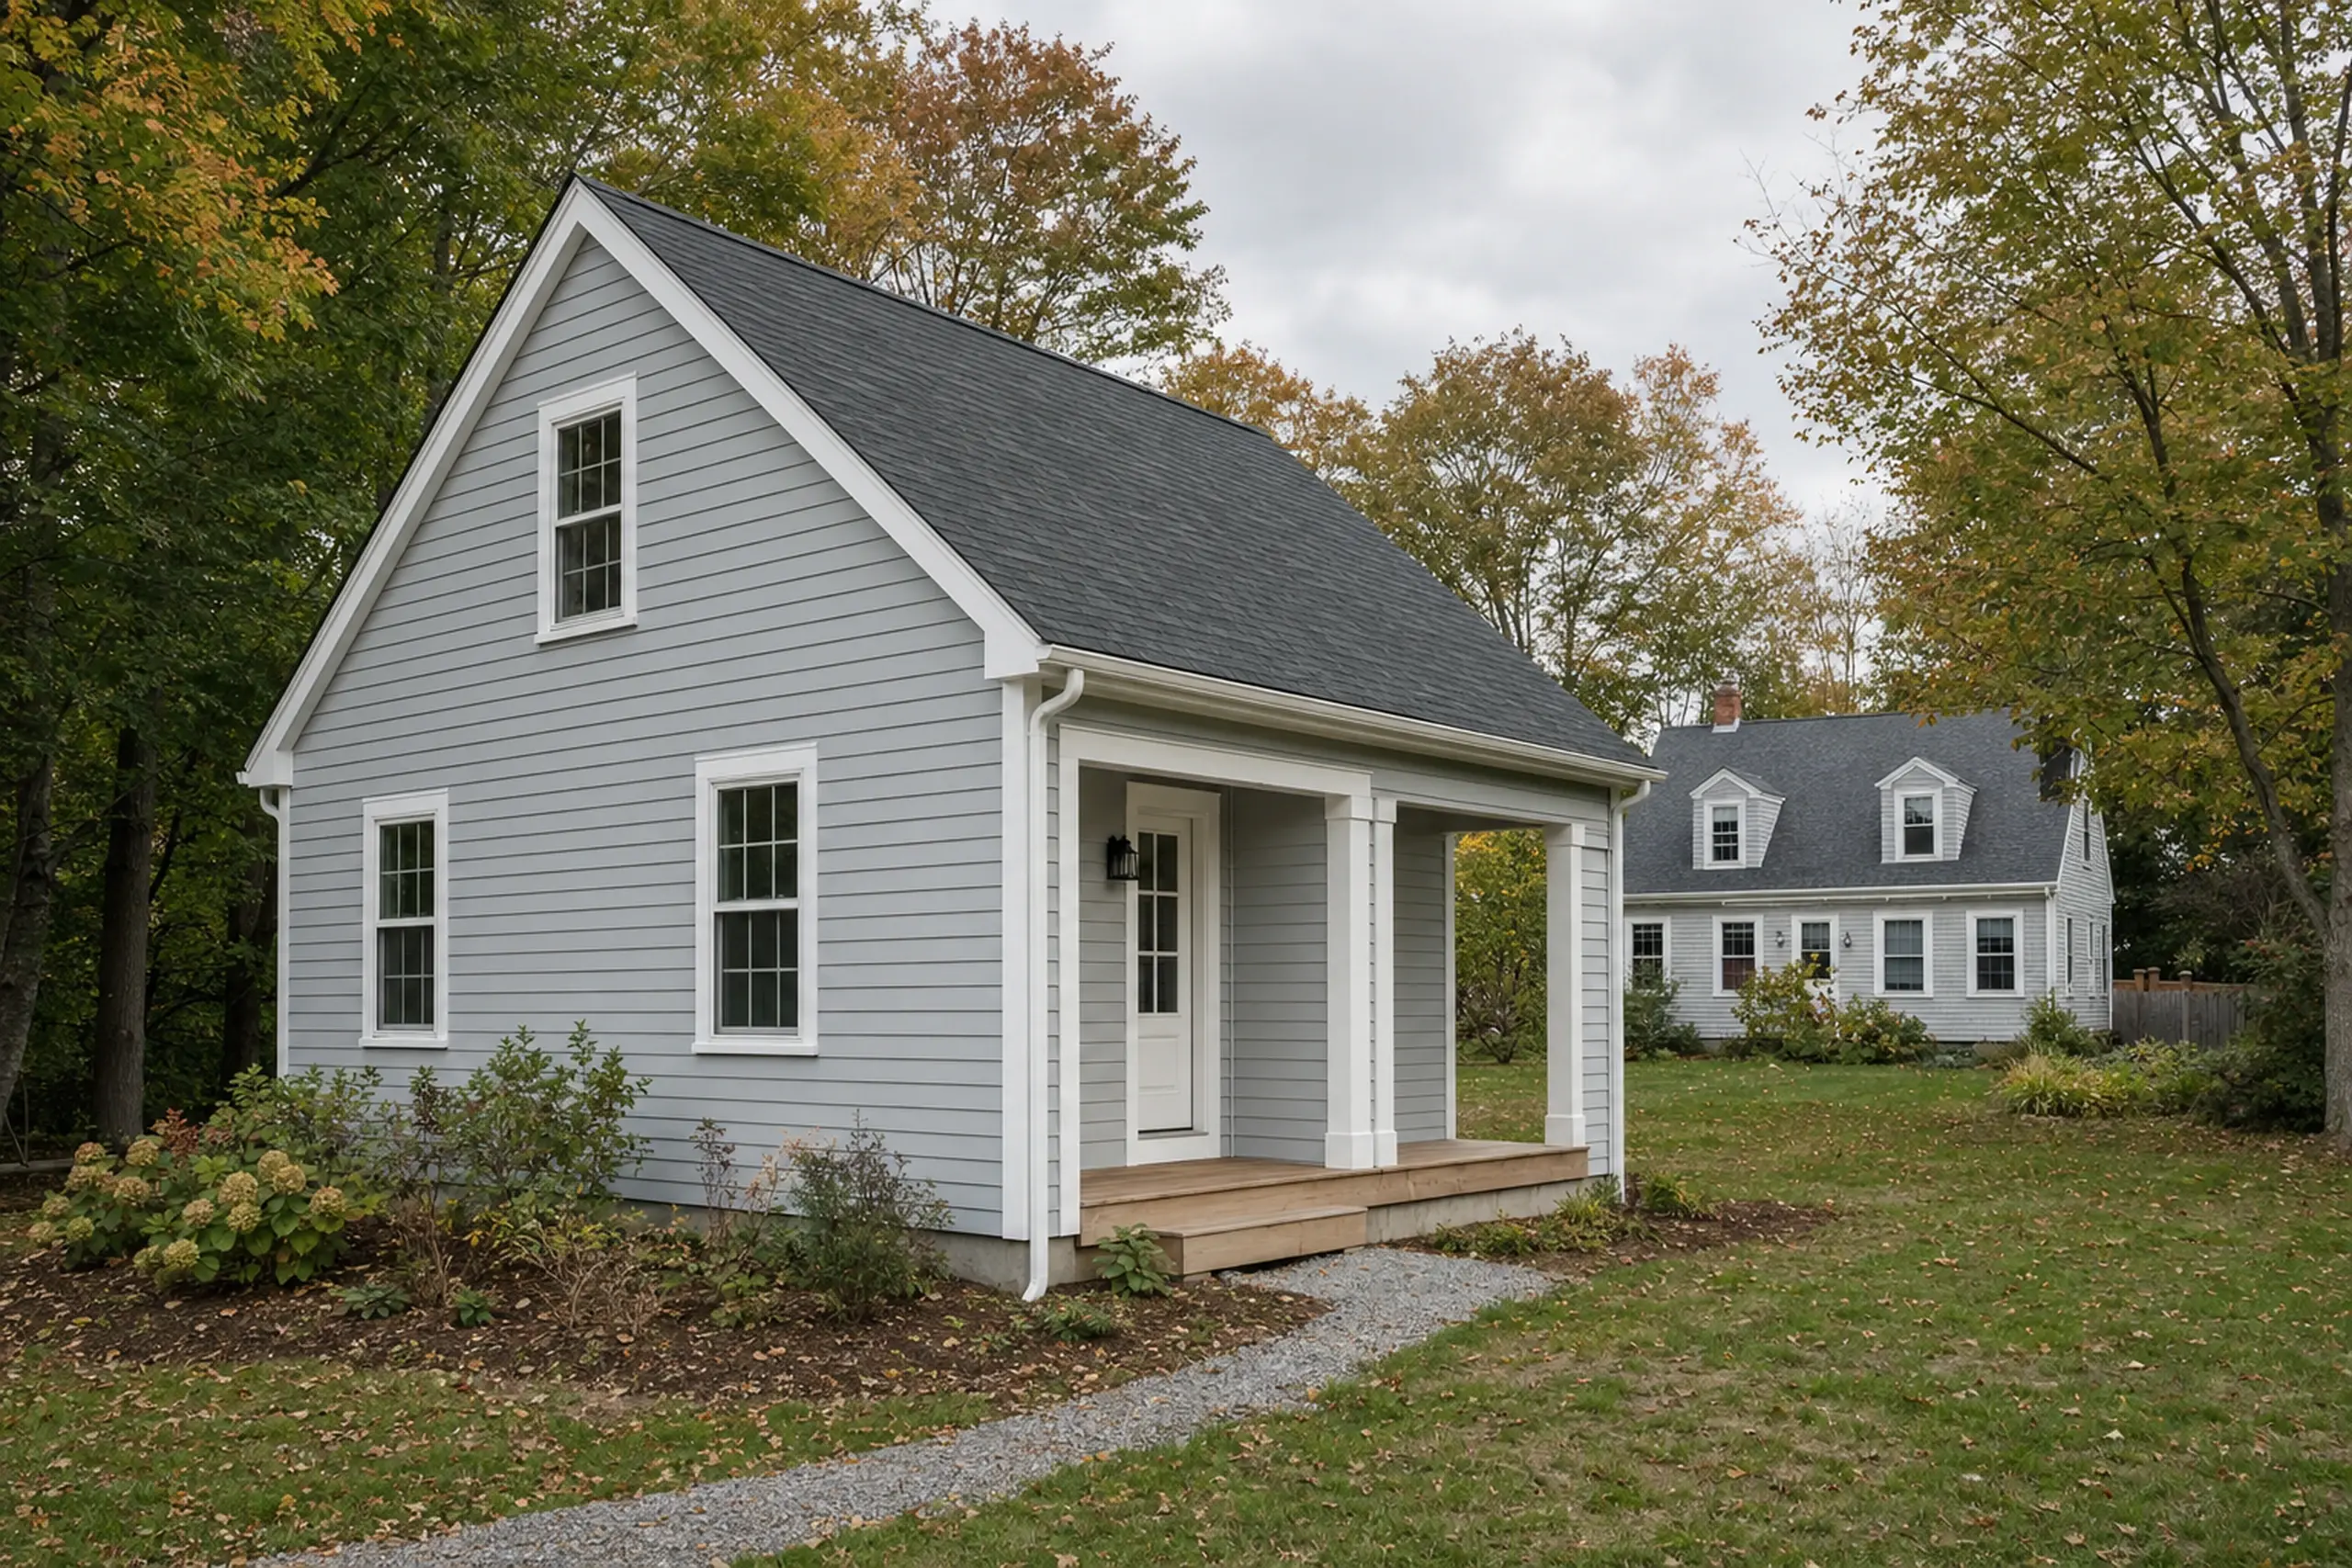
Gray house with white trim and black roof in a grassy yard with trees and shrubs.

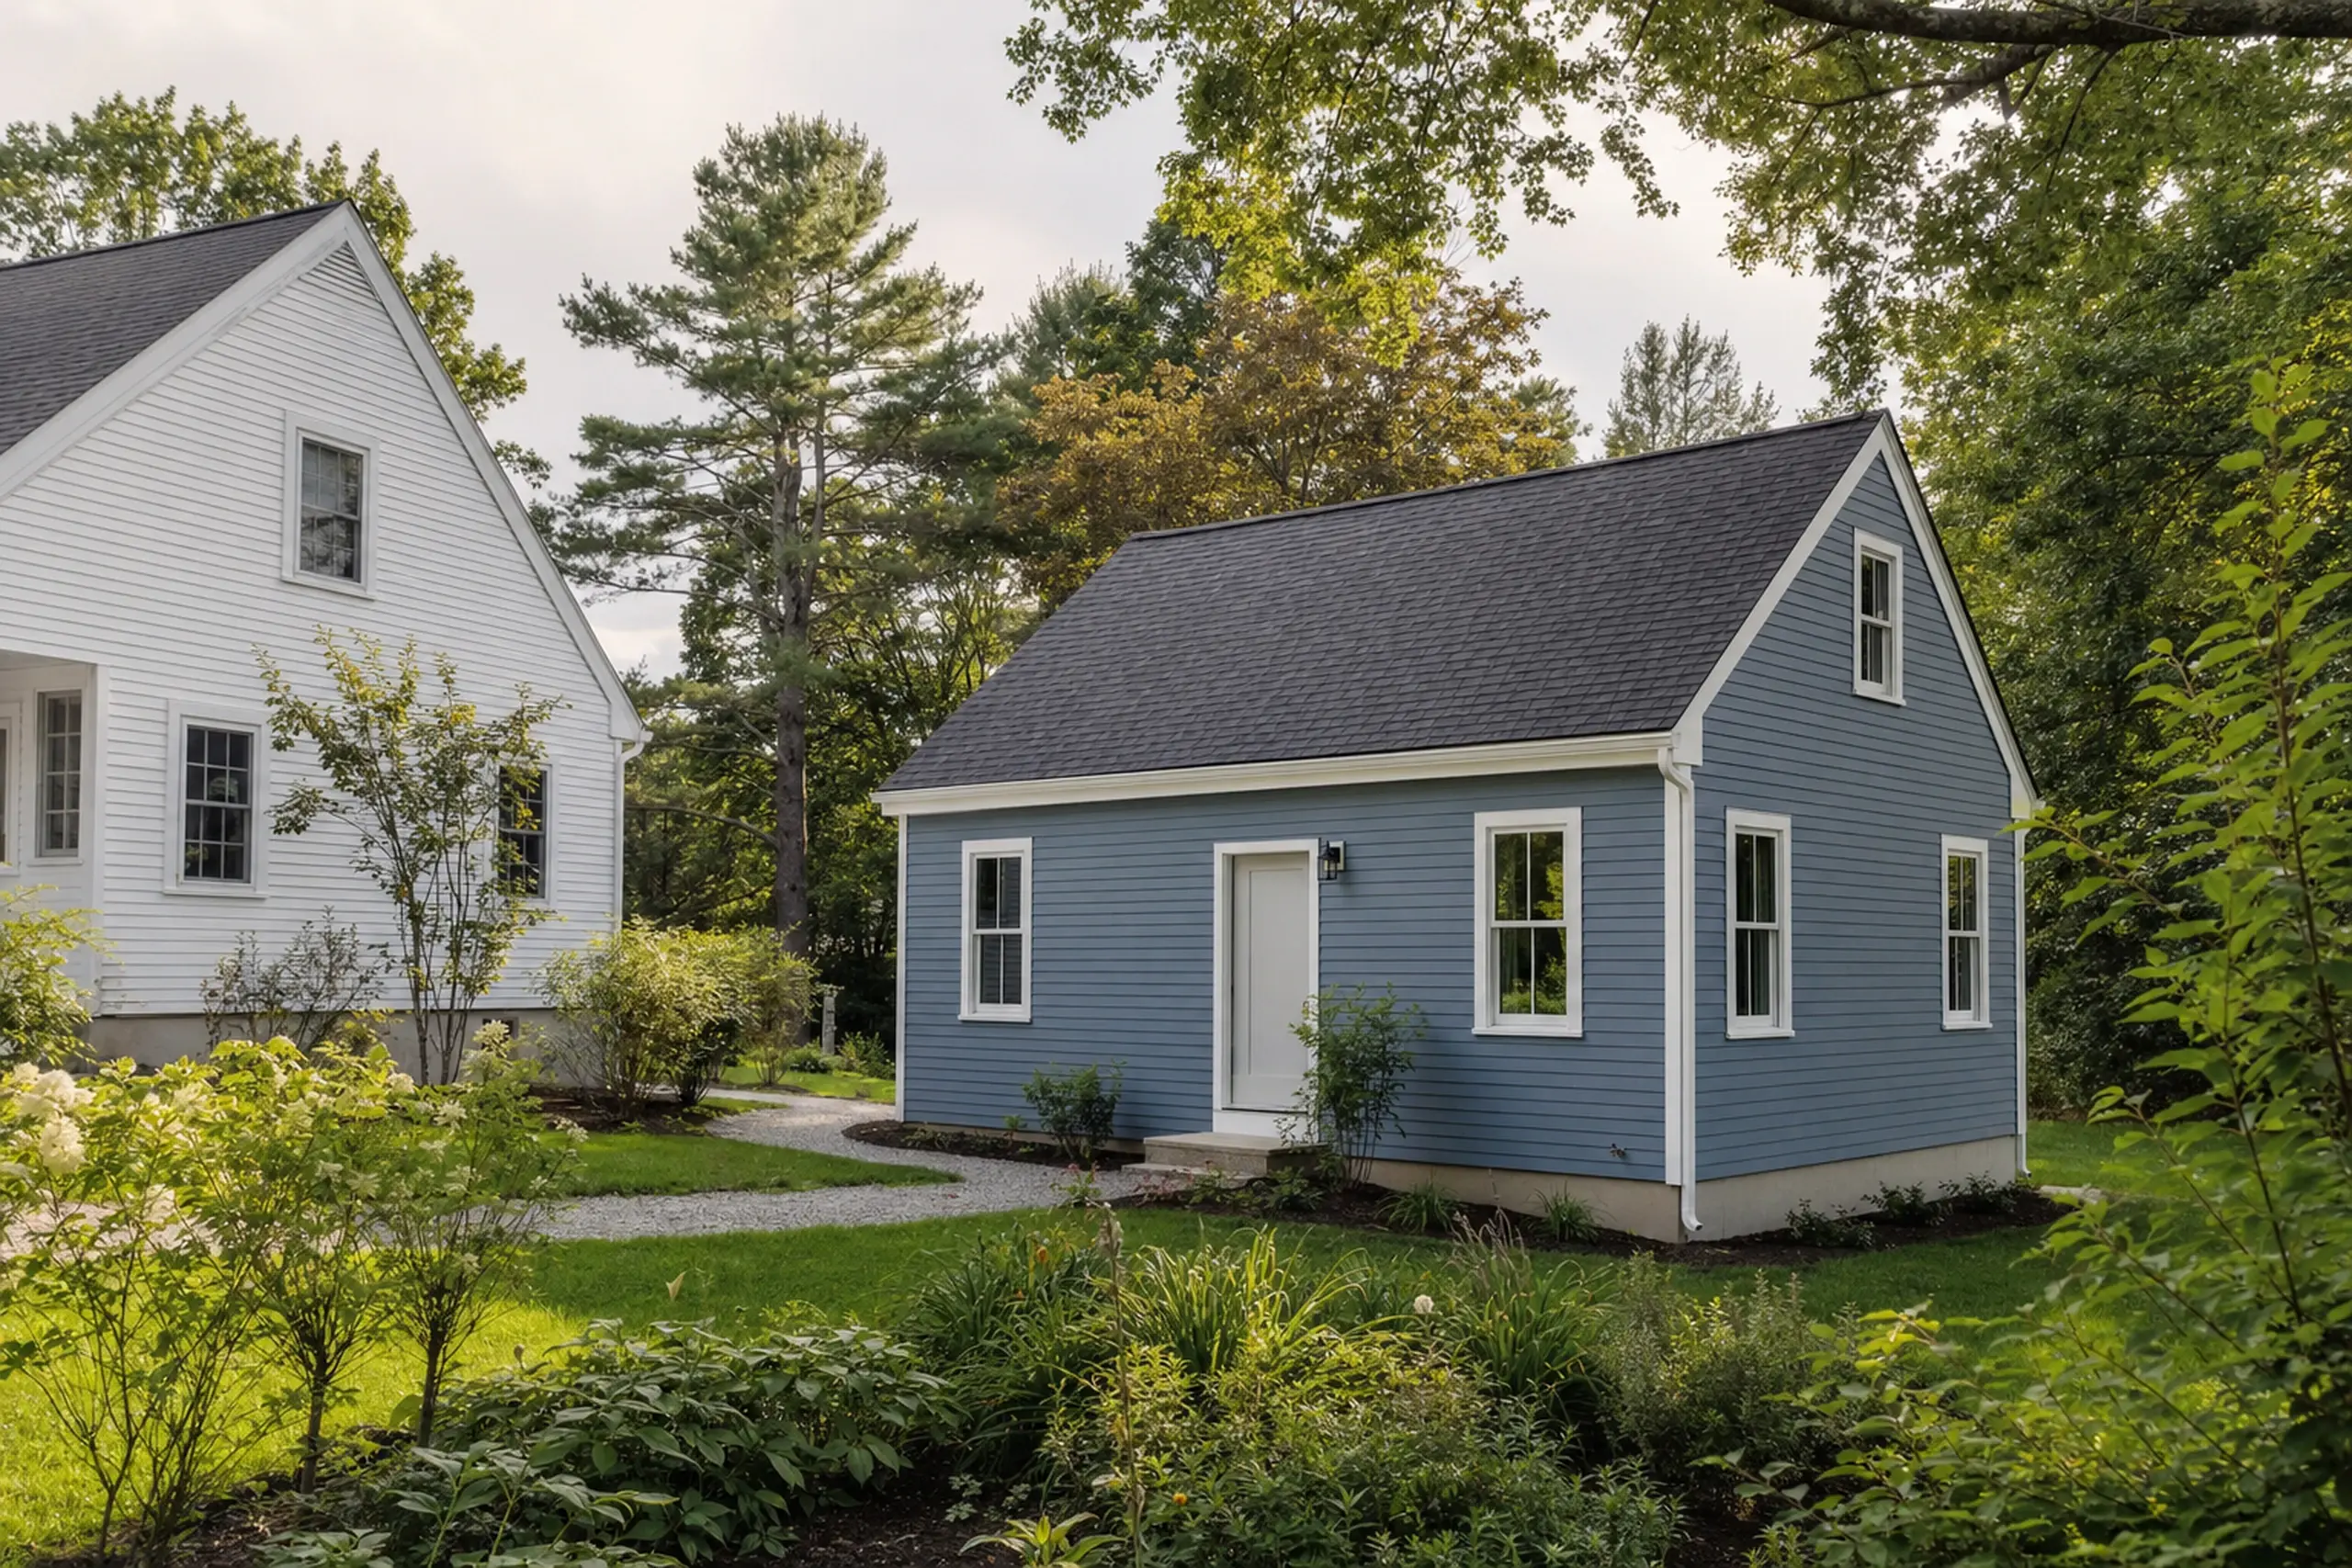
Detached ADU On A Biddeford Property

A detached ADU is a separate small home set apart from the main house, with its own private entry. The kitchen is built like a working kitchen rather than a hot plate on a bench.

On a Pool or Fortunes Rocks lot, salt air and setback geometry push siting toward the leeward side. The new structure also screens weather off the yard.

On a downtown parcel, the usable question is whether the rear yard has room after the driveway and existing connections, with parking reviewed separately. The site visit measures what the drawings need to show, so the plan does not fight the lot.

A compact full kitchen matters if a family member will live there year round. A kitchenette alone does not meet the local dwelling definition.

The kitchen plan and permit scope need local confirmation.
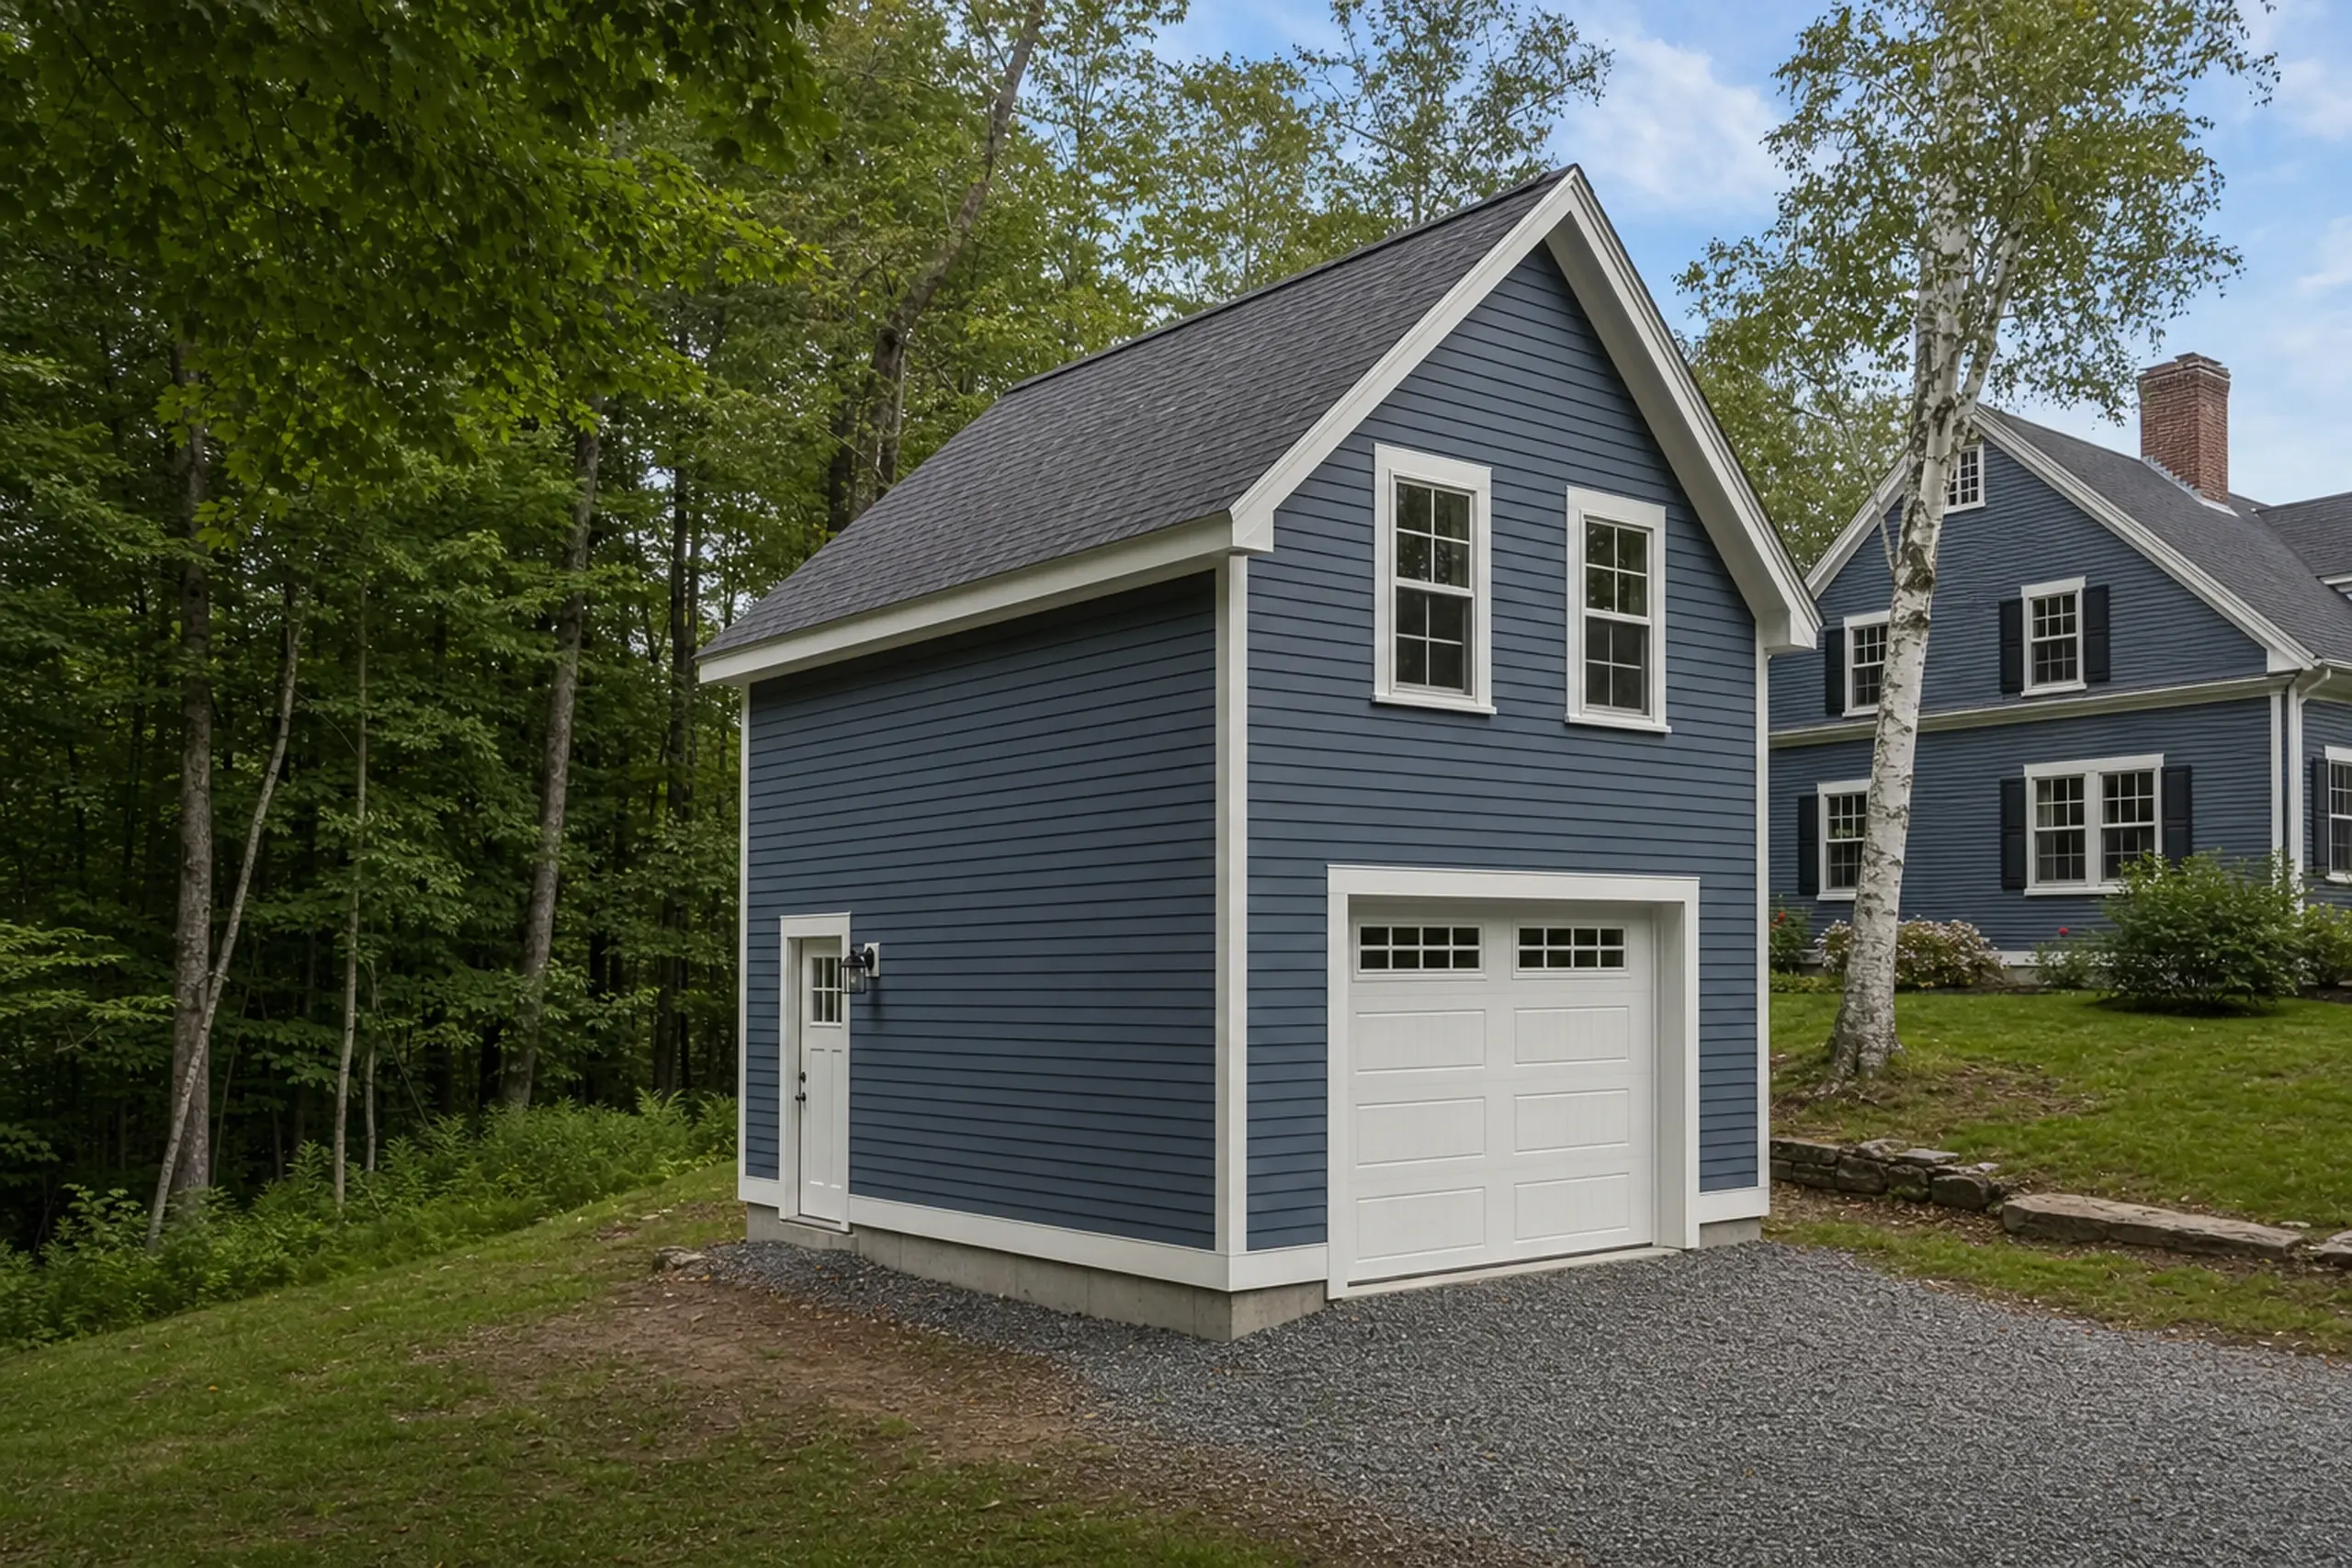
Blue two-story garage with white trim and door, set in a green wooded area with a gravel driveway.

Garage-Integrated ADU On A Biddeford Property

A garage-integrated ADU puts the living space above, beside, or behind a garage structure. A stair or private walk keeps the two uses separated.

On a Biddeford block with a detached garage in the backyard, the first question is whether the garage can hold a second floor. We check framing, foundation and the roof at your actual lot before anyone assumes an apartment can go on top.

Framing size, footing depth and the roof system all come into the review before anyone draws a floor plan. We do not assume an existing structure can support new weight without evidence.

Utility routes run from the main house or the street, and the kitchen scope sets how far those lines need to reach. A kitchenette makes sense for a guest unit, while a full kitchen fits a resident who will cook most meals here.

Two people sit at a wooden table inside, looking at a floor plan with a white house visible outside.

ADU Planning In Biddeford

ADU planning starts with your actual lot. We review the deed, access, septic or sewer, well or city water, and the current electrical service.

On a mill-area lot, the stack and the service drop often shape the layout.

On a seasonal cottage, the private system often sets the bedroom count. The town process runs through Code Enforcement at City Hall.

Confirm lot-specific requirements on the city site before you finalize drawings.

We write the scope so you can compare quotes against the same inclusions. Without that match, a lower number often means less work priced rather than better value.

Clear drawings, a named kitchen scope and a utility plan let three bids line up on the same work. That is how a comparison stays grounded.

What ADU Services Do We Offer in Biddeford?

We work on the ADU shapes a Biddeford parcel can actually support, with the written scope and permit path matched to the lot in front of us. Each option earns its place from the main house and utility access, not from a template.

  • 01Detached ADUs. A separate small home on the lot with its own entry, a full kitchen, and a layout drawn around the main house, parking and the setback the parcel actually has.
  • 02Garage-integrated ADUs. Living space tied to the garage structure, with stairs or a private walk-up, utilities routed from the main house or street, and a kitchen scope sized to the way the unit will be used.
  • 03ADU planning. Site visit, measured drawings, written scope, utility review and submission coordination with Code Enforcement in Biddeford, so the project goes to permit on documents that match the lot.

City departments post current contacts and submission details on the Biddeford municipal site. That is where lot confirmation and permit questions should start.

State enabling language sits at the 30-A §4364-B statute page for background on accessory unit authority in Maine.

How Does Our ADU Build Process Work?

  1. 01

    Site visit and lot walk.

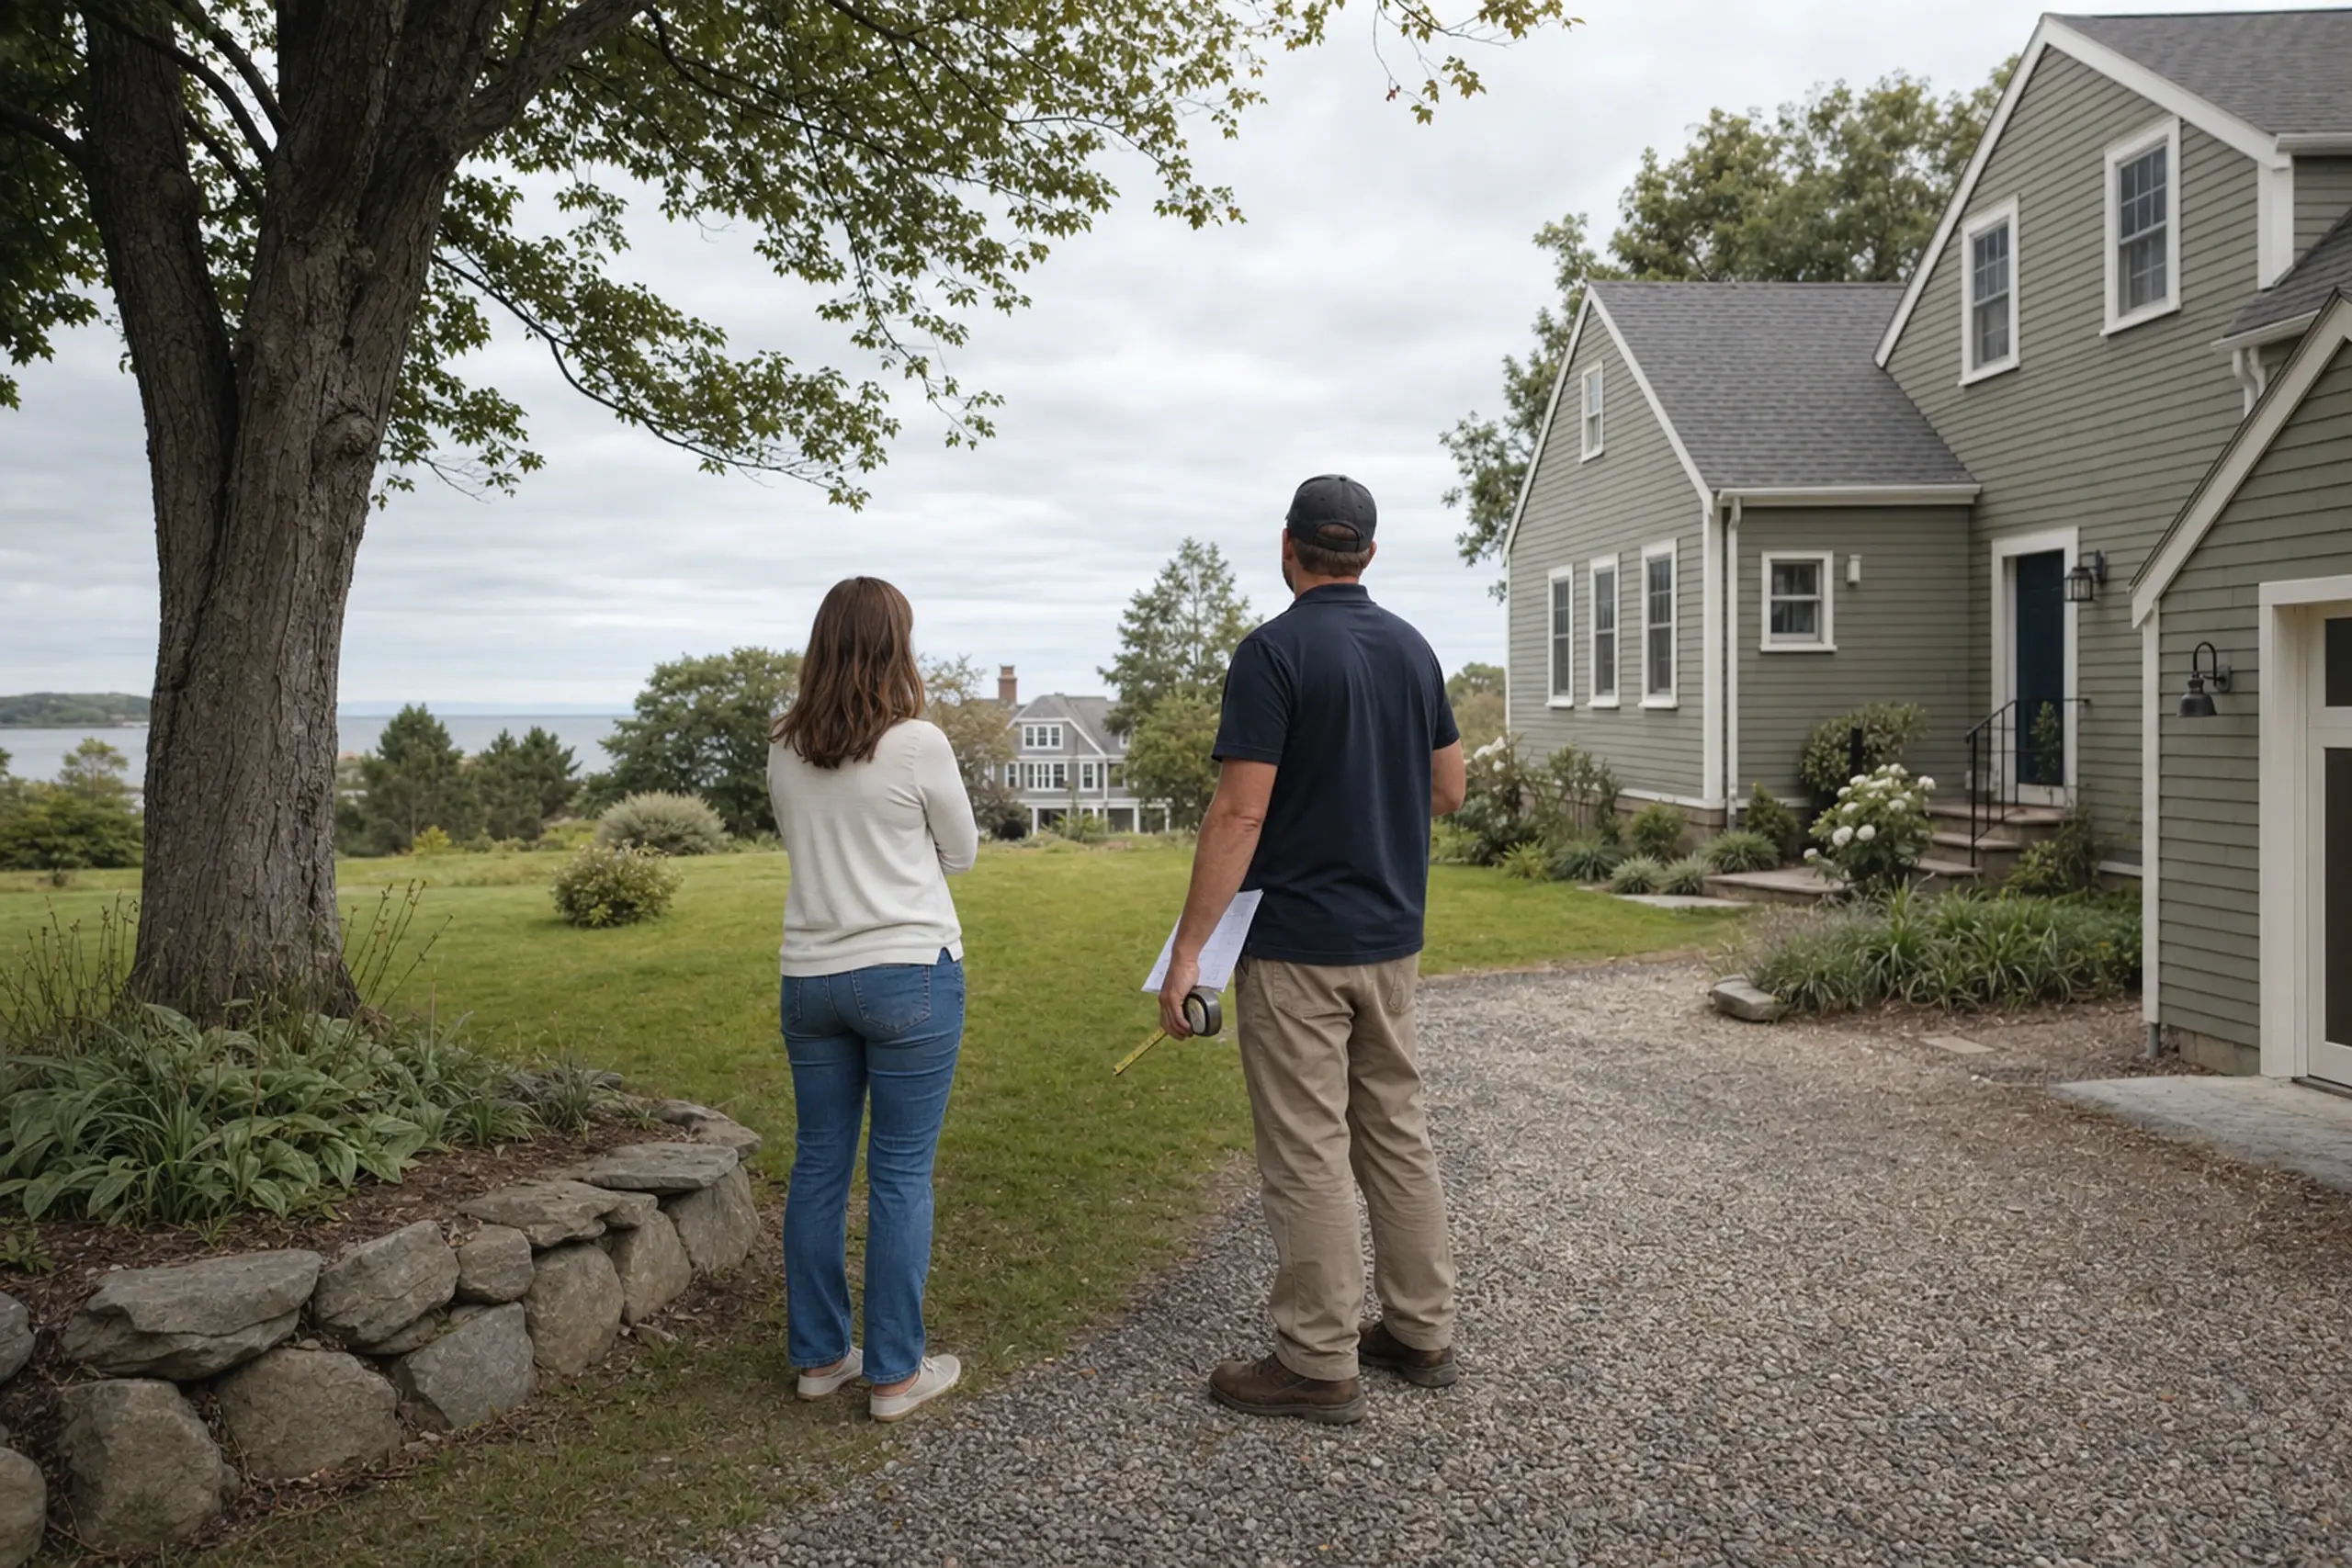
    Two people stand on a gravel driveway near a green house with white trim and a tree.

    We walk the parcel with you, measure the access points, note the service drop or well, and look at where a new structure can land without fighting the existing yard.

    The visit covers what the drawings need to show, including setback obstacles the deed alone will miss.

  2. 02

    Written plan and construction.

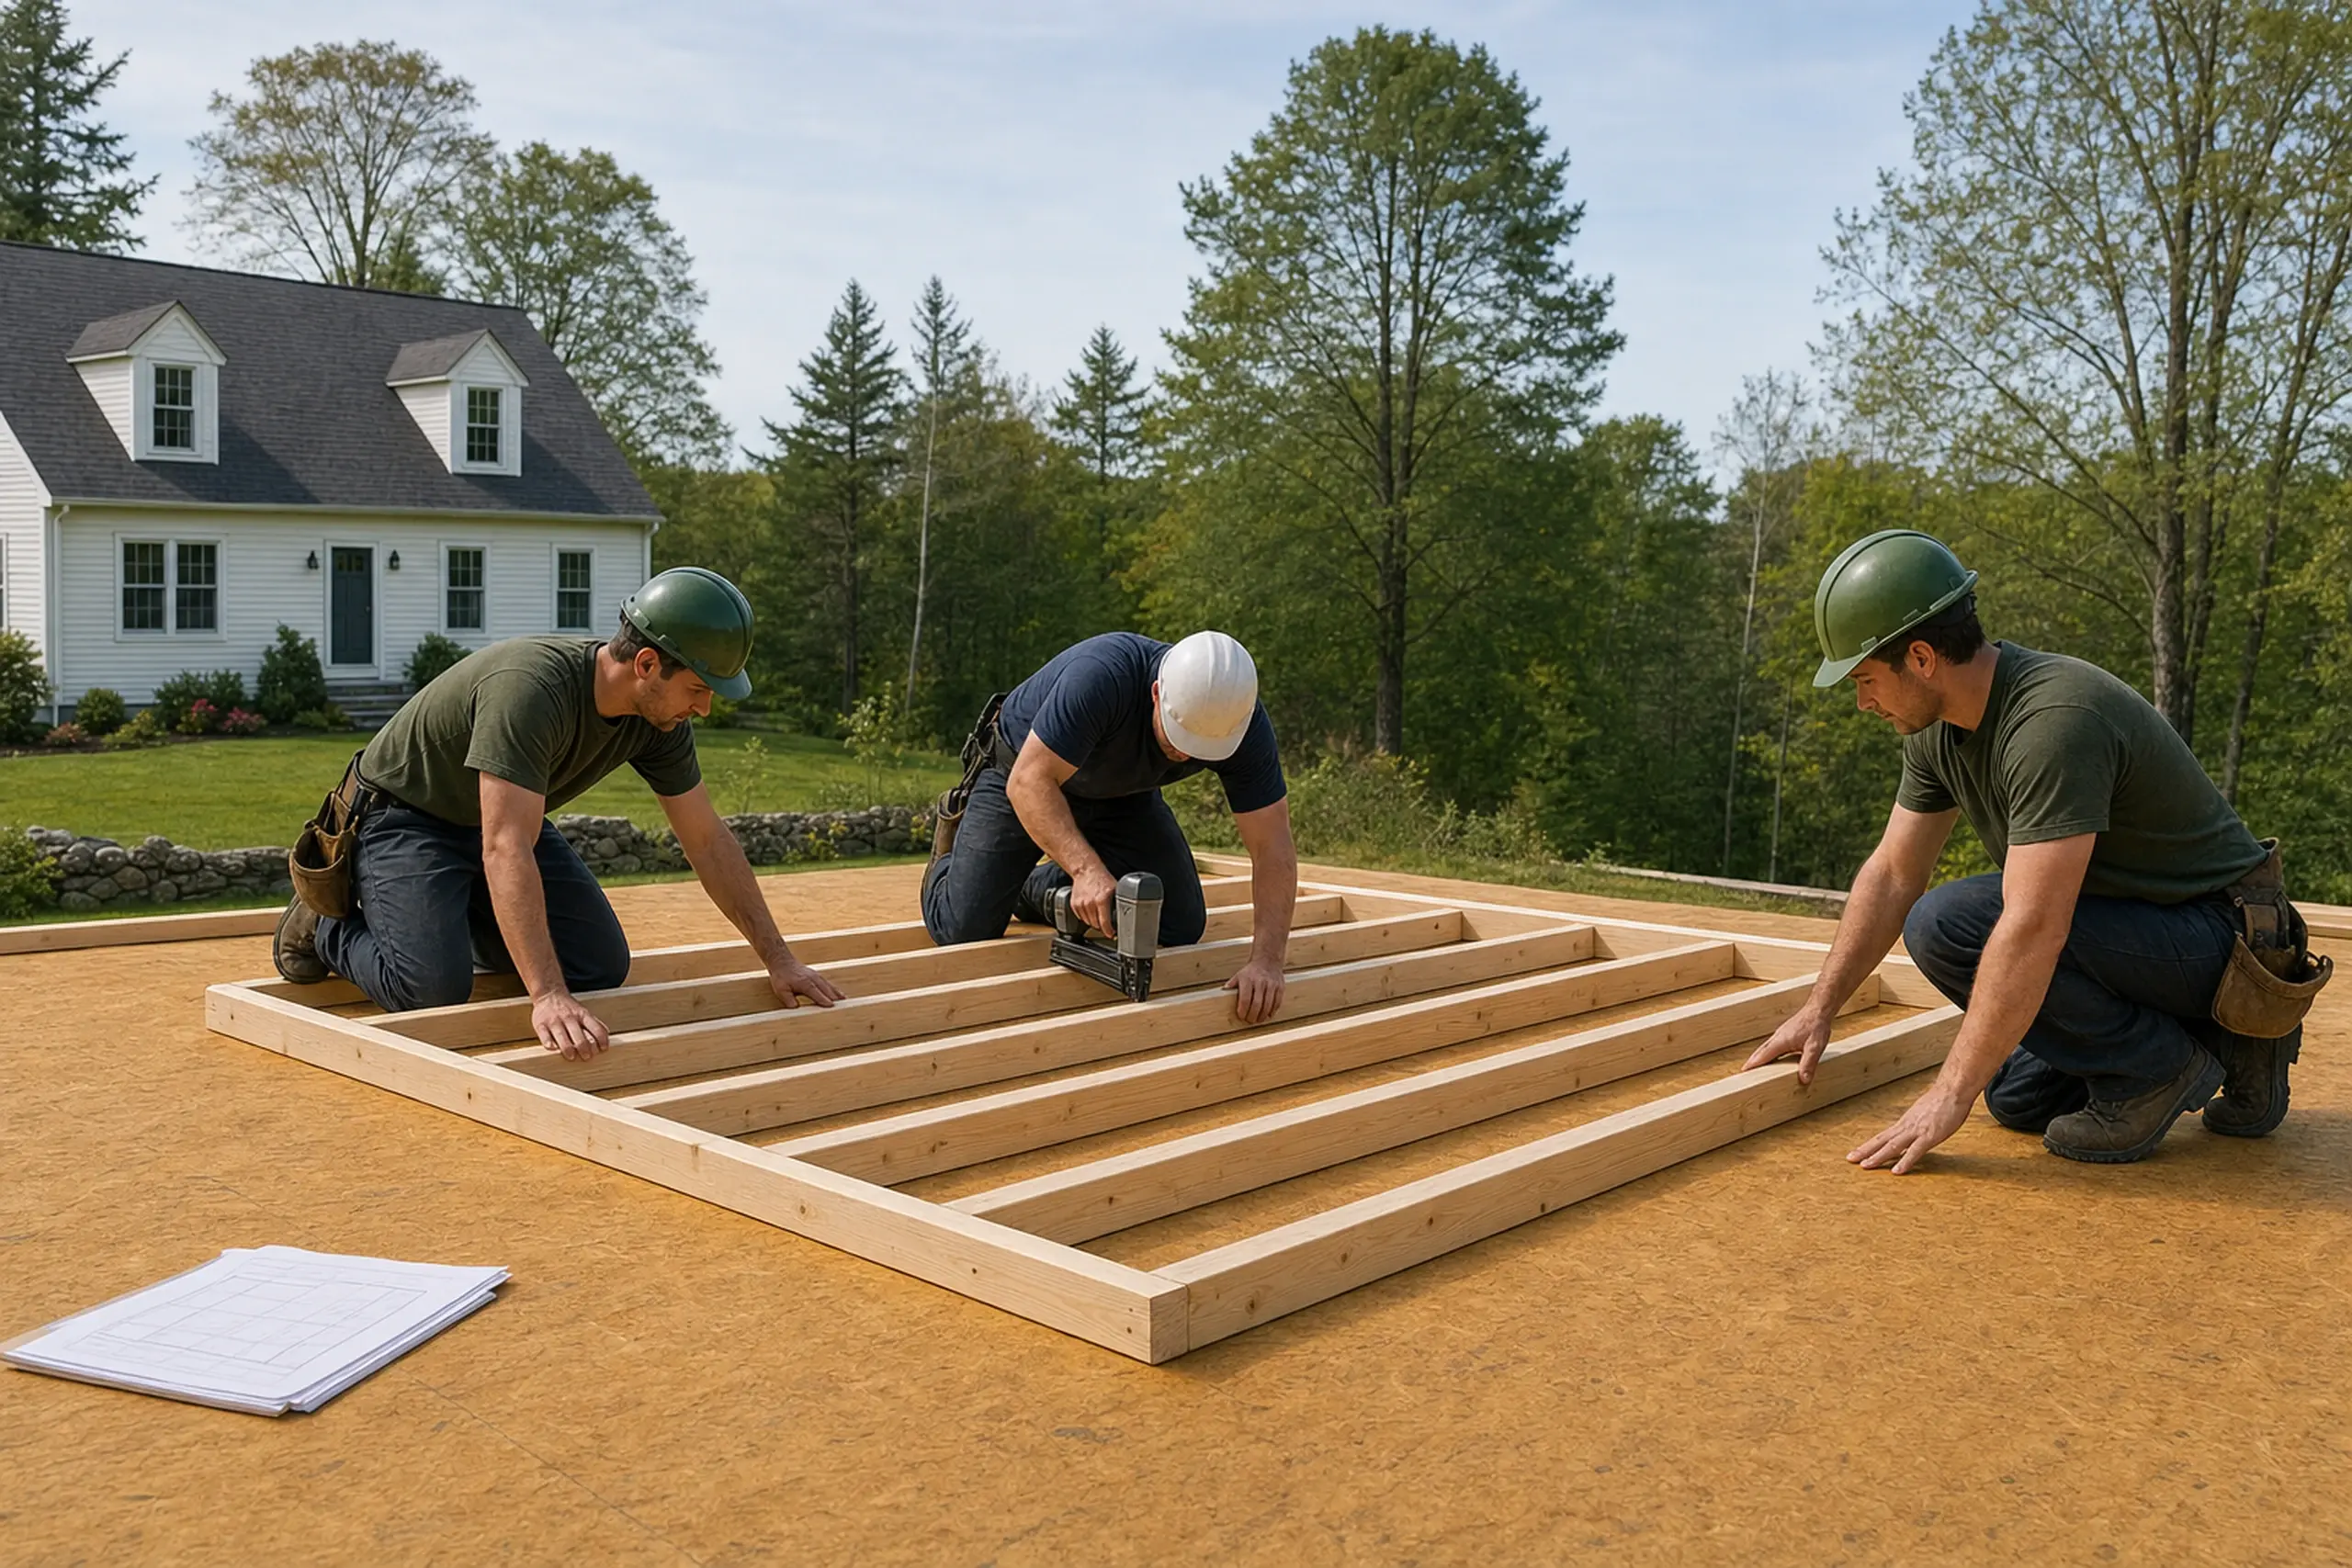
    Three workers in helmets assembling a wooden frame on a flat surface outdoors near a white house.

    We produce drawings and a line-by-line scope so you can price the same work from more than one builder.

    After the agreed scope is signed and permits are issued by the city, we build to the drawings and manage the trades through the stages.

  3. 03

    Walkthrough and handover documents.

    Two people stand outside a gray house with white trim, looking into a bright kitchen.

    We walk through the finished unit with you.

    We test fixtures and systems against the written scope. We hand over the inspection records and manuals we received from suppliers.

    Any punch items get written down and tracked to close.

Blue and white houses in a green garden setting with trees and shrubs under a cloudy sky.

How to Choose ADU builders in Biddeford, ME

Choosing ADU builders in Biddeford, ME starts with the written scope rather than the headline price. A quote without named kitchen scope, utility routes and finish levels is not comparable to one that spells them out.

Ask each contender to show you how their scope treats the specific features of your lot: a triple-decker party wall, a mill-conversion structural question, or salt-air exposure near the Pool. Those answers tell you whether site evidence has been looked at or assumed.

Written change-order terms matter as much as the base price. The real cost of unknowns shows up during framing and finish.

See our areas we serve for nearby towns we also cover. The lot review method stays the same even as lot evidence shifts.

Contract clarity protects both sides, and clean drawings keep the trades building the same house.

Who Could Use an ADU in Biddeford?

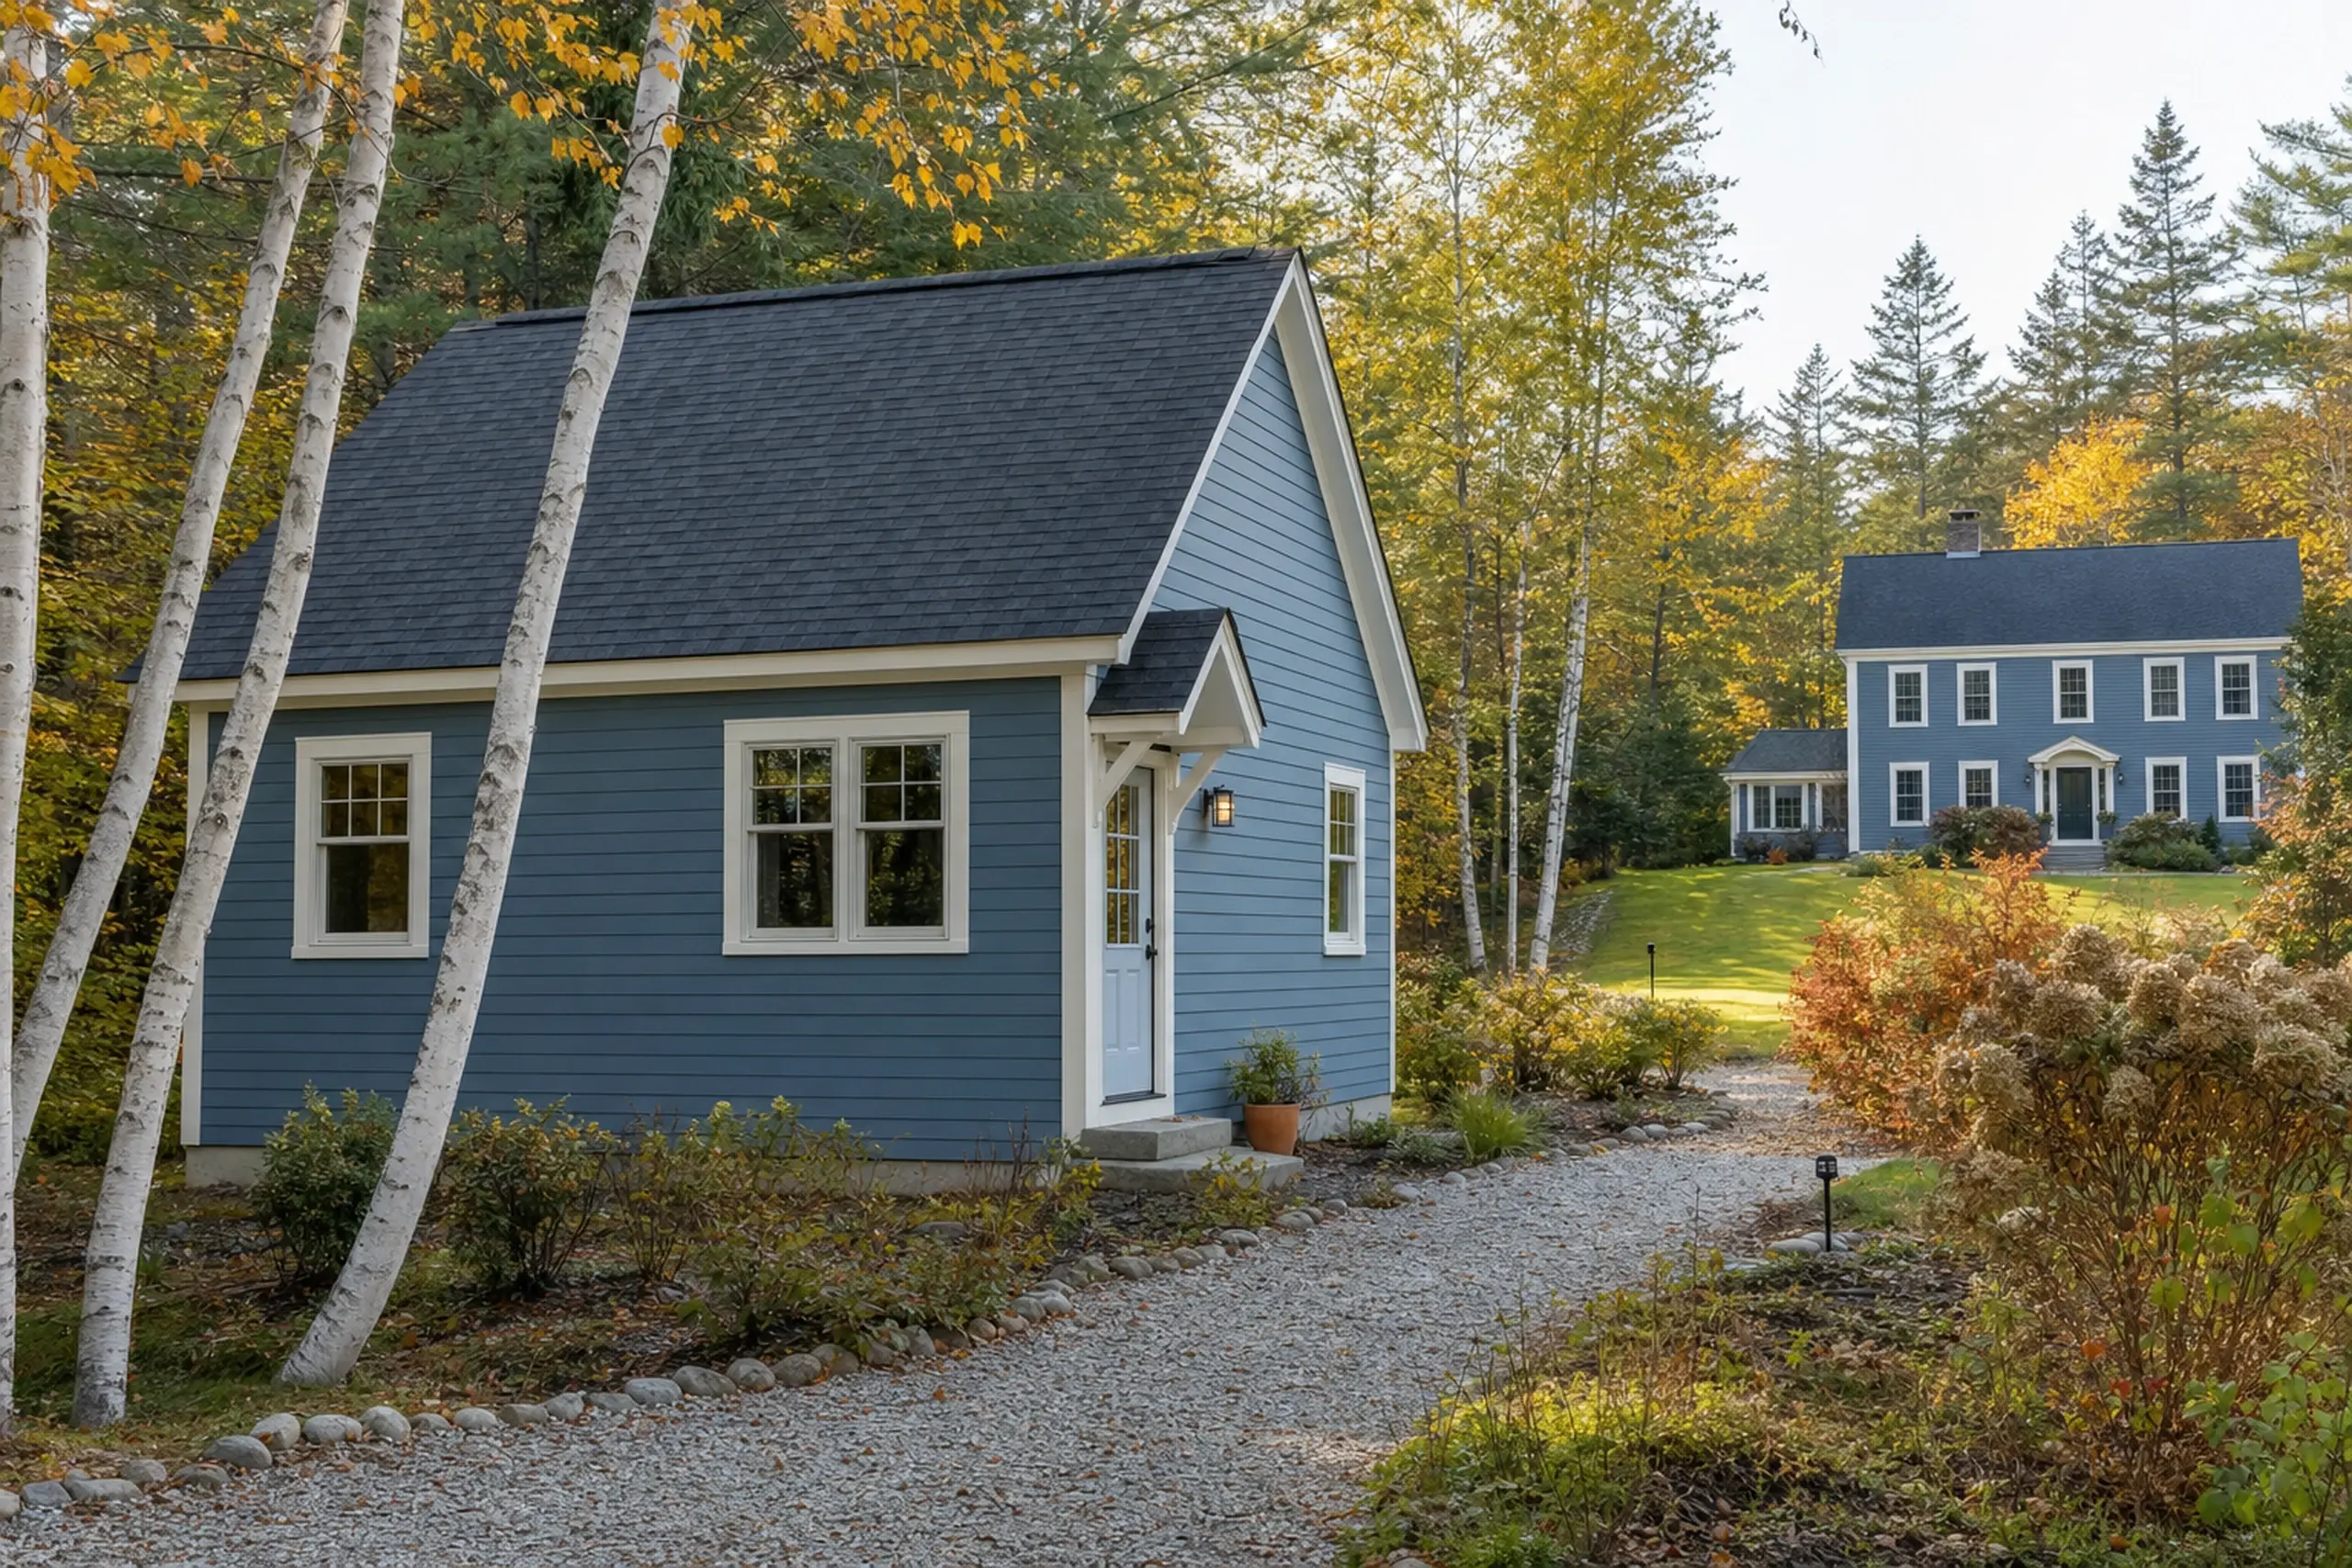
Two blue houses with white trim in a wooded, autumn setting with gravel path and trees.
Who should consider an ADU on a Biddeford lot?

Households thinking about an ADU on a Biddeford lot often include a parent moving closer, an adult child who needs private space, or an owner adding a long-term rental in a mill-city neighborhood. The right fit depends on the lot, your utility access, and how year-round the unit needs to be.

Where does an ADU sit best on a Biddeford parcel?

An ADU sits best on a Biddeford parcel where access, setbacks, utility reach and privacy agree. On a downtown lot that is often the back of the yard, and on a Pool or Fortunes Rocks cottage lot it is more often the leeward side where sightlines and weather favor it.

When should planning begin for an ADU?

Planning should begin for an ADU months before a family move, a renovation of the main house, or a season you want construction to miss. Code review, drawings and bid comparison take time, and winter work on a coastal lot has different access conditions than summer work.

How Much Does an ADU Cost in Biddeford?

ADU planning ranges in Biddeford depend on kitchen scope, lot work and utility reach. The numbers below are planning ranges, not quotes.

The two layouts we price here are a garage-integrated unit with a kitchenette and a standalone unit with a full kitchen. The written scope sets the real number.

Garage-integrated, kitchenette400 to 600 sq ft · layout illustration
Standalone, full kitchen600 to 900 sq ft · layout illustration

Storage and clear paths belong in the layout conversation. These illustrations show room relationships, not permit drawings.

How Much Does an ADU Cost in Biddeford?
ADU typeTypical sizePlanning range
Garage-integrated, kitchenette400 to 600 sq ft$83,000 to $126,000
Standalone, full kitchen600 to 900 sq ft$146,000 to $214,000+

Biddeford estimates need to describe both the home and its site connections so comparisons use the same assumptions.

What utility work changes the price?

On a Biddeford lot, utility work that changes the price includes water line length, sewer or septic capacity, and spare power at the panel. Each can swing between a tie-in and new install.

A short run on a downtown lot with city sewer prices differently from a new leach field on a cottage lot.

Which costs need separate allowances?

Costs that often need separate allowances include ledge removal, grading on a sloped lot, engineered structural items, and unknown conditions behind existing finishes. We name allowances for the specific items we spot on your lot.

That keeps the written scope easy to compare across bids.

How should I compare written estimates?

Compare written estimates when the drawings, kitchen scope, finish level and inclusions match across each bid. Look at who priced the utility tie-in, who priced site restoration, and how written change-order terms read. Efficiency Maine's heat pump guidance is a useful reference when heating options differ between bids.

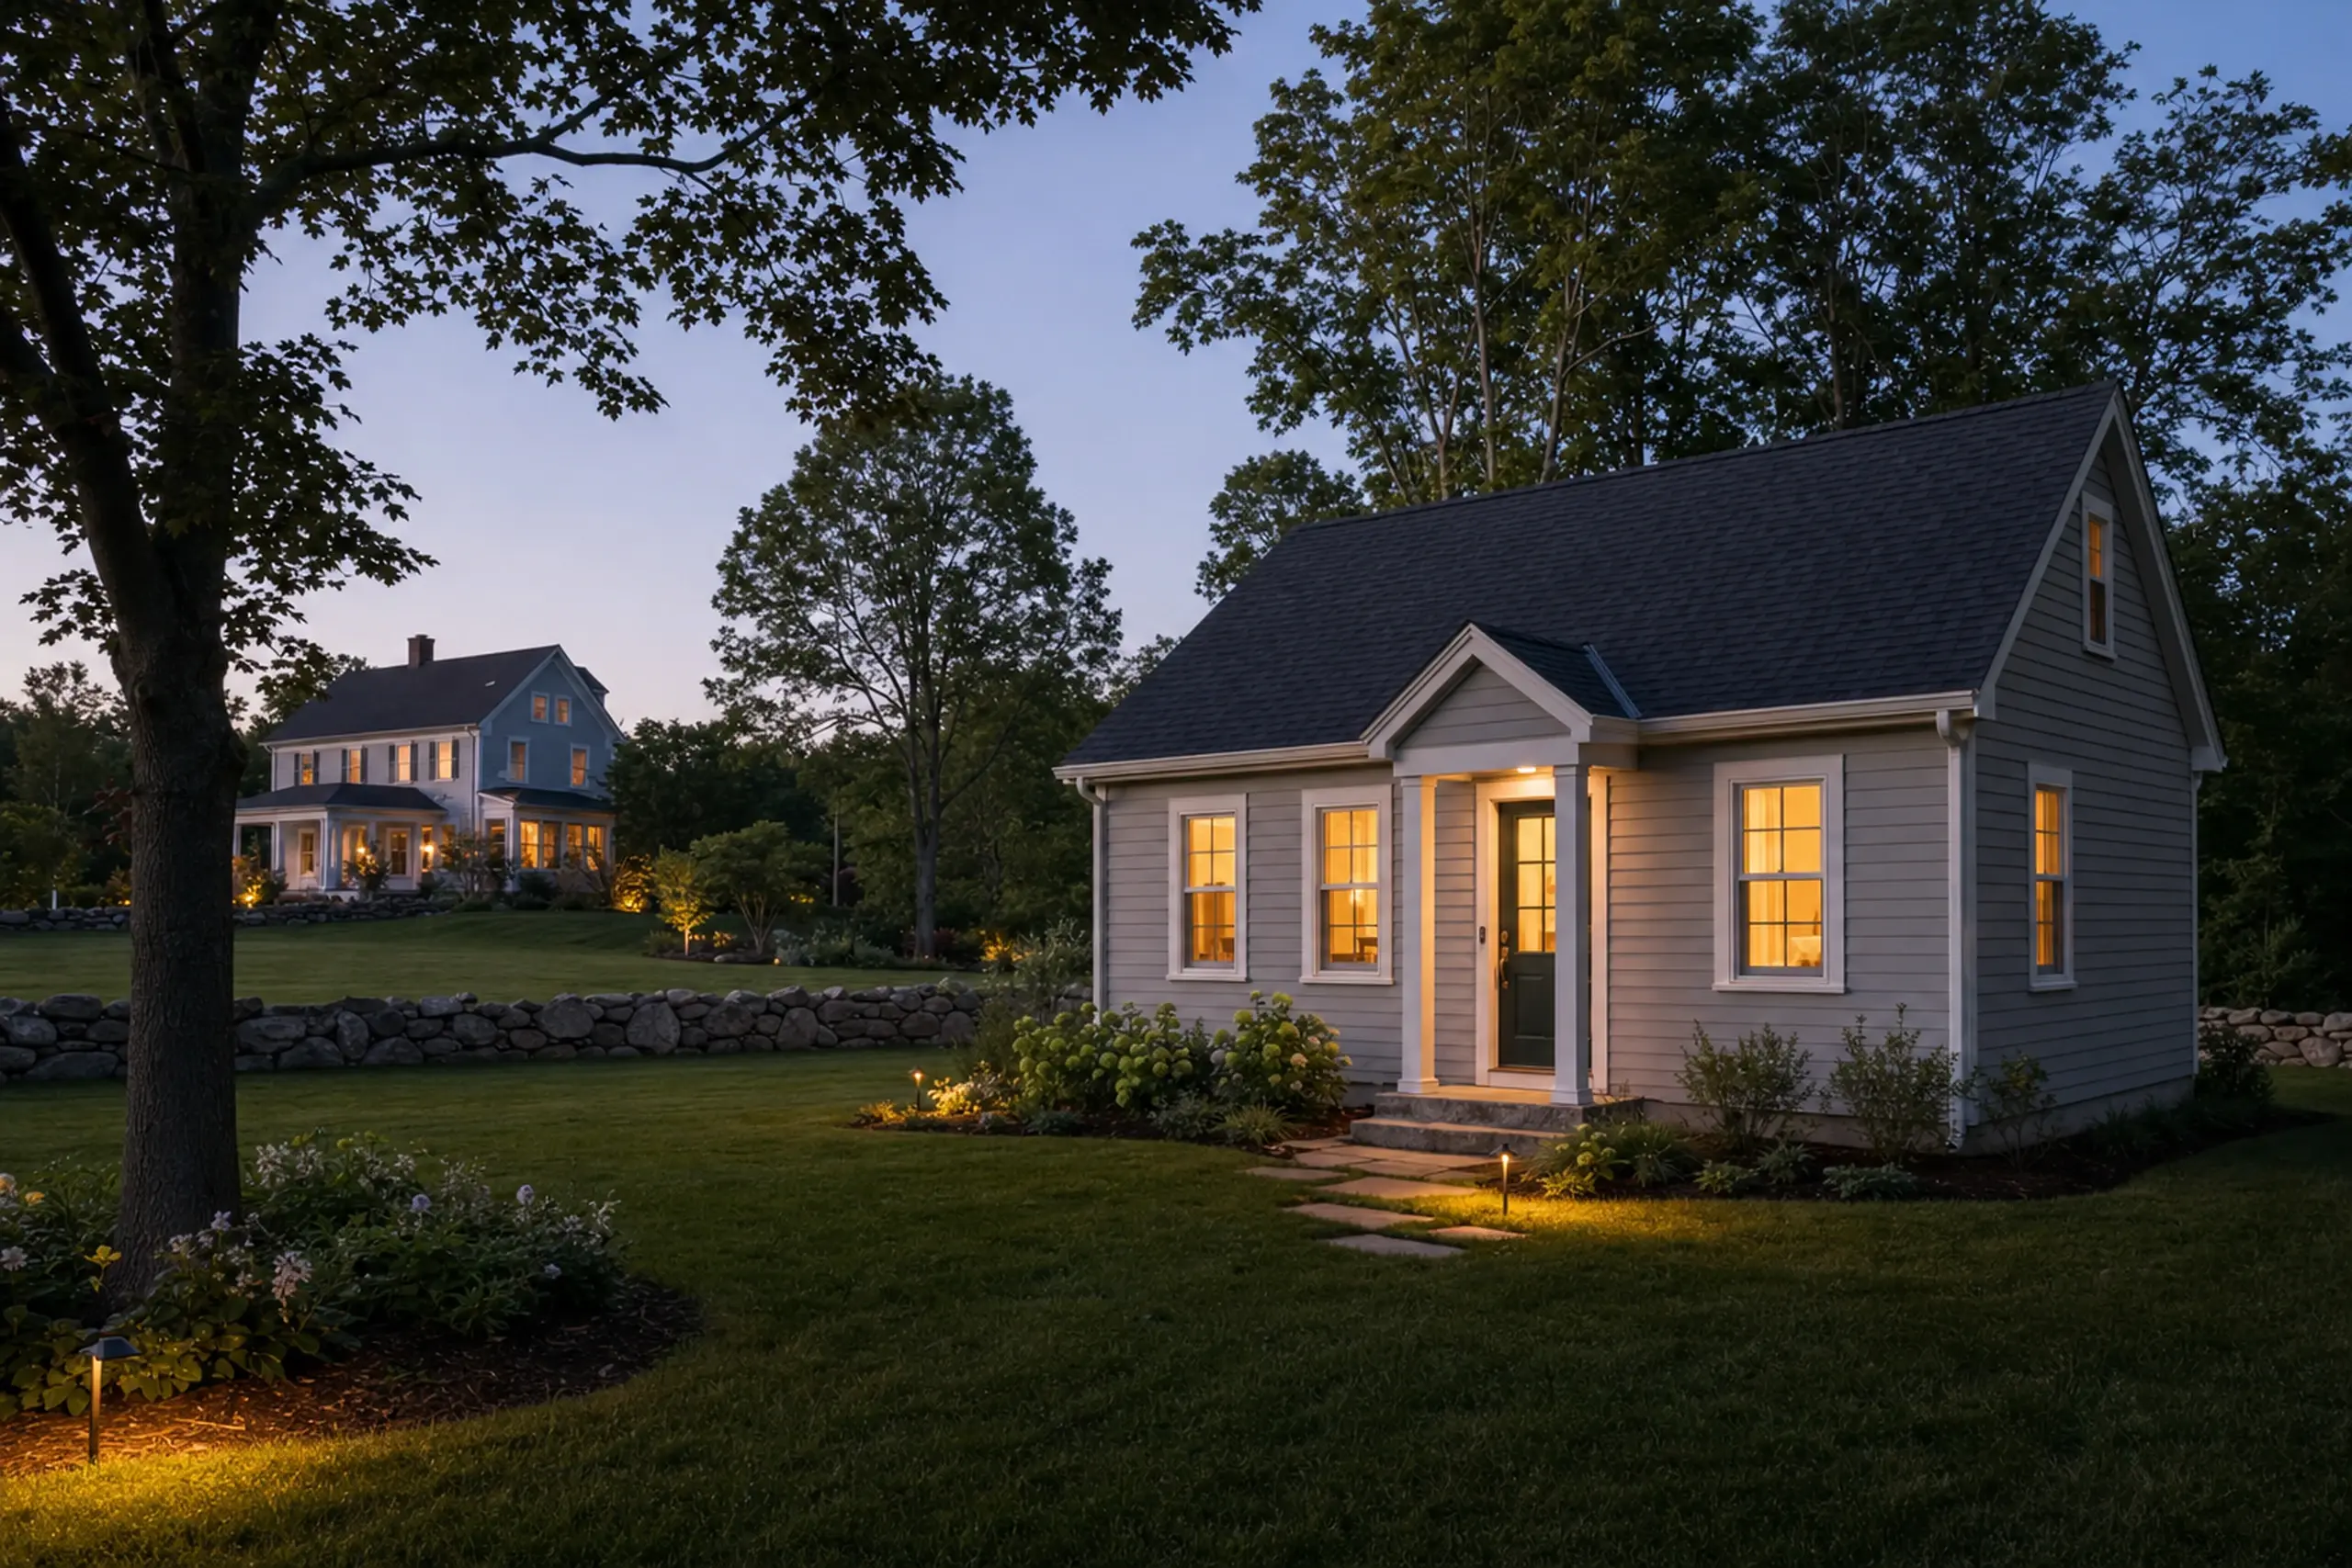
Two gray houses with lit windows in a grassy yard at dusk with trees and stone walls.

Where and When Can ADU Planning Start?

We serve York County from downtown Biddeford to Fortunes Rocks, and planning should begin before a family move or a season you want to avoid during construction. Share your neighborhood, the ADU shape you have in mind, and a rough budget so we can plan the site visit.

Call Now