ADU Builders In South Portland, ME

A talk with ADU builders in South Portland, ME should start with the household you want to house. For a parent moving closer or an adult child needing independence, we begin by reviewing the proposed entrance and the connections a second home would need.

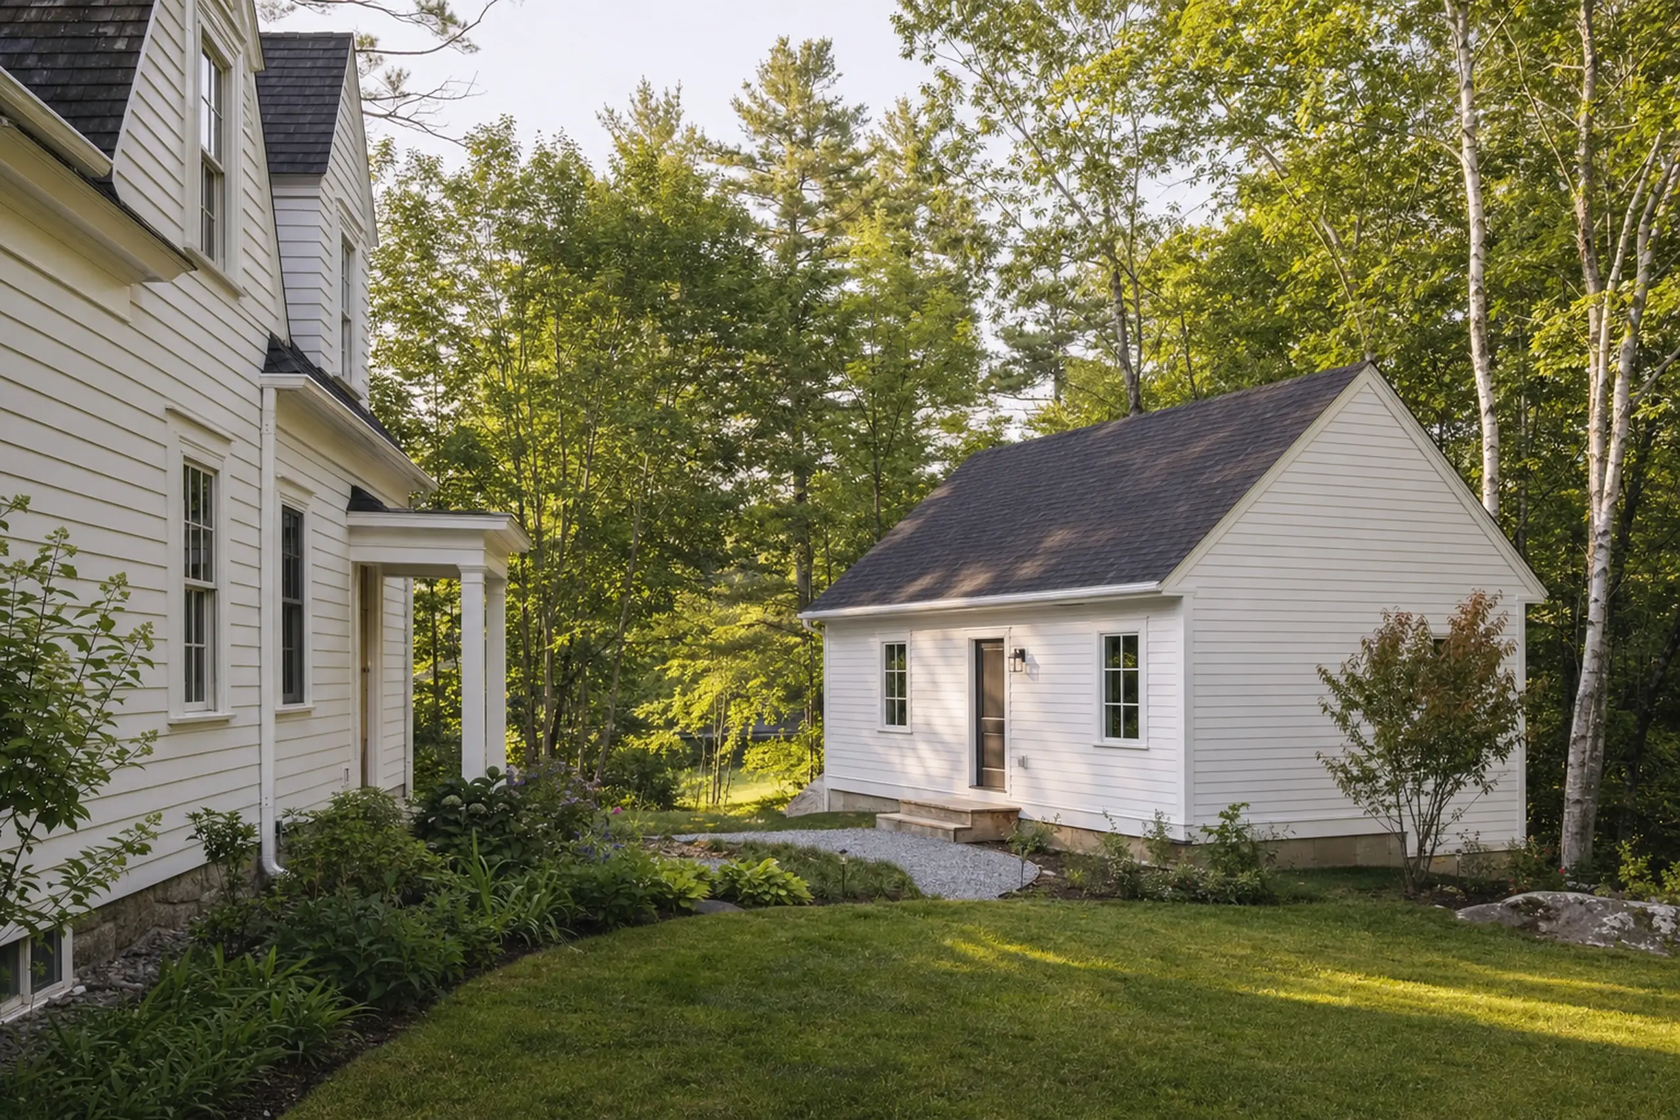
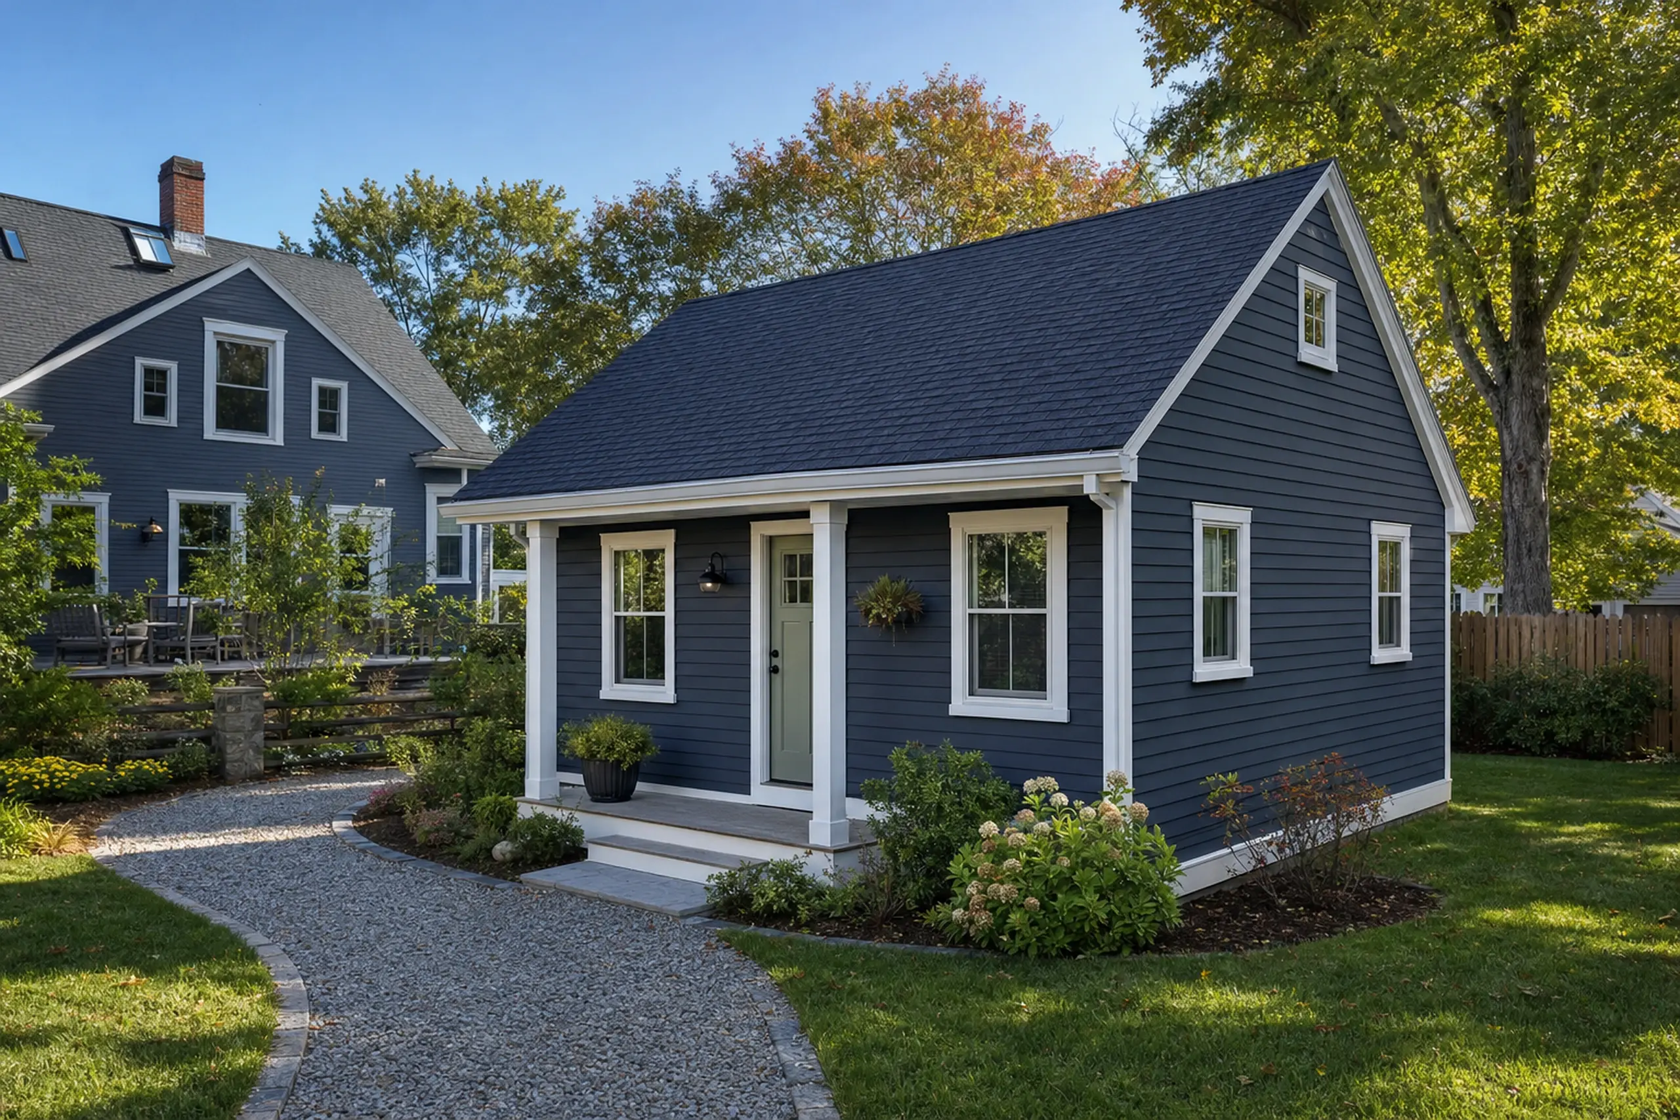
ADU builders in South Portland, ME: Small blue house with white trim, surrounded by green lawn and trees on a sunny day.
ADU-focused planning
Southern Maine service
Free project estimates

Covering South Portland lots from Willard Beach cottages to postwar ranches near the shipyard, this page explains how a second small home can share a parcel without crowding the main house.

The service covers garage-integrated kitchenettes and standalone units with full kitchens, built for families bringing an older parent closer or giving a returning adult child their own door.

Our focus is practical private living supported by a defined written scope before any framing begins. A useful first step is pulling the lot survey so setbacks and existing utility runs read clearly.

Why Plan Two Households Before Two Floor Plans?

A parent moving closer may want company without a shared kitchen. An adult child may need a home that works around a different daily schedule.

The right ADU arrangement in South Portland starts with those routines, then checks the outdoor space and existing services that could support them.

  • Give each household a usable private entry, with a route that respects the main home and remains practical for groceries, visitors and winter maintenance.
  • Check the kitchen and storage together: the layout needs places for everyday items as well as enough working space around the chosen appliances.
  • Review the water, wastewater and electrical capacity at this property. The age or appearance of a neighboring house cannot establish what your service supports.
  • Written scope defining framing, finishes and inclusions
  • Site visit measuring lot, service and existing structure
  • Coordination with South Portland Code Enforcement office

Get your free estimate request sent in 60 seconds!

What's your ADU project?

Check all that apply.

Pick at least one to keep going.

Roughly what budget do you have in mind?

A ballpark is fine.

$150,000
$85,000$350,000+
Anything else we should know? (optional)
What's your full name?

Please enter your full name.

Where's your project?

Please enter the town.

Where should we send your quotes?

Please enter a valid email.

Last one. Best number to reach you?
+1

Please enter a phone number we can reach you on.

Please tick the box so we can get back to you.

Submission authorization

By submitting this form, you give Southern Maine ADU Builders, along with our team members and assistants, permission to contact you through email, SMS text, or phone to verify your request and the information you’ve provided. If you explore other parts of our website related to builders, contractors, real estate agents, or home service providers, this permission extends to them as well. We may reach out regarding your eligibility, follow-up communications, pre-qualification letters, and any necessary internal discussions, even if your phone number is on a Do-Not-Call Registry. All responses are sent after you submit your information. By continuing, you agree to our website's privacy policy and terms of service. If you prefer not to give electronic consent, call us 24/7 at (207) 417-4918 for assistance. Consent includes calls and texts sent with automated technology and is not a condition of any purchase. Msg & data rates may apply. Reply STOP to opt out.

Tick “I agree” above to send your request.

South Portland Service Area

Useful ADU Configurations For South Portland Lots

South Portland properties can call for different ADU setups, based on how the main home uses the lot. A yard that looks open still needs an access and siting review.

An existing garage needs its own structural and utility checks.

The first visit matches configuration to what the structure and the parcel can actually carry.

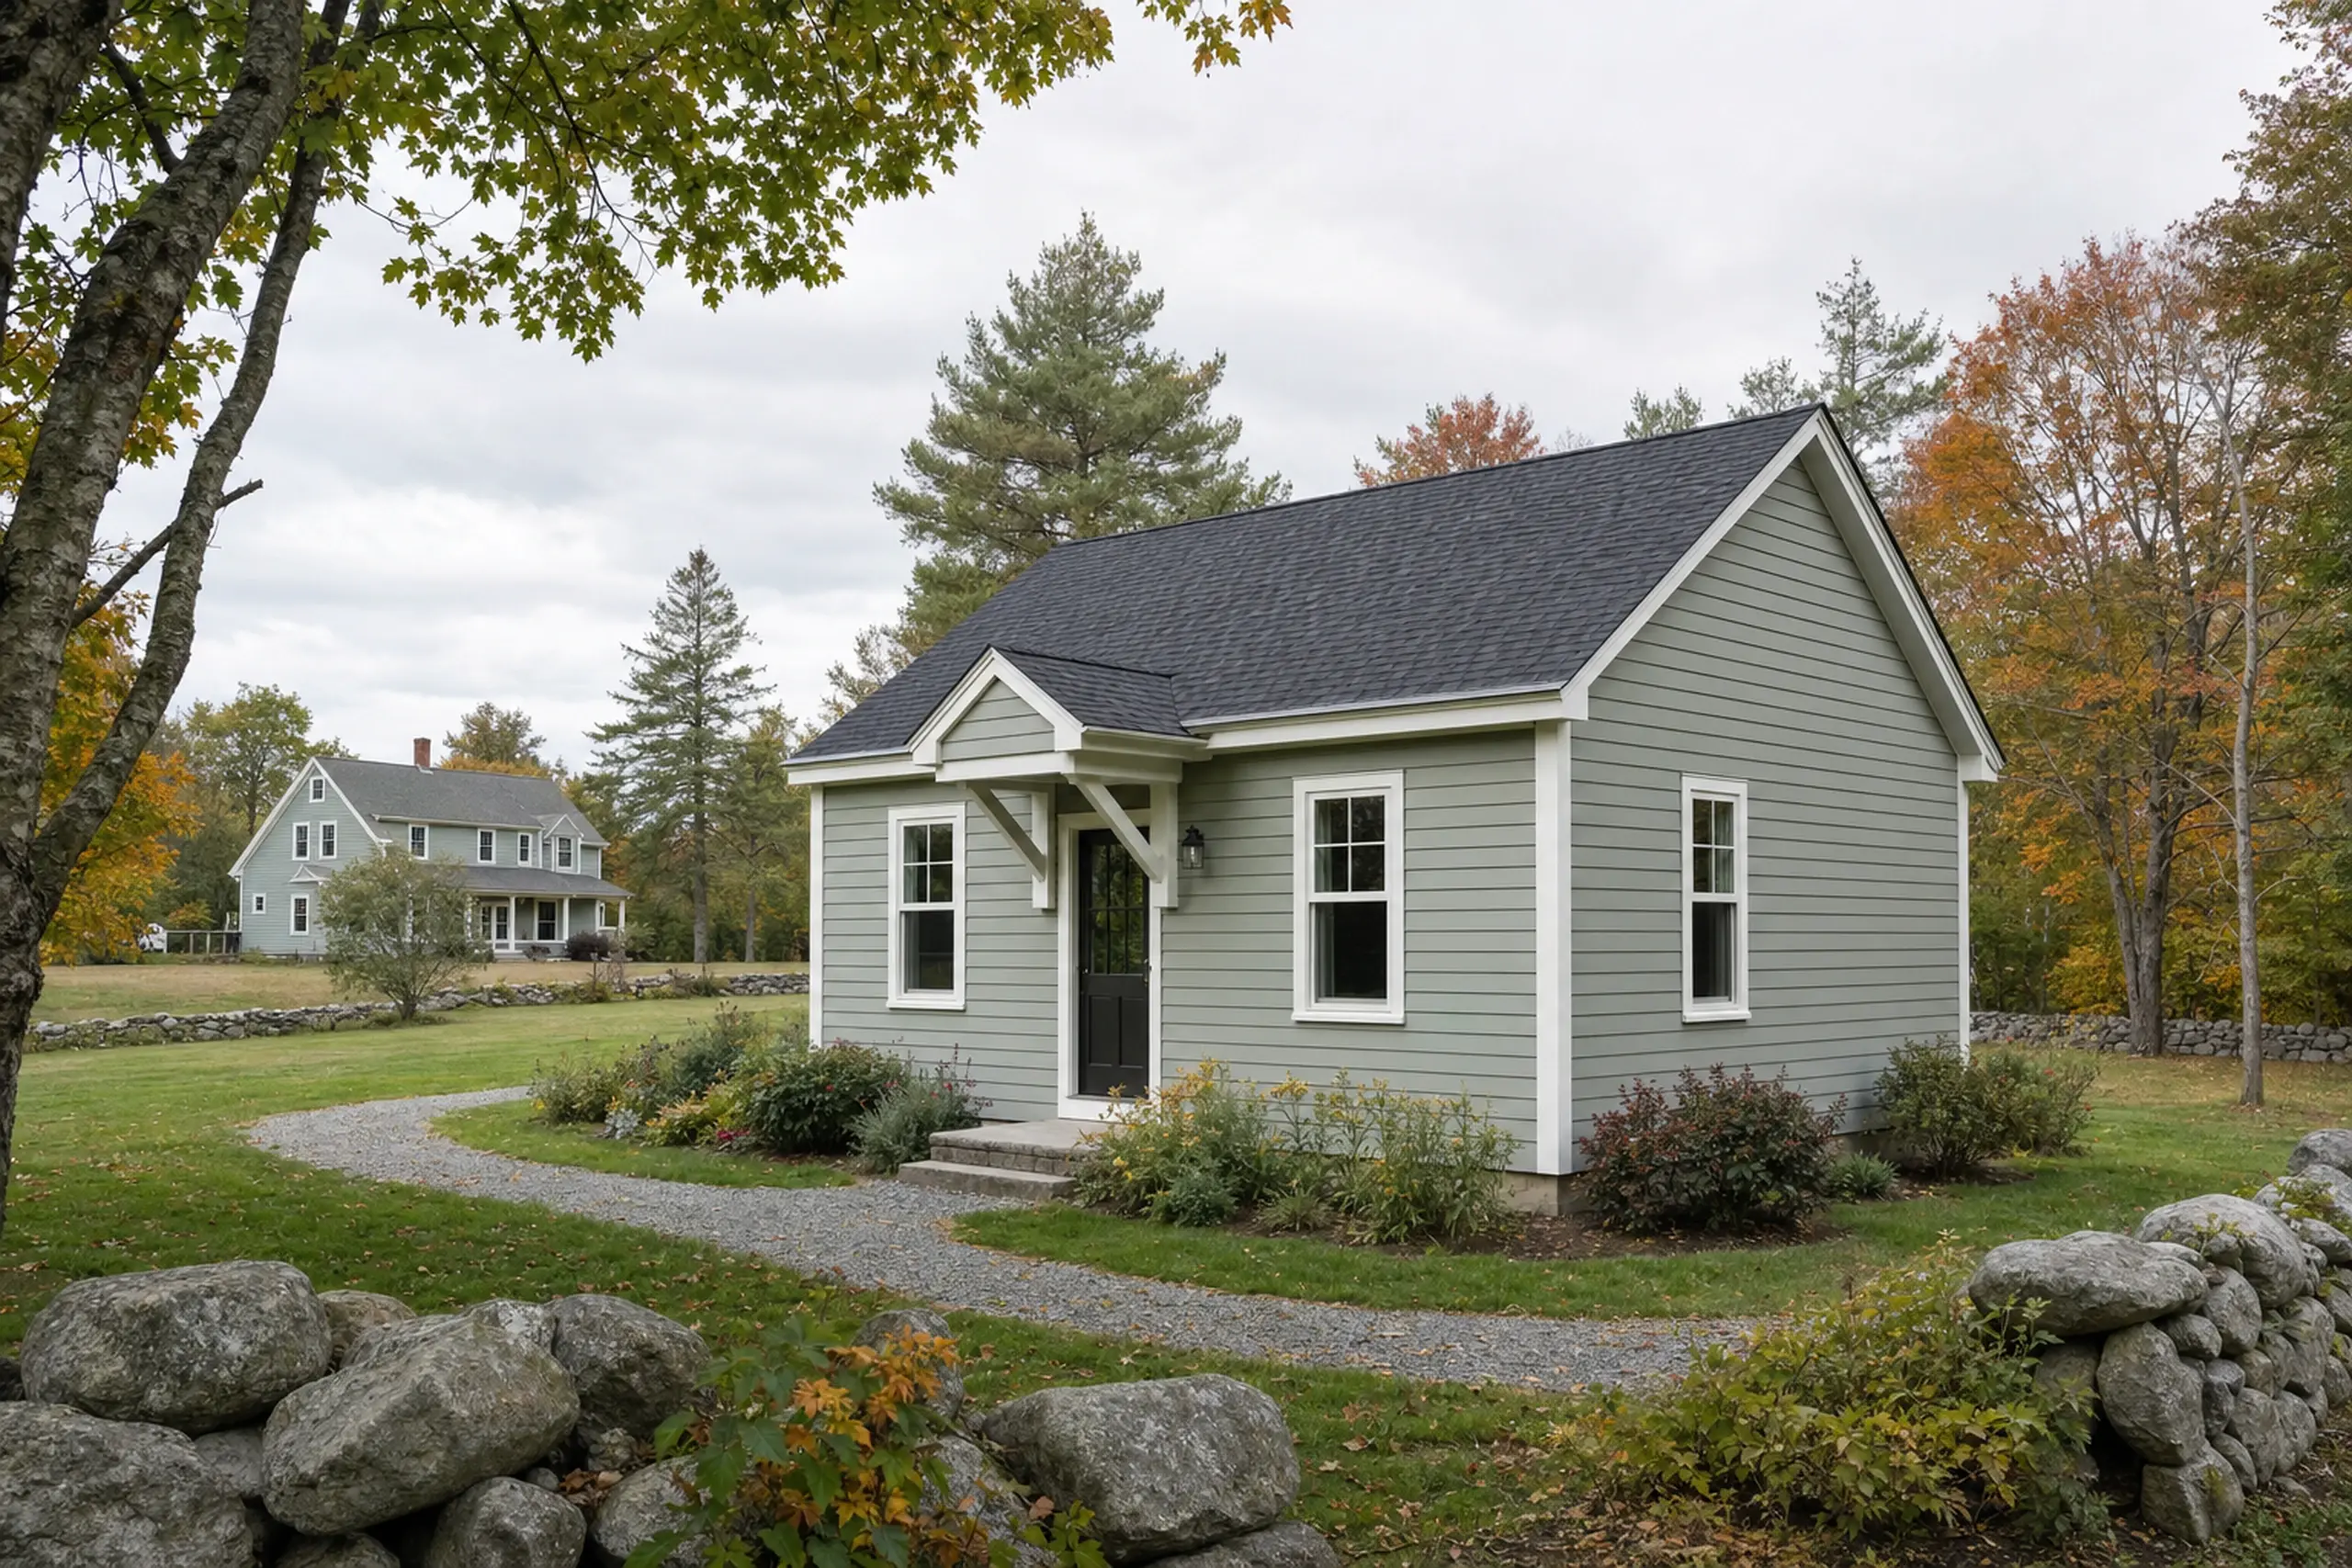
Small gray house with white trim and black door in a grassy yard with trees and stone walls.

Detached ADU On A Wide Postwar Lot

A detached ADU in South Portland is often the cleanest option when the yard, access and needed building area support a separate home. Siting review covers setbacks, grade, the existing driveway, and the spot of any mature trees worth saving on the parcel.

Near Willard Beach and the Cape Elizabeth line, salt exposure shapes exterior materials and the detail at trim lines and roof junctions. On Meetinghouse Hill and inland parcels, grade and sightlines matter more than salt.

Separate entries, a usable kitchen and a bathroom help each household keep its own routines. We confirm the siting with a tape on the lot, not an aerial photo.

The scope reflects what the parcel will actually support once drain fields, driveways and existing utilities are mapped on the ground.
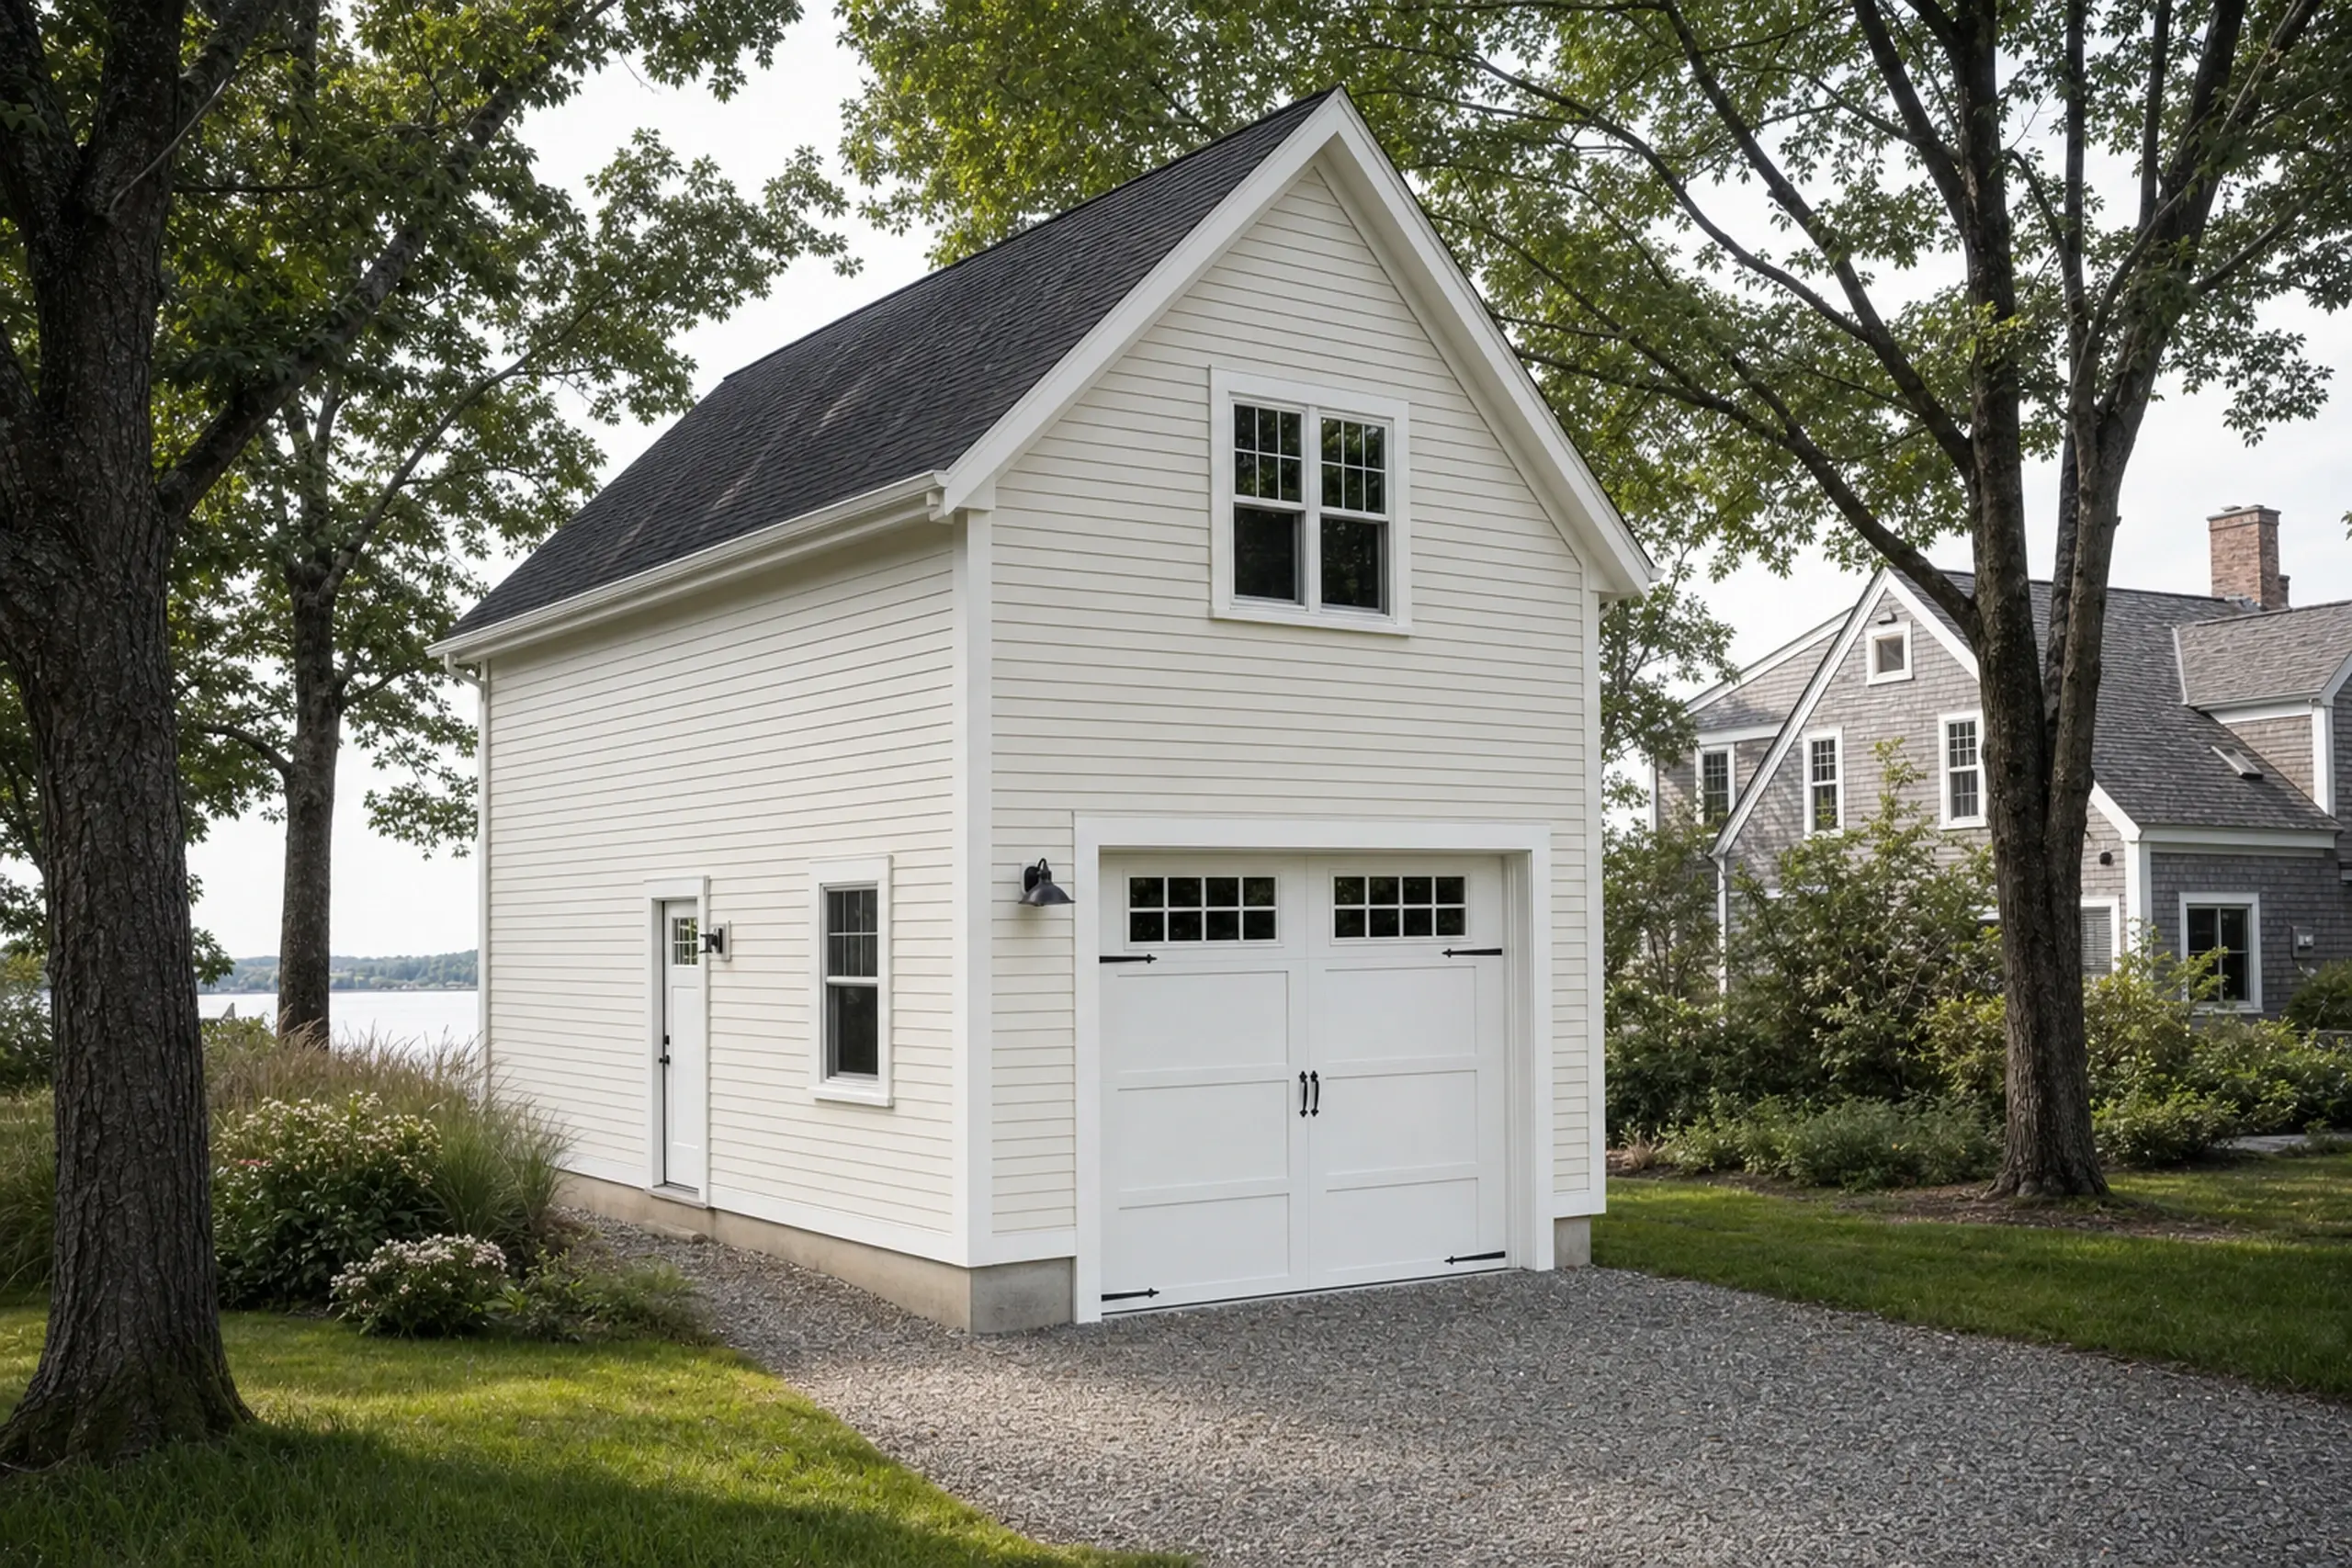

White two-story garage with black roof, surrounded by trees and greenery near a lake.

Garage-Integrated ADU On A Postwar Garage

A garage-integrated ADU in South Portland sounds obvious until the structure is reviewed. An existing garage needs a project-specific check of its foundation and framing before living space is added.

The stair question matters. An exterior stair needs a workable approach and room on the property.

An interior stair also needs room in the layout, with separation and access reviewed as part of the design.

The kitchen scope has to meet South Portland's dwelling definition, which is a conversation with Code Enforcement rather than something we assume from a brochure.

We do not assume an existing garage can carry a second floor without engineered review of framing, foundation and posts. Reinforcement or a rebuild of the lower structure may be needed based on what the inspection finds for the building.

Two people sit at a wooden table inside, looking at a floor plan with a gray shed outside the window.

ADU Planning And The South Portland Review

ADU planning in South Portland means reading the parcel against zoning. In flood-exposed areas near Willard Beach or Ferry Village, it means reading it against the flood maps too.

The city publishes an ADU guidebook that is a useful starting point. Parcel-specific confirmation still runs through Code Enforcement.

A property on private systems needs a review of its water supply and wastewater capacity for the proposed use. On municipal service, planning covers tap, panel capacity and service entrance work.

Once the groundwork is done, the written scope names unit size, kitchen definition, entry location, finish grade and utility work. Comparing two estimates before this scope exists compares two different jobs with the same price tag.

That tells you very little about the one you will actually buy.

What ADU Services Do We Offer in South Portland?

Our South Portland ADU work follows paths most households take here, each starting with a site visit, a parcel review and a written scope grounded in what the inspection finds. The scope decides the price, and Code Enforcement decides the dwelling definition.

  • 01Detached ADUs. A separate structure on a suitable parcel with its own entry, kitchen and bath, sited with setbacks, drain field and existing driveway all mapped on the ground before any drawing starts.
  • 02Garage-integrated ADUs. Living space built into or above an existing garage after engineered review confirms the lower structure, with kitchen scope and fire separation defined with Code Enforcement in advance.
  • 03ADU planning. Parcel and flood-map review, drawings, utility work scoping and coordination with South Portland Code Enforcement, with inclusions written clearly so one estimate reads directly against another.

South Portland's rules sit alongside Maine's ADU statute. The city reviews each parcel against zoning, dwelling definition and flood exposure where it applies.

Current city contact details sit on the City of South Portland site. We read your parcel against them before promising anything.

How Does An ADU Build Work In South Portland?

  1. 01

    Site visit and measurements.

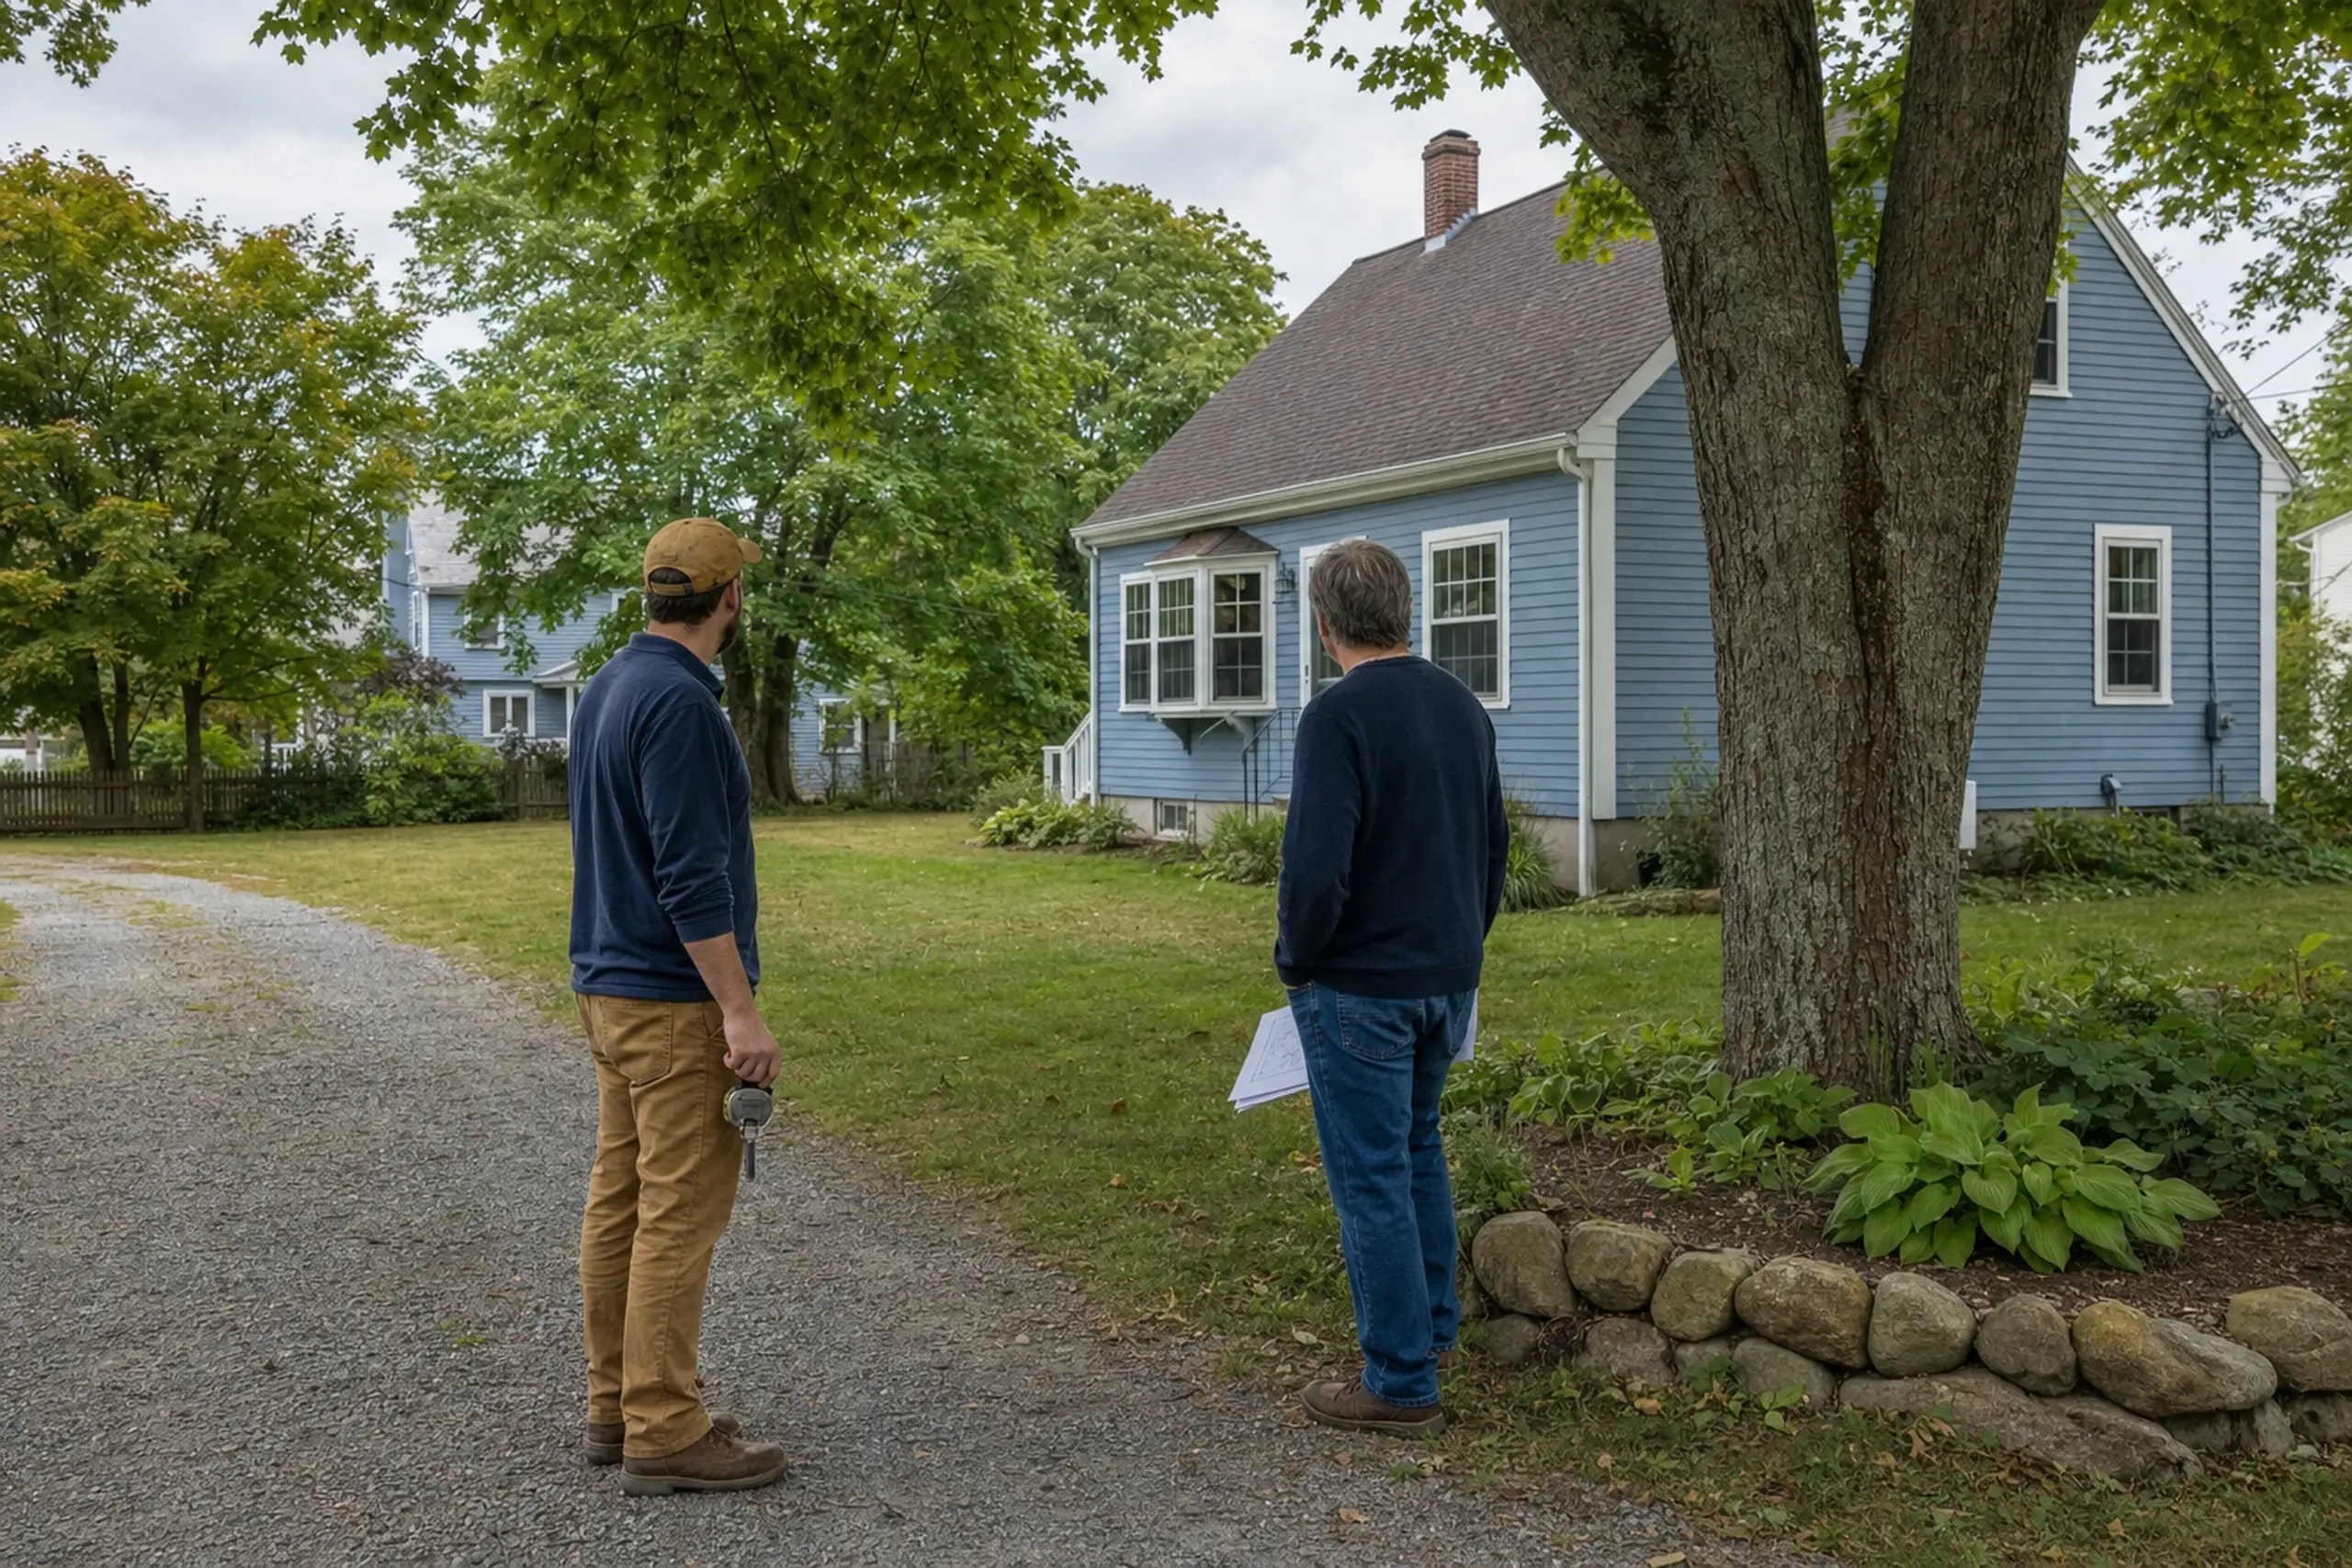
    Two men stand on a gravel path near a blue house with white trim and a large tree.

    We walk the lot with you, measure the proposed footprint and side-yard access, check panel capacity and the service entrance, locate the sewer stub or septic, and photograph the existing framing.

    The visit decides what the lot and structure will support before any drawing is paid for.

  2. 02

    Written plan and build.

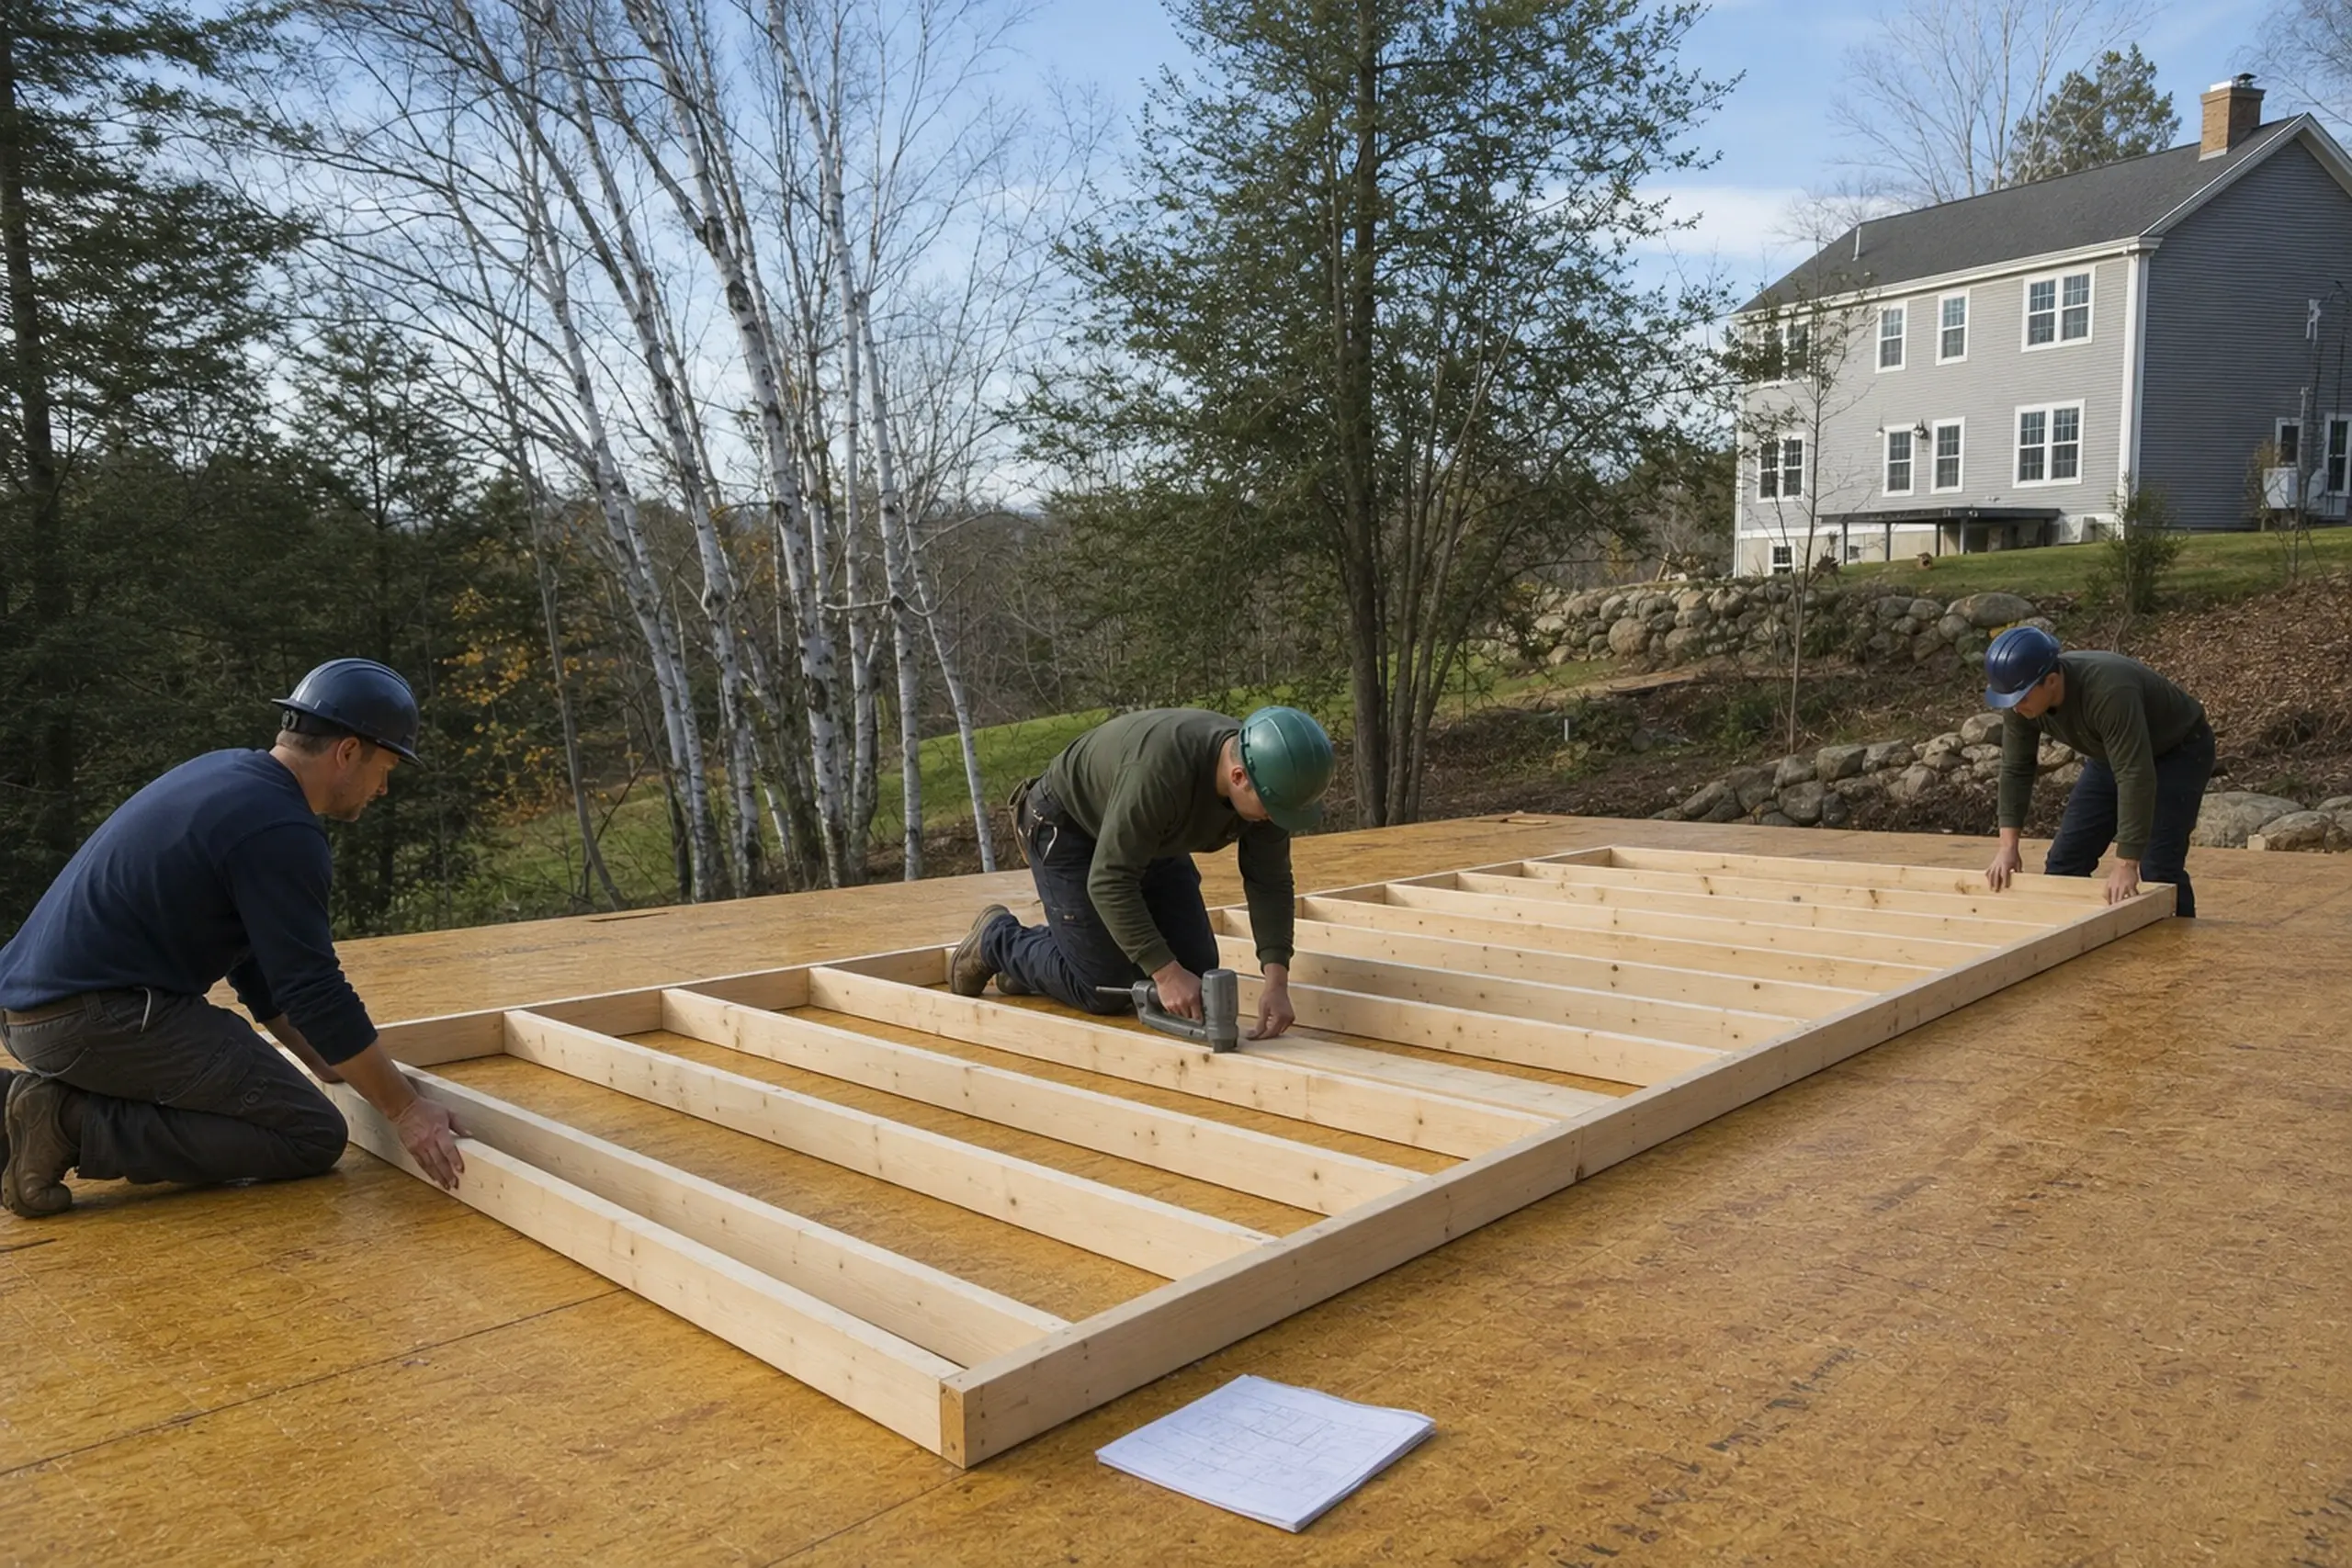
    Three workers in helmets assembling a wooden frame on a plywood floor outdoors near a gray house.

    The proposal sets out the size of the home and what the kitchen includes.

    It also names the finishes and work on service connections.

    We submit for local review where required. We need your written agreement on the plan and price before site work starts.

  3. 03

    Walkthrough and handover.

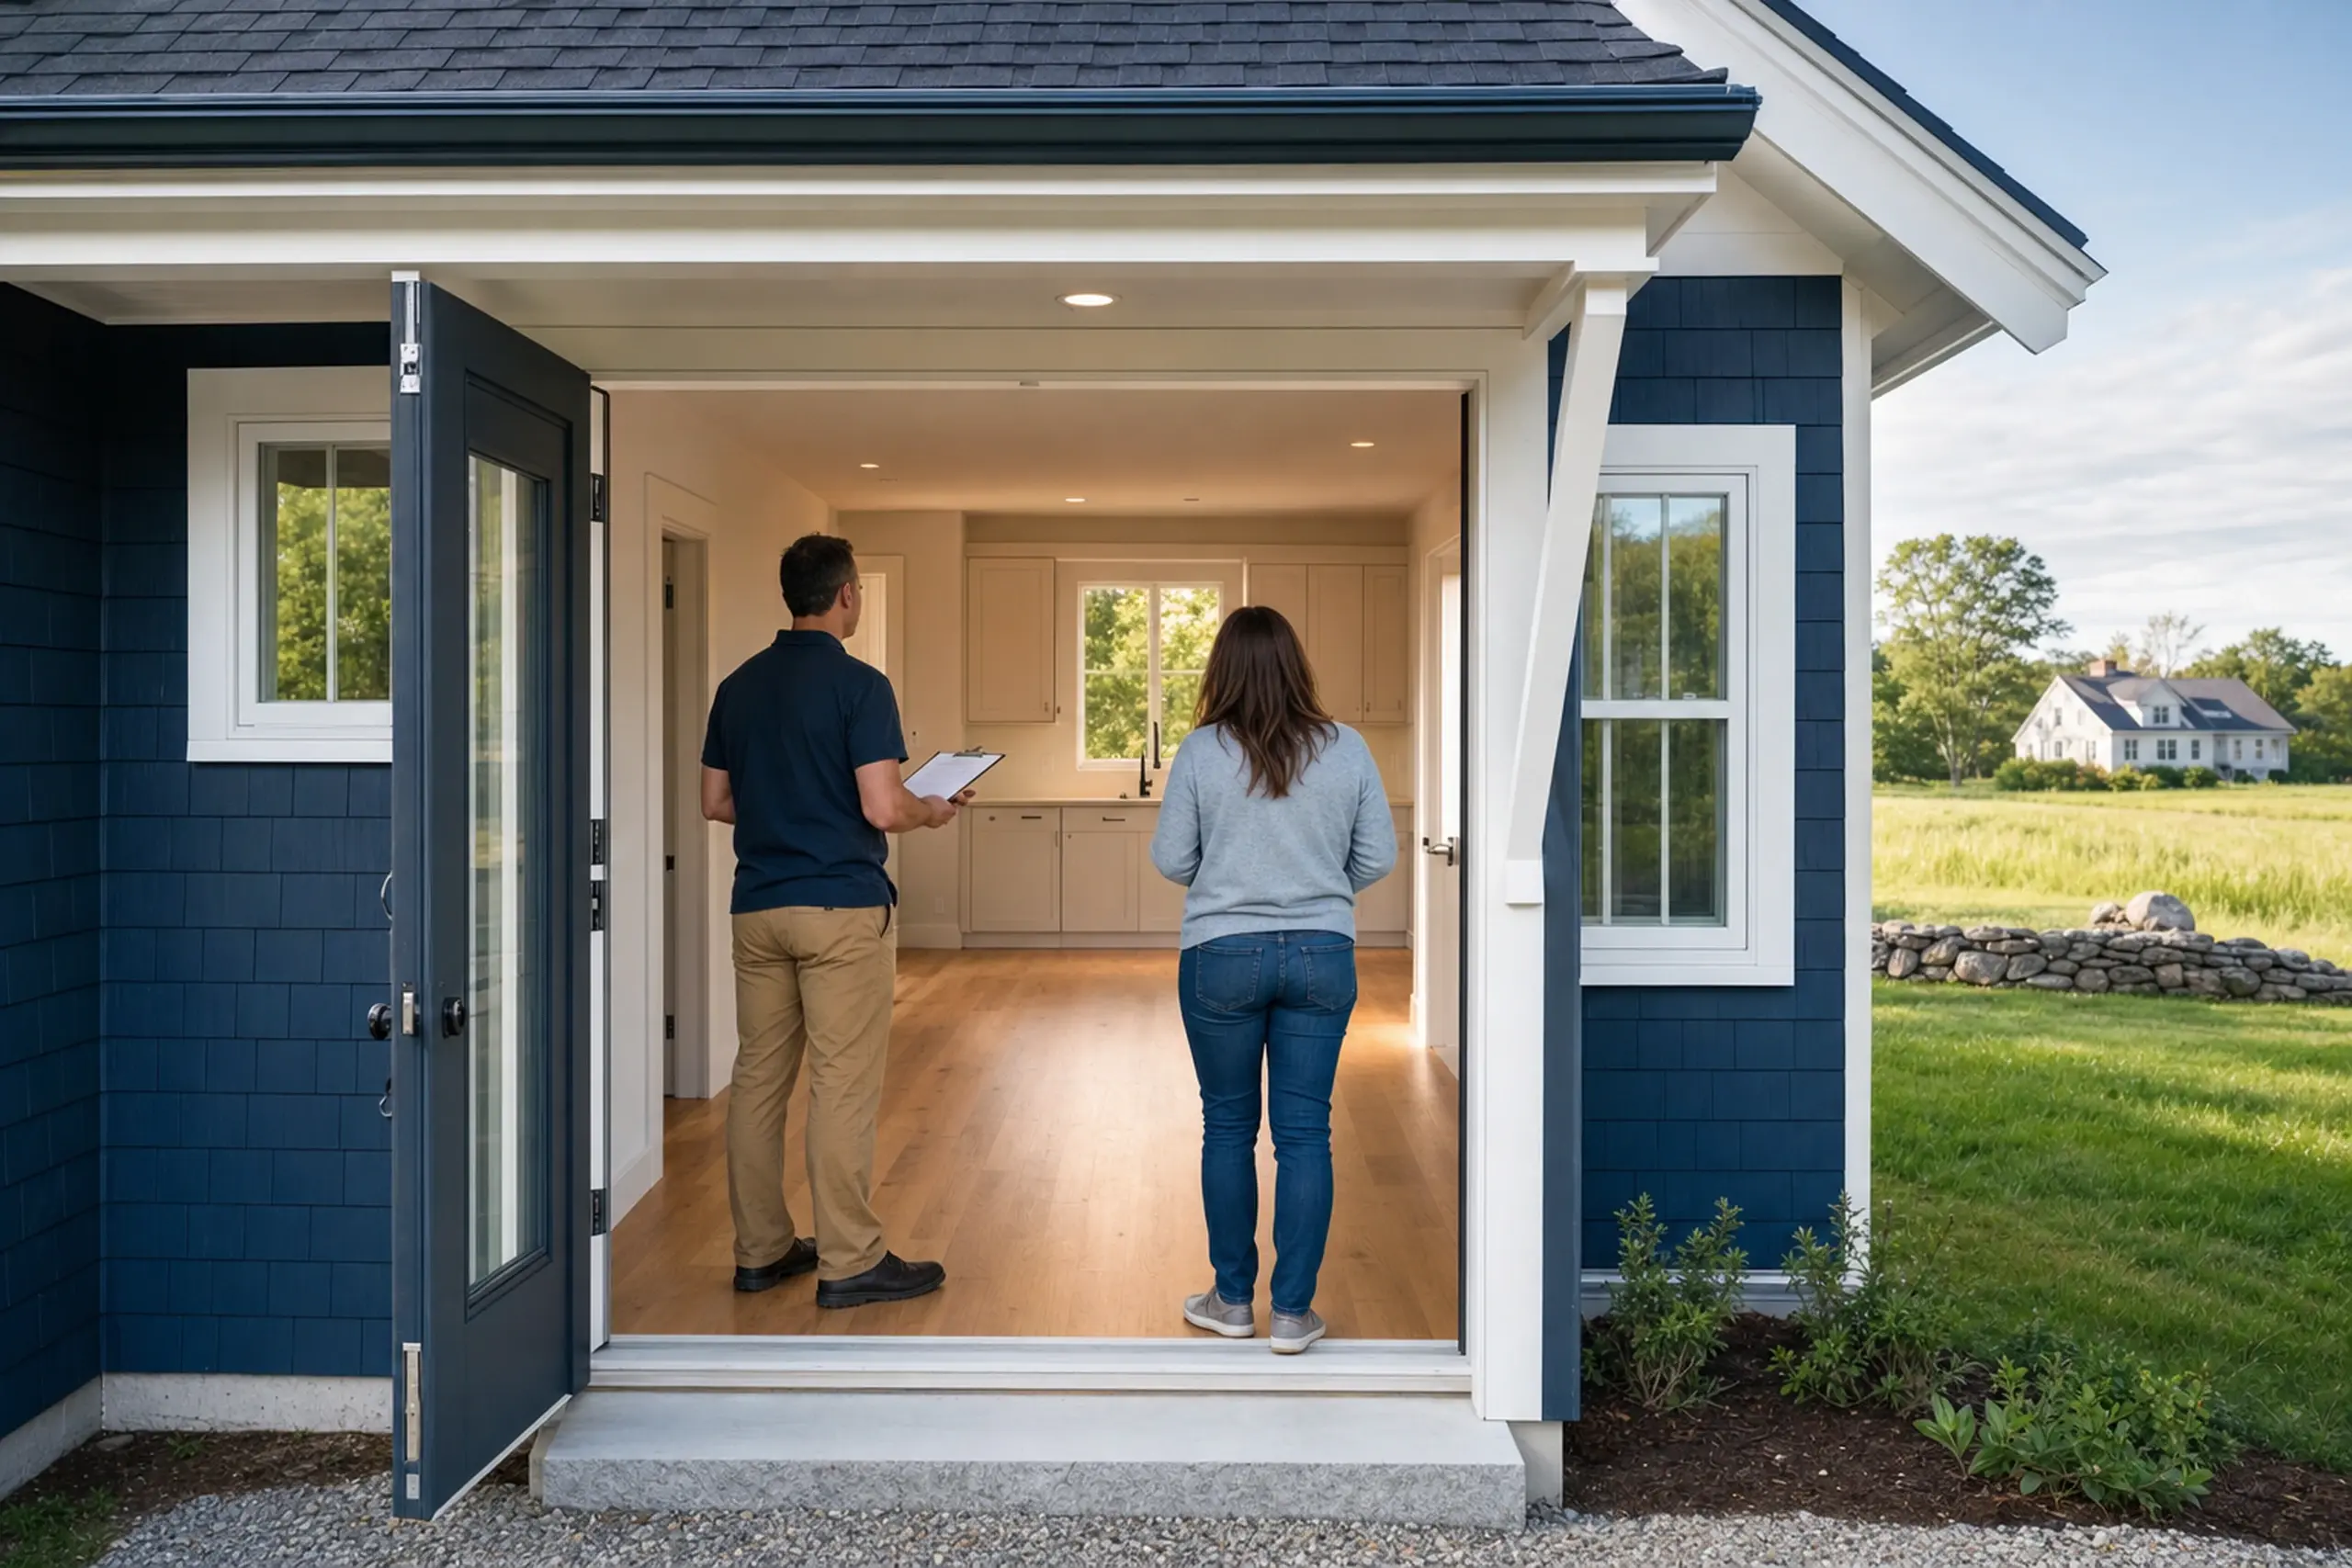
    Blue house exterior with white trim, open door, two people inside, and a green field outside.

    The final visit is a chance to check the home against the signed plan.

    We go through the finished rooms with you and record anything still to resolve.

    Closeout includes the town records that apply to the work, plus the product guides. Ask us to point out the shutoffs and share any notes that are available.

Two white buildings with dark roofs in a green garden setting with trees and grass.

How to Choose ADU builders in South Portland, ME

Read a South Portland proposal as a description of a future home, rather than a list of trade names. It should explain the private entrance, the kitchen and bath, and the utility work assumed in the price.

Use Maine's accessory-dwelling legislation to understand the state framework. Then confirm the local requirements for your actual parcel.

A neighboring ADU does not prove your property has the same constraints.

Before choosing where furniture goes, discuss heating and cooling with the installer. Efficiency Maine describes the available heat-pump arrangements, including how room connections affect heat distribution.

Ask which unknown conditions need further investigation and how a later scope change would be priced. The way we approach an ADU starts with those practical questions and the needs of its occupant.

Who Could Use an ADU in South Portland?

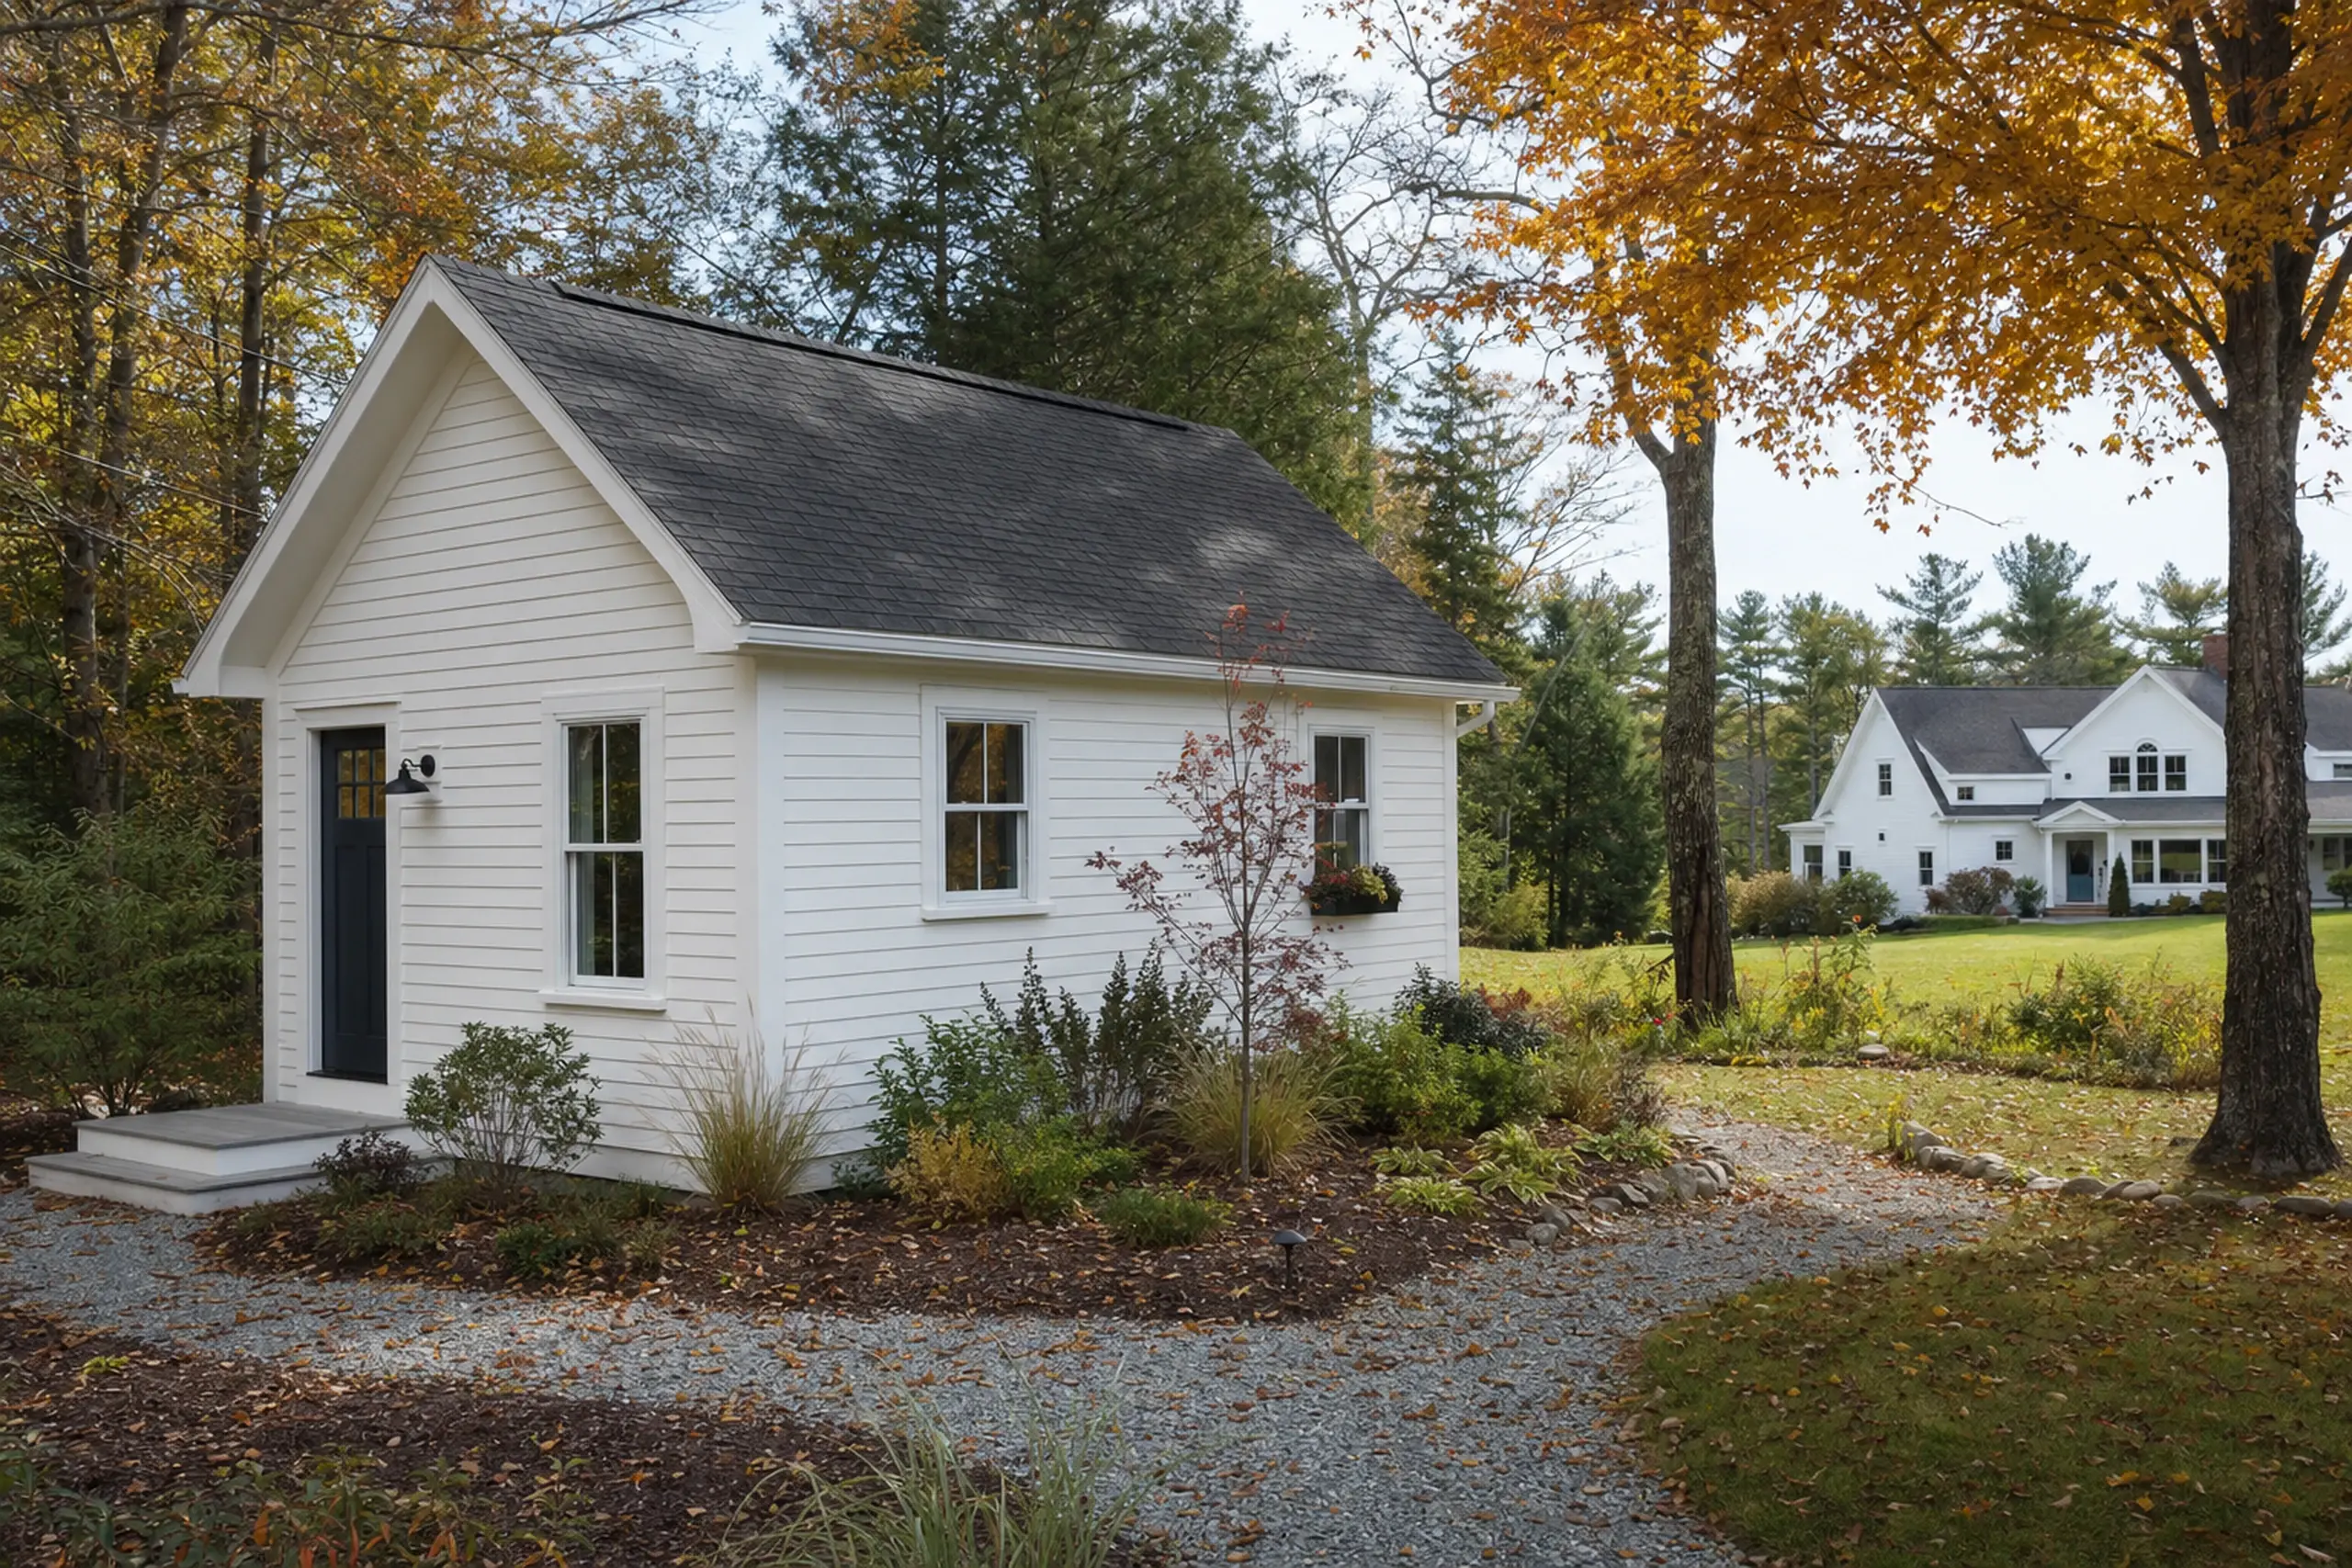
Small white house with black door in a leafy autumn setting with a larger white house in background.
Who tends to need an ADU in South Portland?

Households looking at an ADU in South Portland can include multigenerational families thinking about a second home close by and families with an adult child returning to the area. The layout follows the household and the parcel together.

Where on a South Portland lot should the ADU sit?

The ADU sits where setbacks, grade, utilities and privacy agree, which needs to be checked on the particular parcel. A rear-yard siting often gives the strongest privacy, while a side-yard option may shorten the service route when the connection point is nearby.

When should homeowners start the planning conversation?

Starting ADU planning early matters most where the parcel sits in a flood-exposed area or where utility capacity has not yet been set. A season or two of lead time gives room for the parcel review, utility capacity check, scope talk and drawings.

That keeps a long-term choice from being compressed.

How Much Does an ADU Cost in South Portland?

The South Portland budget needs to distinguish the new living space from work on the existing property. Kitchen scope and utility connections can change the estimate.

The ranges below are planning ranges, not quotes, and the written scope decides the final number.

Kitchen requirements and the proposed equipment need municipal confirmation.

Garage-integrated, kitchenette400 to 600 sq ft · layout illustration
Standalone, full kitchen600 to 900 sq ft · layout illustration

Storage and clear paths belong in the layout conversation. These illustrations show room relationships, not permit drawings.

How Much Does an ADU Cost in South Portland?
ADU typeTypical sizePlanning range
Garage-integrated, kitchenette400 to 600 sq ft$84,000 to $128,000
Standalone, full kitchen600 to 900 sq ft$148,000 to $217,000+

For South Portland, confirm what the proposed price includes before comparing the two layouts.

What utility work changes the price here?

Utility work changes the South Portland price when the existing service entrance needs to be upsized, when the sewer tap at the street has to be added, or when the panel at the main house has to be rebuilt to carry a second unit. A simple tie-in on a recently updated home costs much less than a full service upgrade.

Which costs need separate allowances?

Costs needing separate allowances in South Portland include ledge or hard dig below the footing, engineered items like a steel beam over a garage opening, and unknown conditions in older framing or wiring that show up once walls open. We write these as named allowances in the scope rather than hidden exclusions in a footnote.

How should I compare written estimates?

Comparing two written estimates fairly means setting them against the same drawings, kitchen definition, finish grade, and inclusions for utility work and site work. Ask what each number assumes about postwar framing and wiring.

Ask how written changes are handled during the build, and whether the total includes final cleanup and the certificate of occupancy.

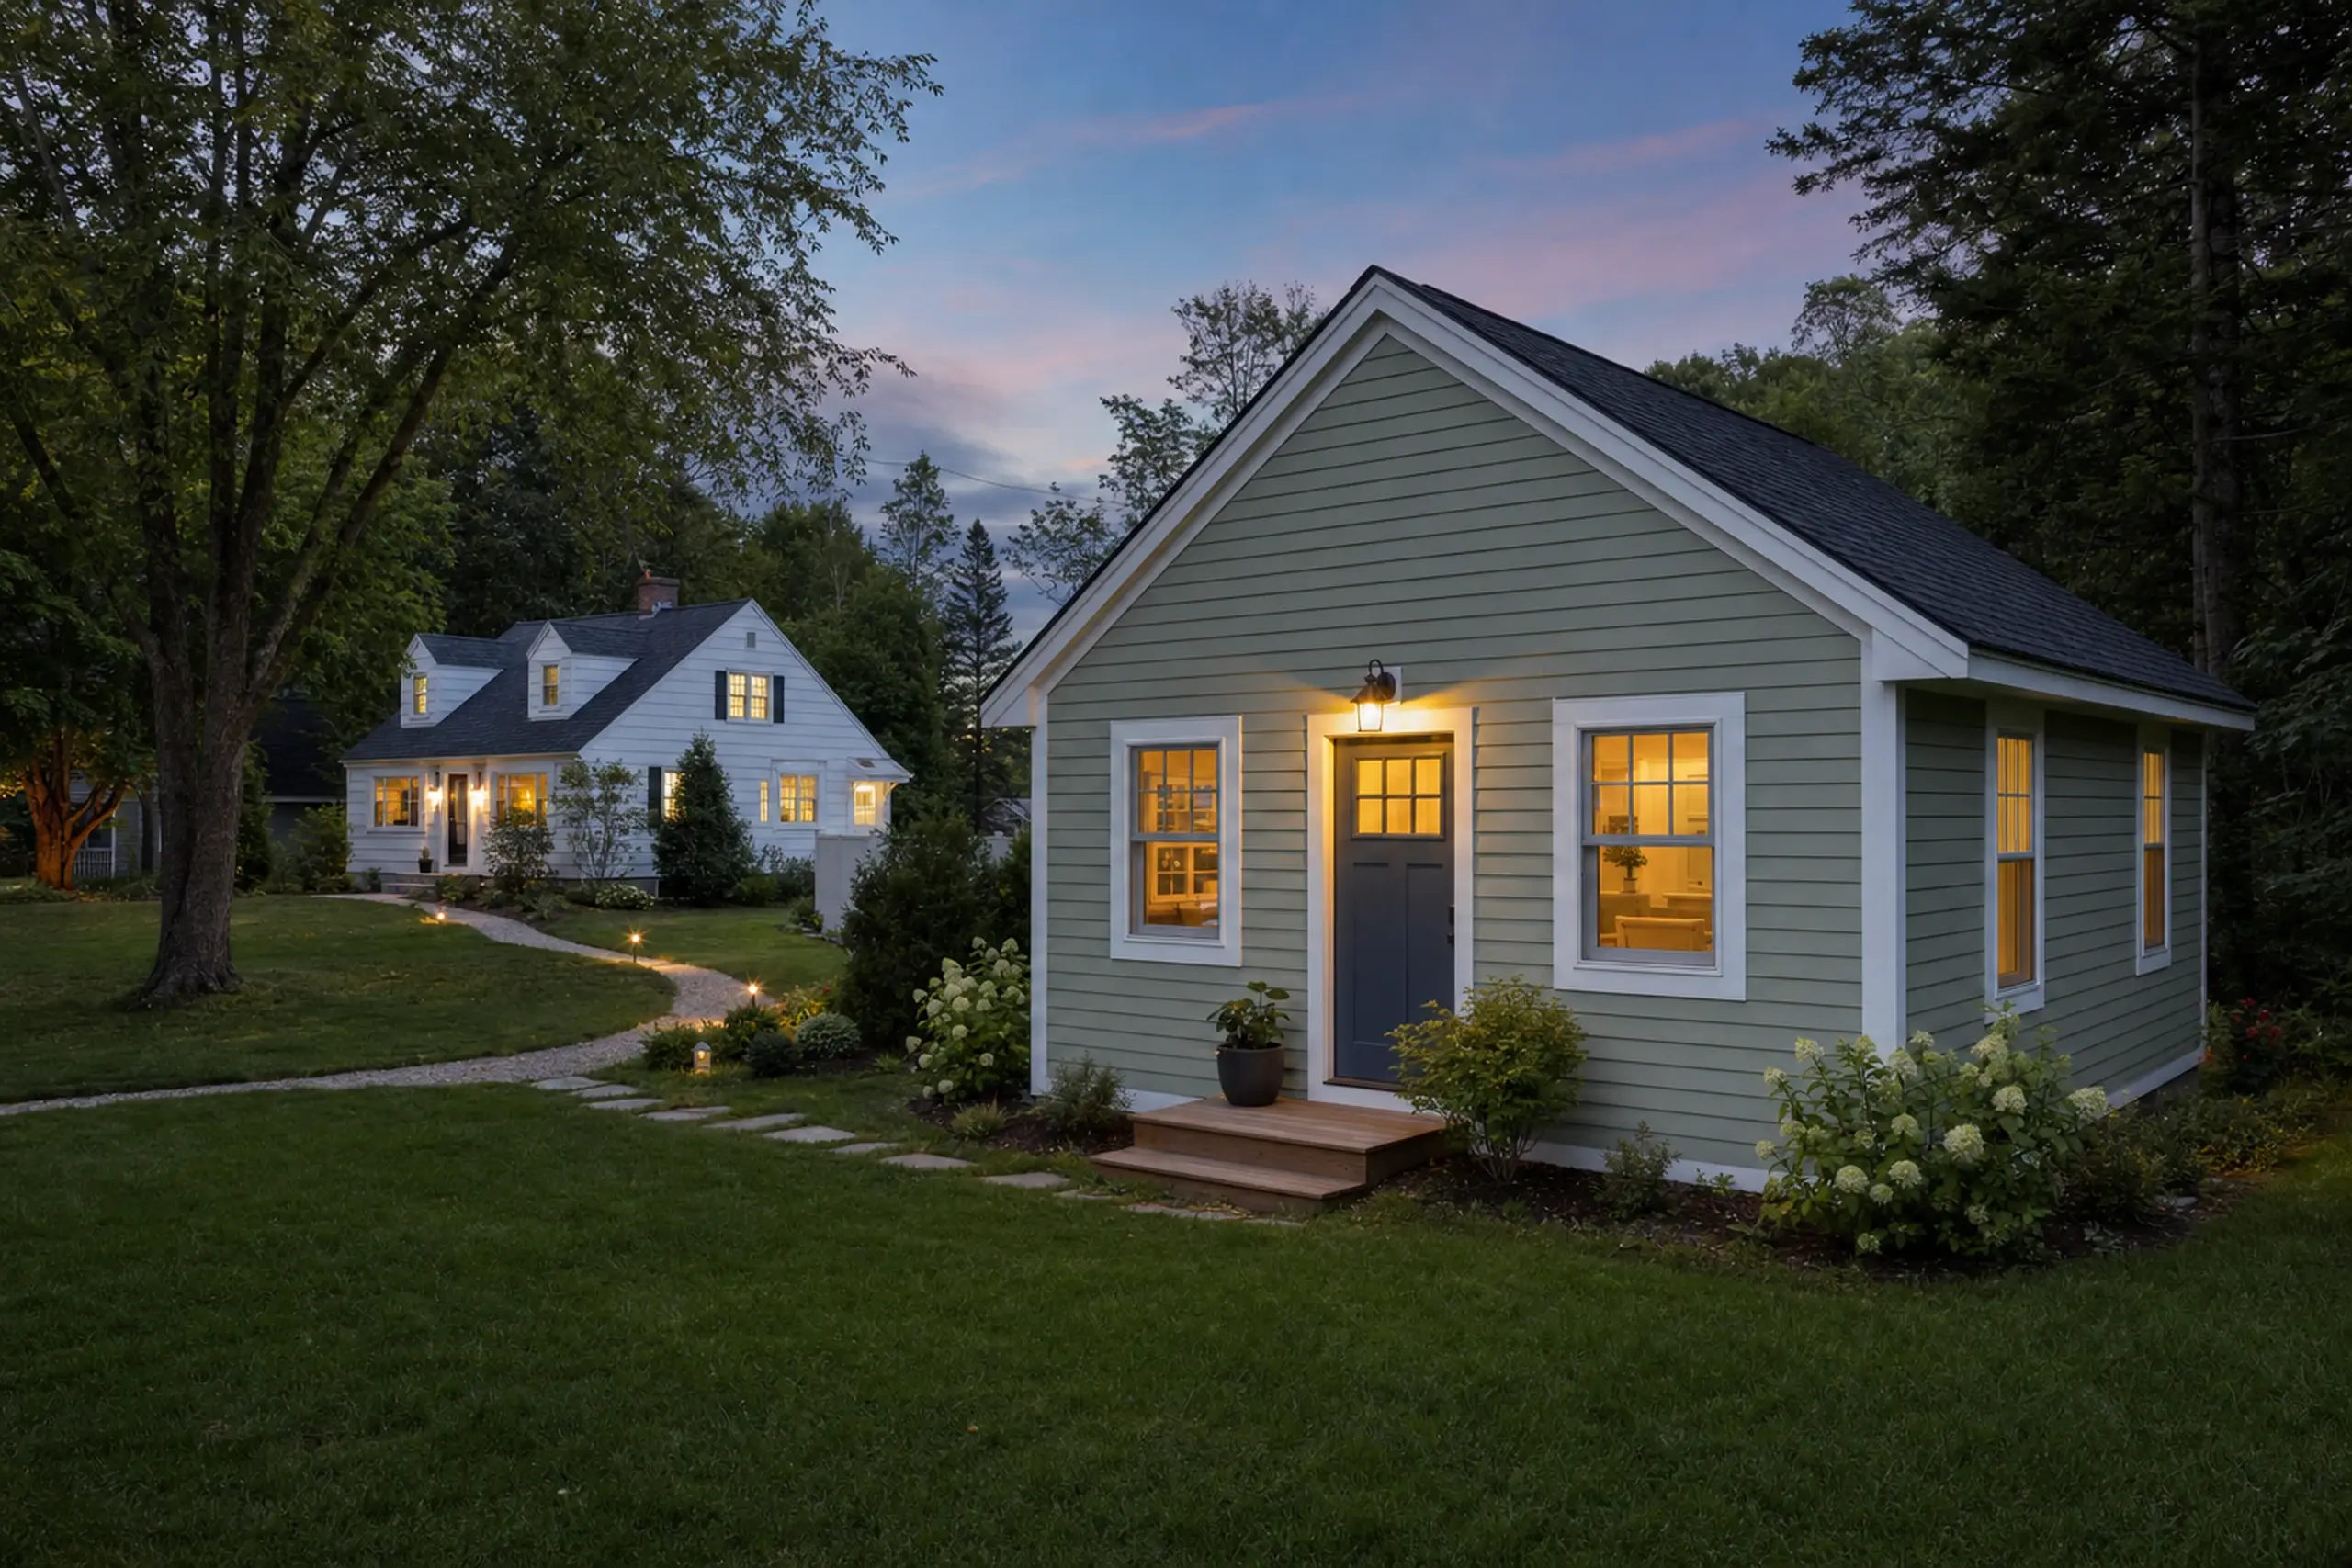
Two houses at dusk with green and white siding, lit windows, and a grassy yard with trees.

Where and When Can ADU Planning Start?

Bring your South Portland property and household plans into the talk before picking a stock floor plan. A short note on the project and your budget gives us a useful starting point for the next step.

Call Now