ADU Builders In Lyman, ME

Begin your discussion with ADU builders in Lyman, ME by describing who needs the second home and where you hope it could sit. We review the proposed access and service connections.

We assess private-system capacity where the property uses a well or septic system.

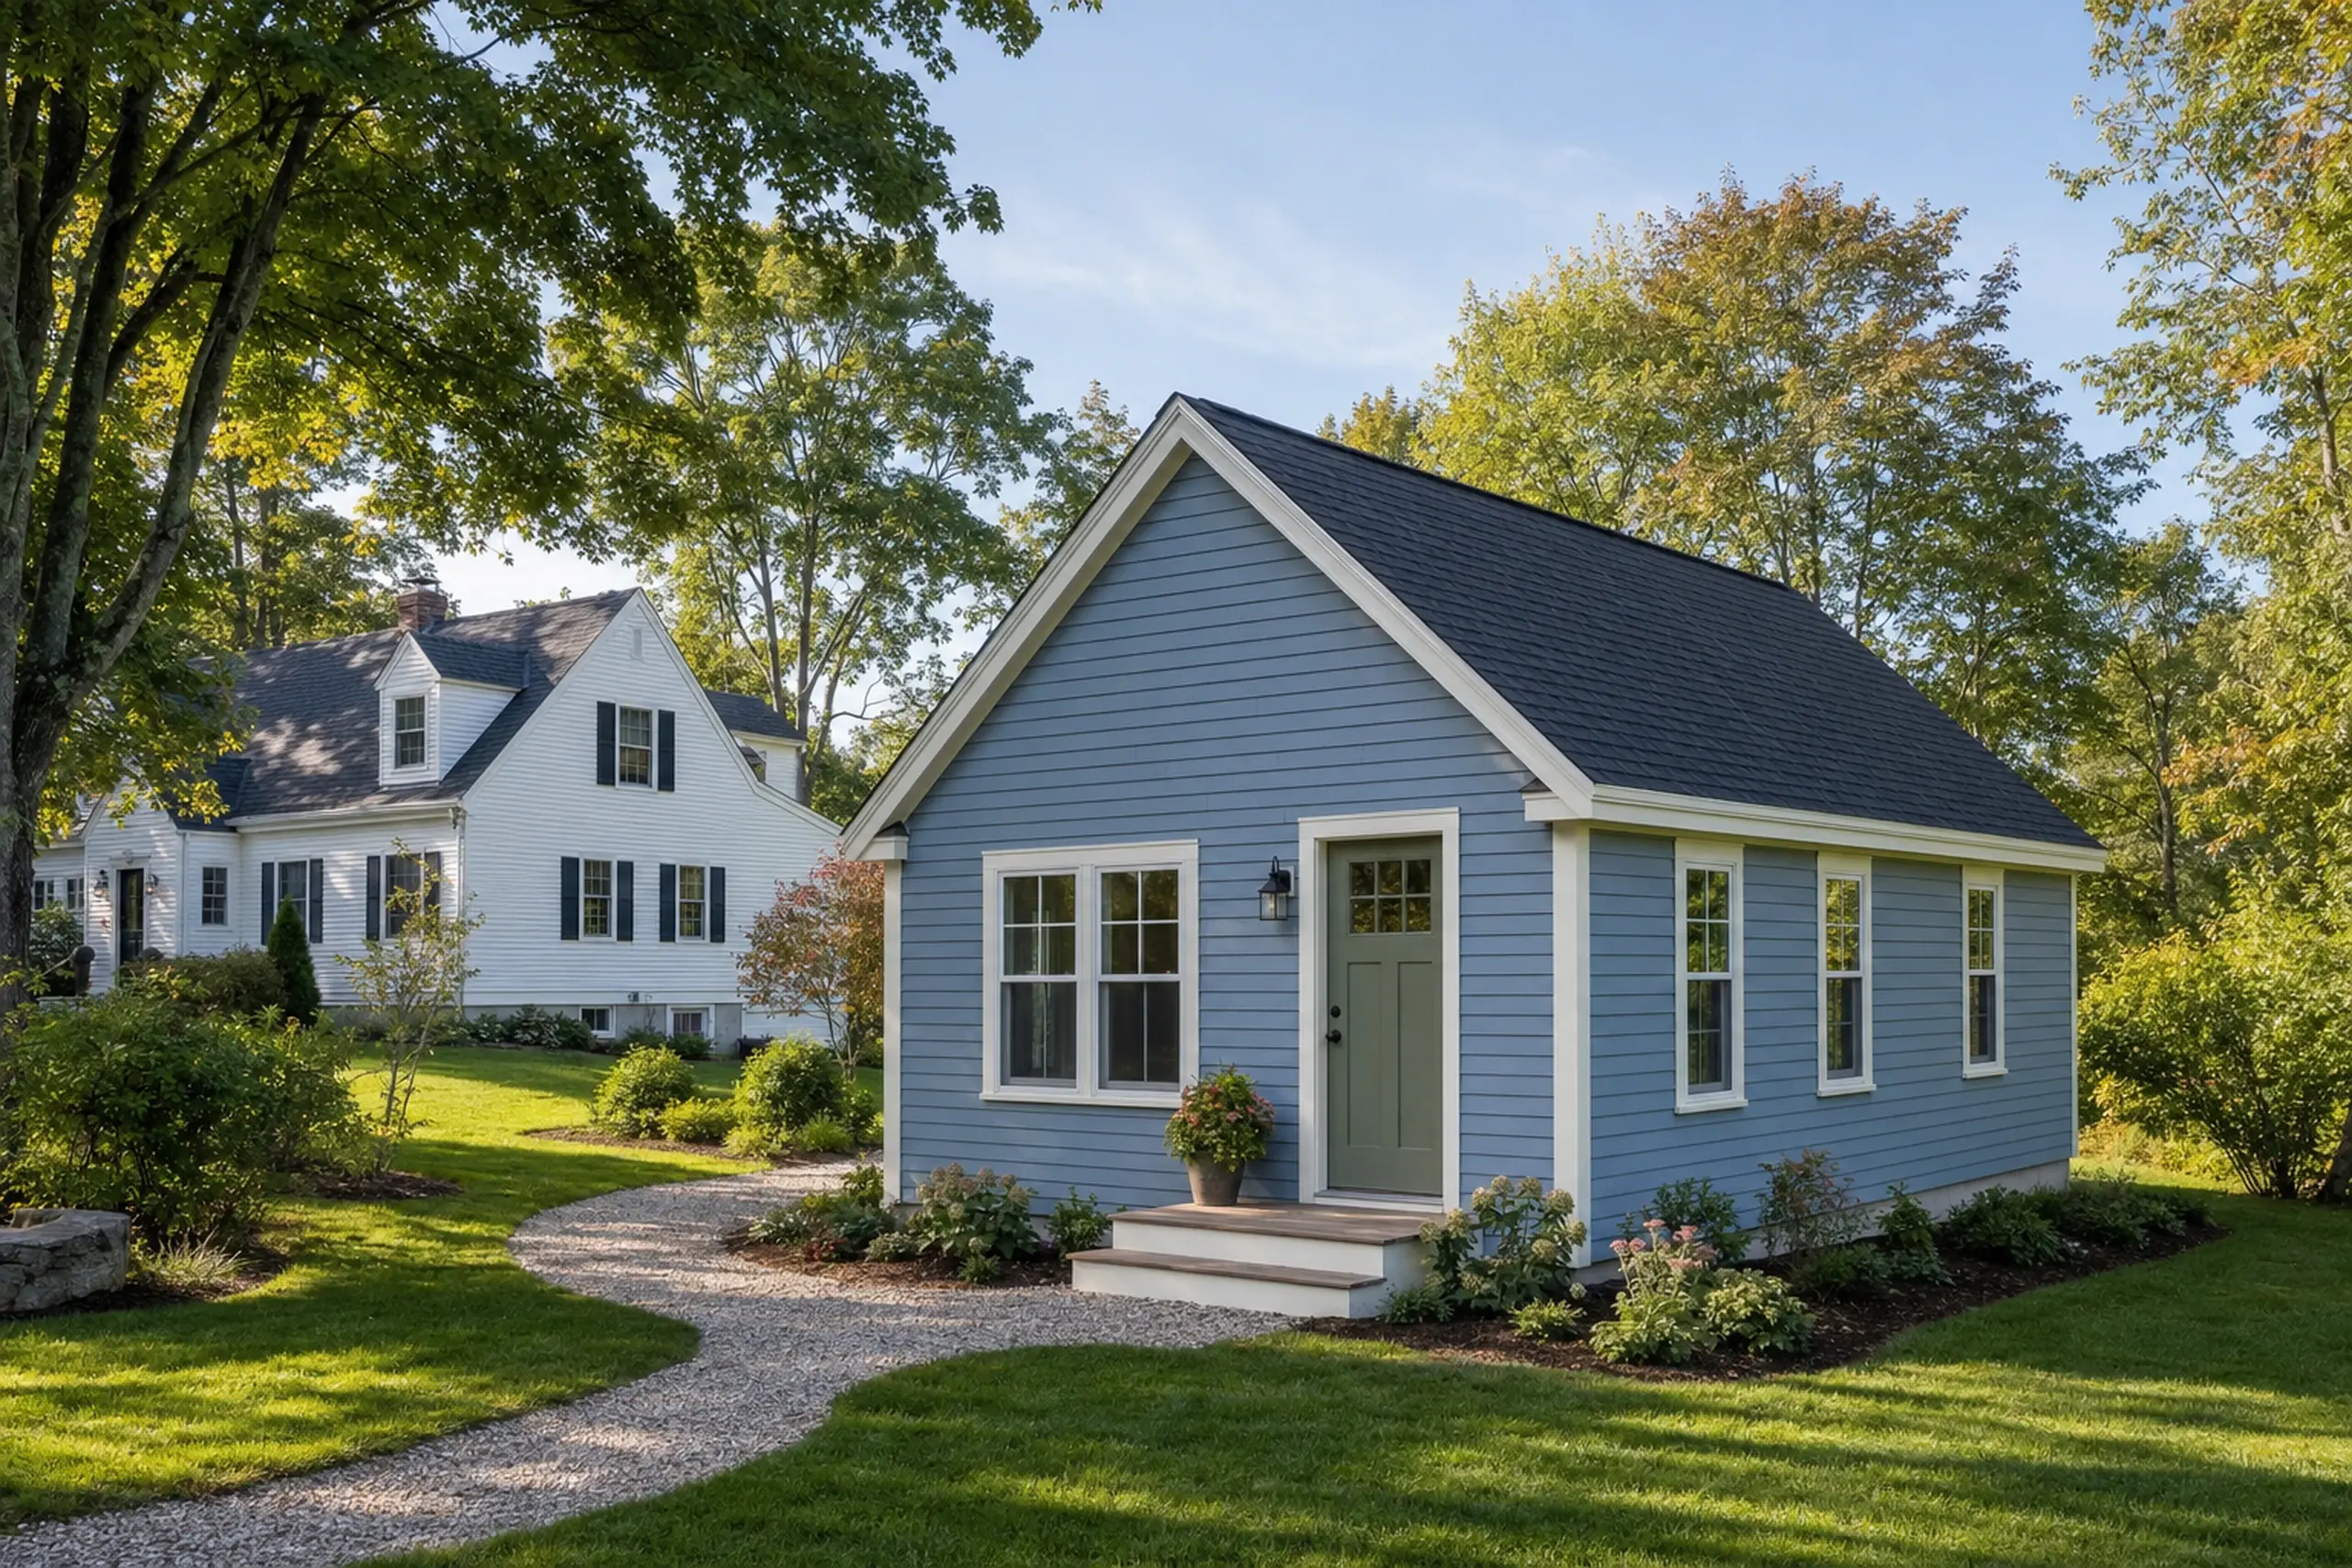
ADU builders in Lyman, ME: Blue single-story house with white trim and green door in a green yard with trees.
ADU-focused planning
Southern Maine service
Free project estimates

Large rural parcels in Lyman, a town of about forty square miles with limited pre-fire older housing, set the context for this page on a second small residence.

Our team builds attached and detached units for families bringing a parent closer, hosting a caregiver, or giving an adult child their own quiet kitchen and bath.

Private daily rhythms and a written scope hold the project together from survey to final walk. The useful planning takeaway is confirming CEO contact and permit steps on the town site before design.

Why Plan Your Lyman ADU Around Daily Life?

A second small home on a Lyman lot often answers a family question that the existing house cannot stretch to cover. Rural lots here read differently from coastal or mill-city lots.

Frost depth, well capacity and driveway length drive the plan. We walk the parcel first, then suggest a shape that respects what the land is already asking for.

  • A separate entry and its own path from the driveway lets a relative keep their own hours. On a wooded Lyman lot that privacy comes easily when the ADU sits behind trees along the drive.
  • A kitchen set up for daily cooking, with a full fridge, counter space and a vented range, actually functions as a kitchen. Storage planned early keeps the main house from losing a mudroom.
  • Well output, septic design and the panel capacity in your main house set the real ceiling on an ADU here. We check all three before suggesting a layout rather than assuming the systems can carry more.
  • Written scope before any construction work begins
  • On-site measurements and a driveway access review
  • Permit coordination through Lyman Code Enforcement Office

Get your free estimate request sent in 60 seconds!

What's your ADU project?

Check all that apply.

Pick at least one to keep going.

Roughly what budget do you have in mind?

A ballpark is fine.

$150,000
$85,000$350,000+
Anything else we should know? (optional)
What's your full name?

Please enter your full name.

Where's your project?

Please enter the town.

Where should we send your quotes?

Please enter a valid email.

Last one. Best number to reach you?
+1

Please enter a phone number we can reach you on.

Please tick the box so we can get back to you.

Submission authorization

By submitting this form, you give Southern Maine ADU Builders, along with our team members and assistants, permission to contact you through email, SMS text, or phone to verify your request and the information you’ve provided. If you explore other parts of our website related to builders, contractors, real estate agents, or home service providers, this permission extends to them as well. We may reach out regarding your eligibility, follow-up communications, pre-qualification letters, and any necessary internal discussions, even if your phone number is on a Do-Not-Call Registry. All responses are sent after you submit your information. By continuing, you agree to our website's privacy policy and terms of service. If you prefer not to give electronic consent, call us 24/7 at (207) 417-4918 for assistance. Consent includes calls and texts sent with automated technology and is not a condition of any purchase. Msg & data rates may apply. Reply STOP to opt out.

Tick “I agree” above to send your request.

Where We Also Serve Near Lyman

What ADU Configurations Suit A Lyman Parcel?

The practical ADU shapes on a Lyman parcel follow the actual land, not a catalog. Driveway length, well placement and septic room decide the useful footprint before design starts, and the house and the lot both have a say.

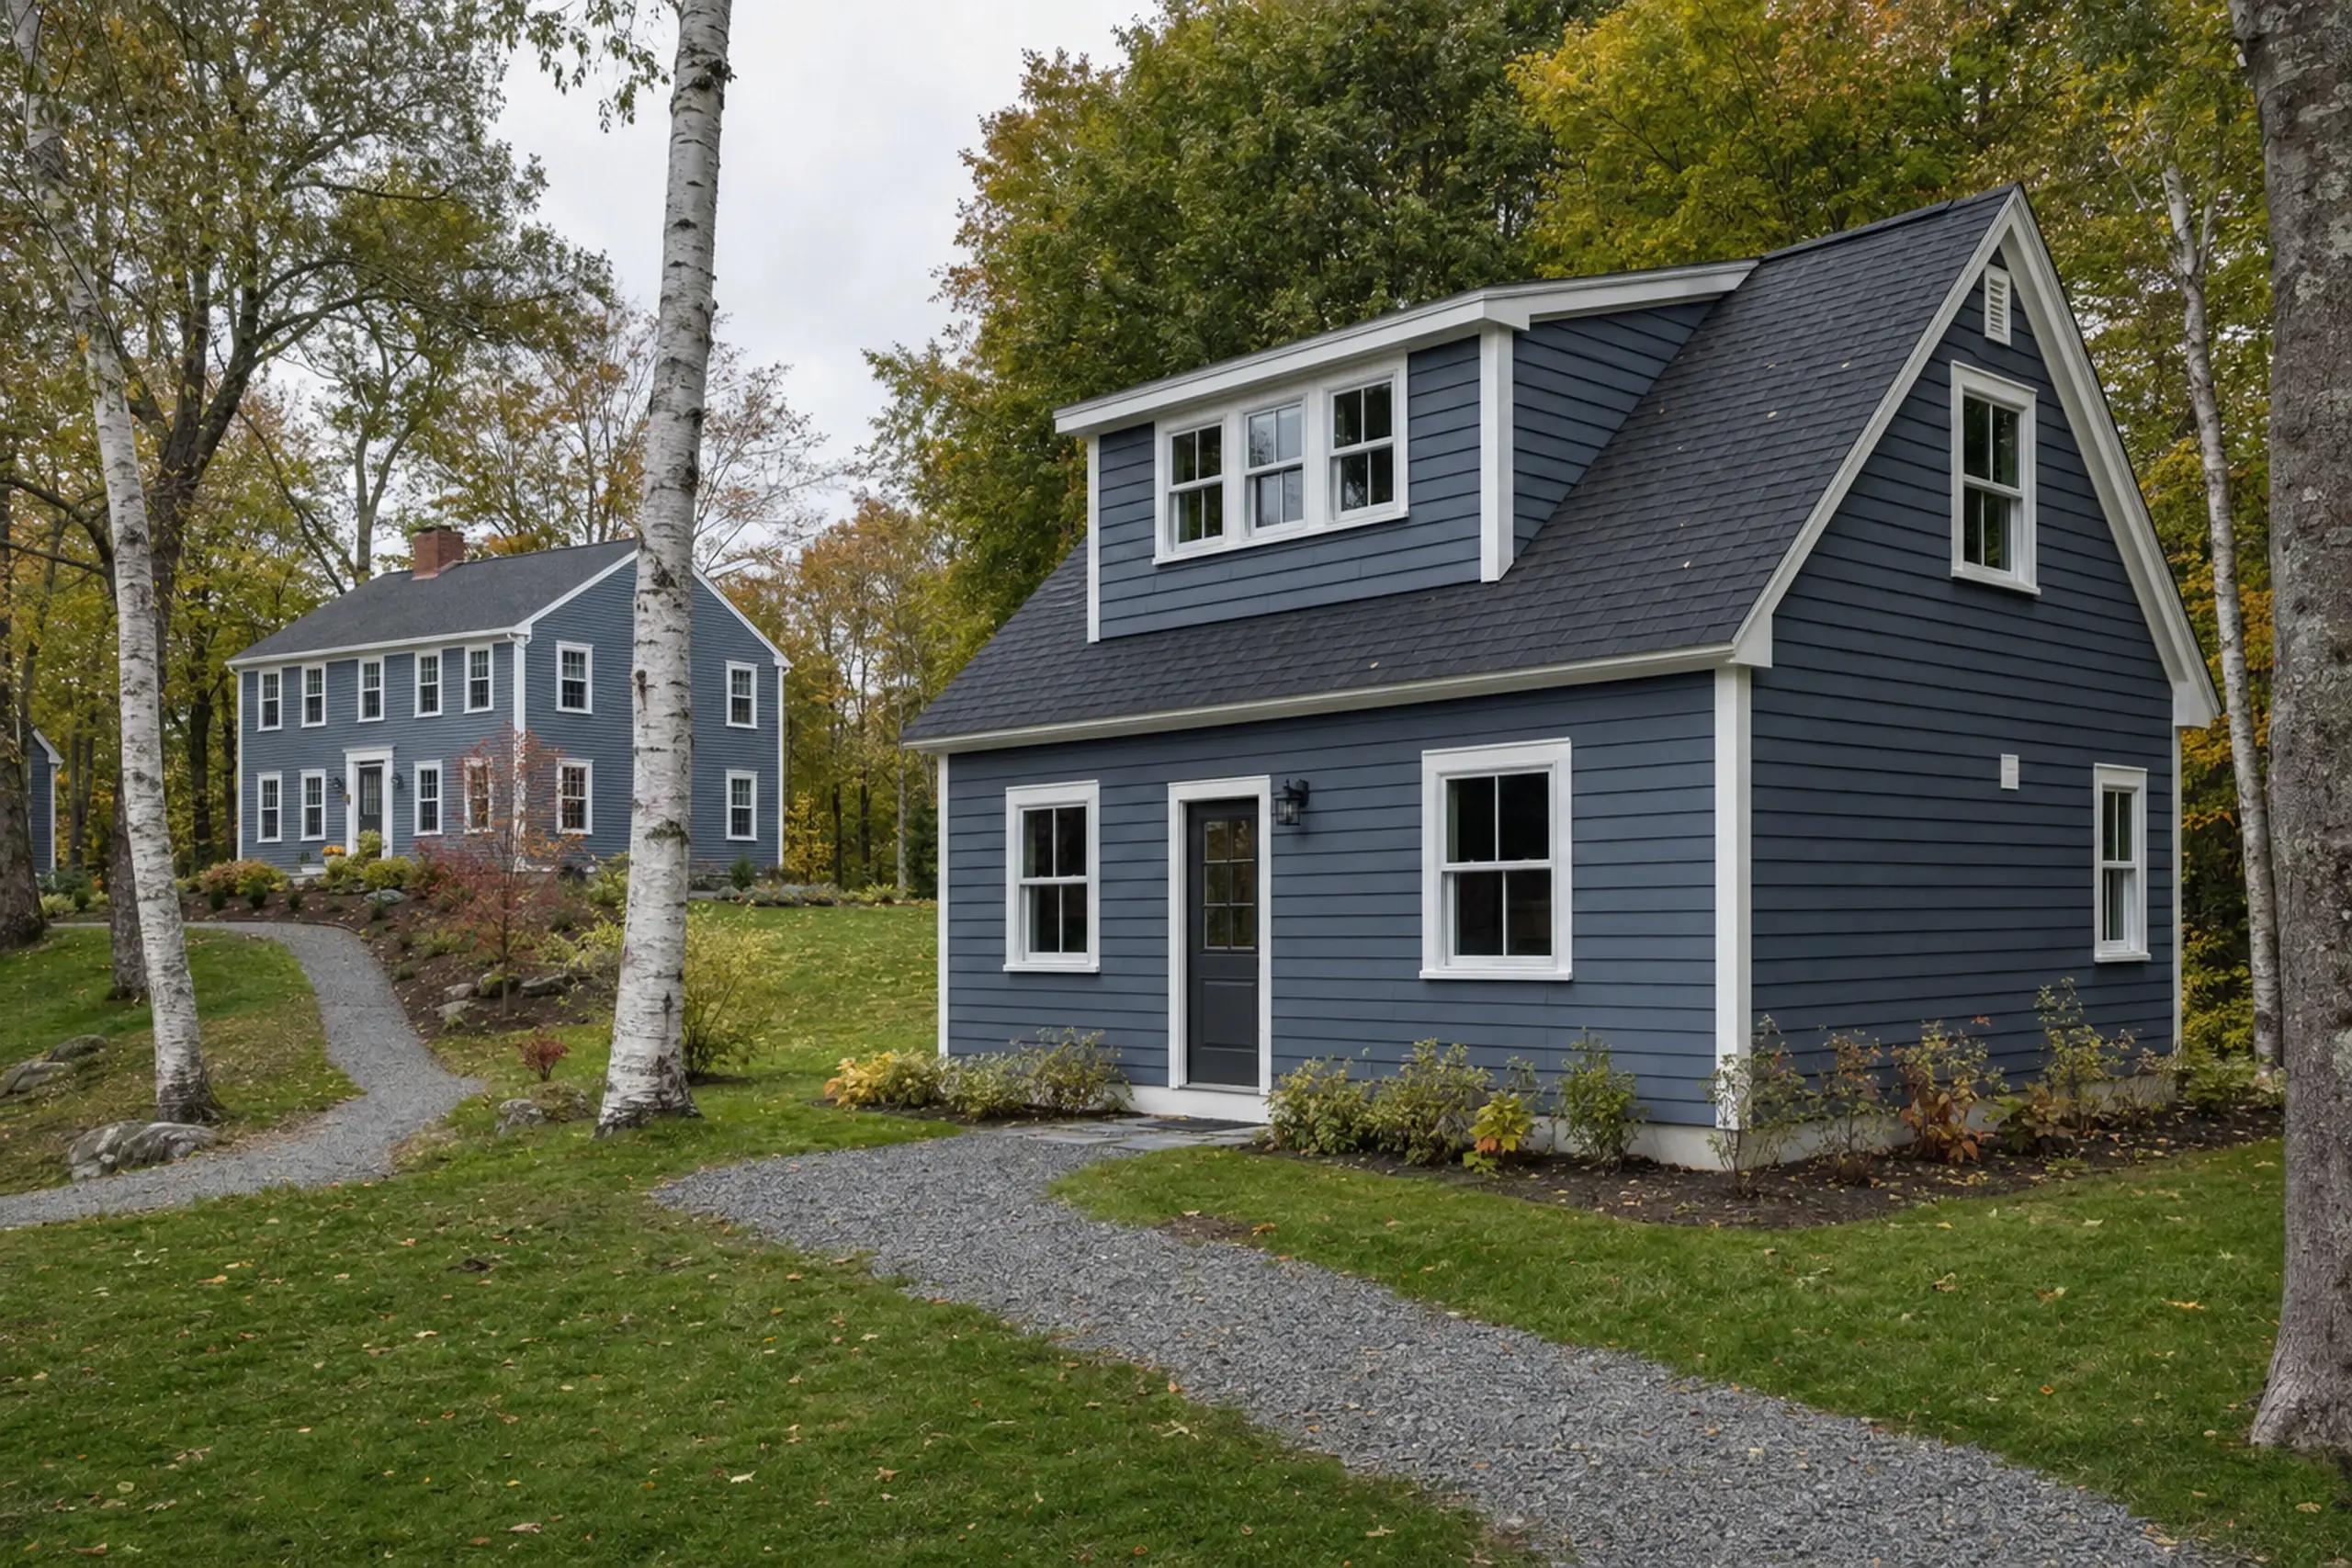
Two blue houses with white trim in a green yard with trees and gravel paths.

Detached ADU On A Lyman Parcel

A detached ADU on a Lyman parcel is a separate small home with its own entry and its own kitchen built for actual cooking. Clearance from the main house lets each household breathe.

Rural lots can give room to place the unit for solar gain in winter and shade in summer, when the lot supports that siting. Frost depth and soil conditions drive the foundation decision for your site.

We confirm those at the lot rather than assuming a regional average.

We confirm drive-up access, snow storage room and the utility route rather than assuming the yard answers all three. Those answers come from a walk, not a satellite image.

A kitchenette and a full kitchen are different scopes; the choice follows how the unit will be used day to day. Permit scope and the kitchen arrangement should be confirmed with Lyman Code Enforcement before drawings close.
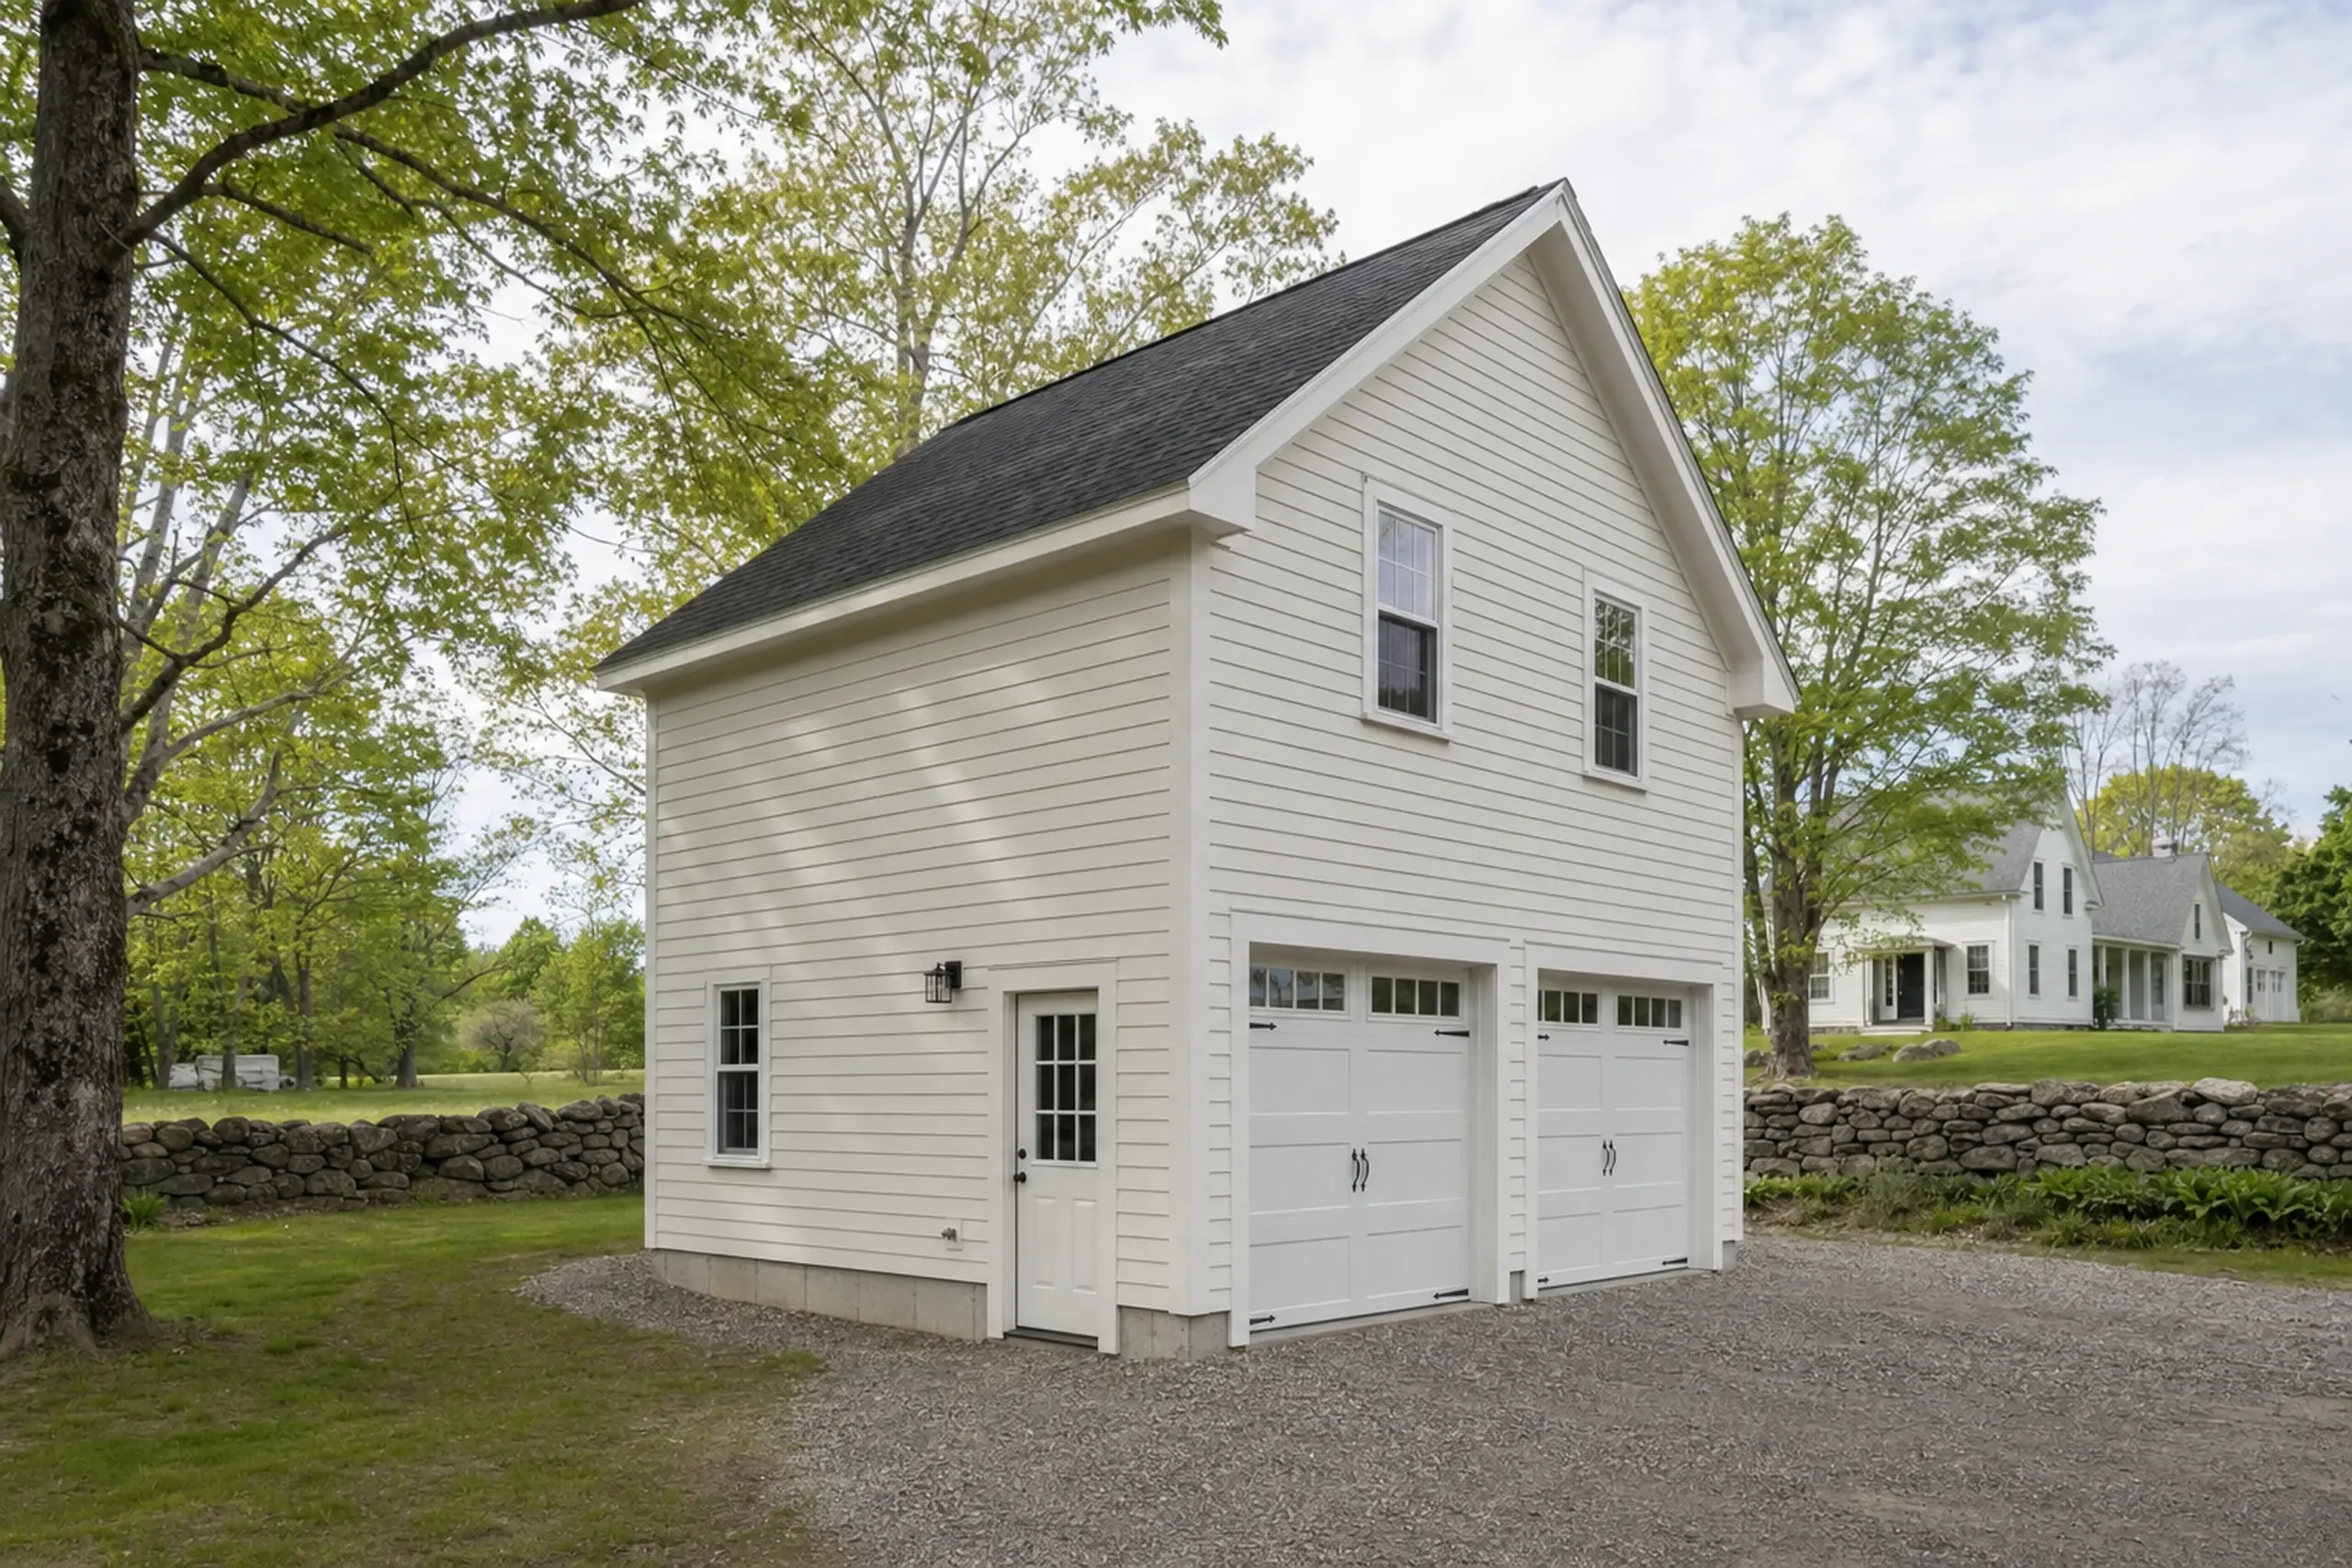
White two-story building with black roof, two garage doors, and a side door in a green yard.

Garage-Integrated ADU On A Lyman Lot

A garage-integrated ADU locates living space above, alongside or behind an existing or new garage. A dedicated stair or private walk sits between the two uses.

If a detached garage already stands on the lot, we check framing size, foundation and roof structure before anyone assumes a second story can land on top. The inspection checks the proposed occupied floor against the structure actually present.

The structural review decides whether we build on, build beside, or replace. We do not assume the existing structure can carry the new weight without evidence.

Utilities run from the main house or a trenched line to the garage pad. Distance affects both scope and cost.

Kitchen scope and permit path should match how the unit will actually be used. A kitchenette does not automatically satisfy the dwelling definition.

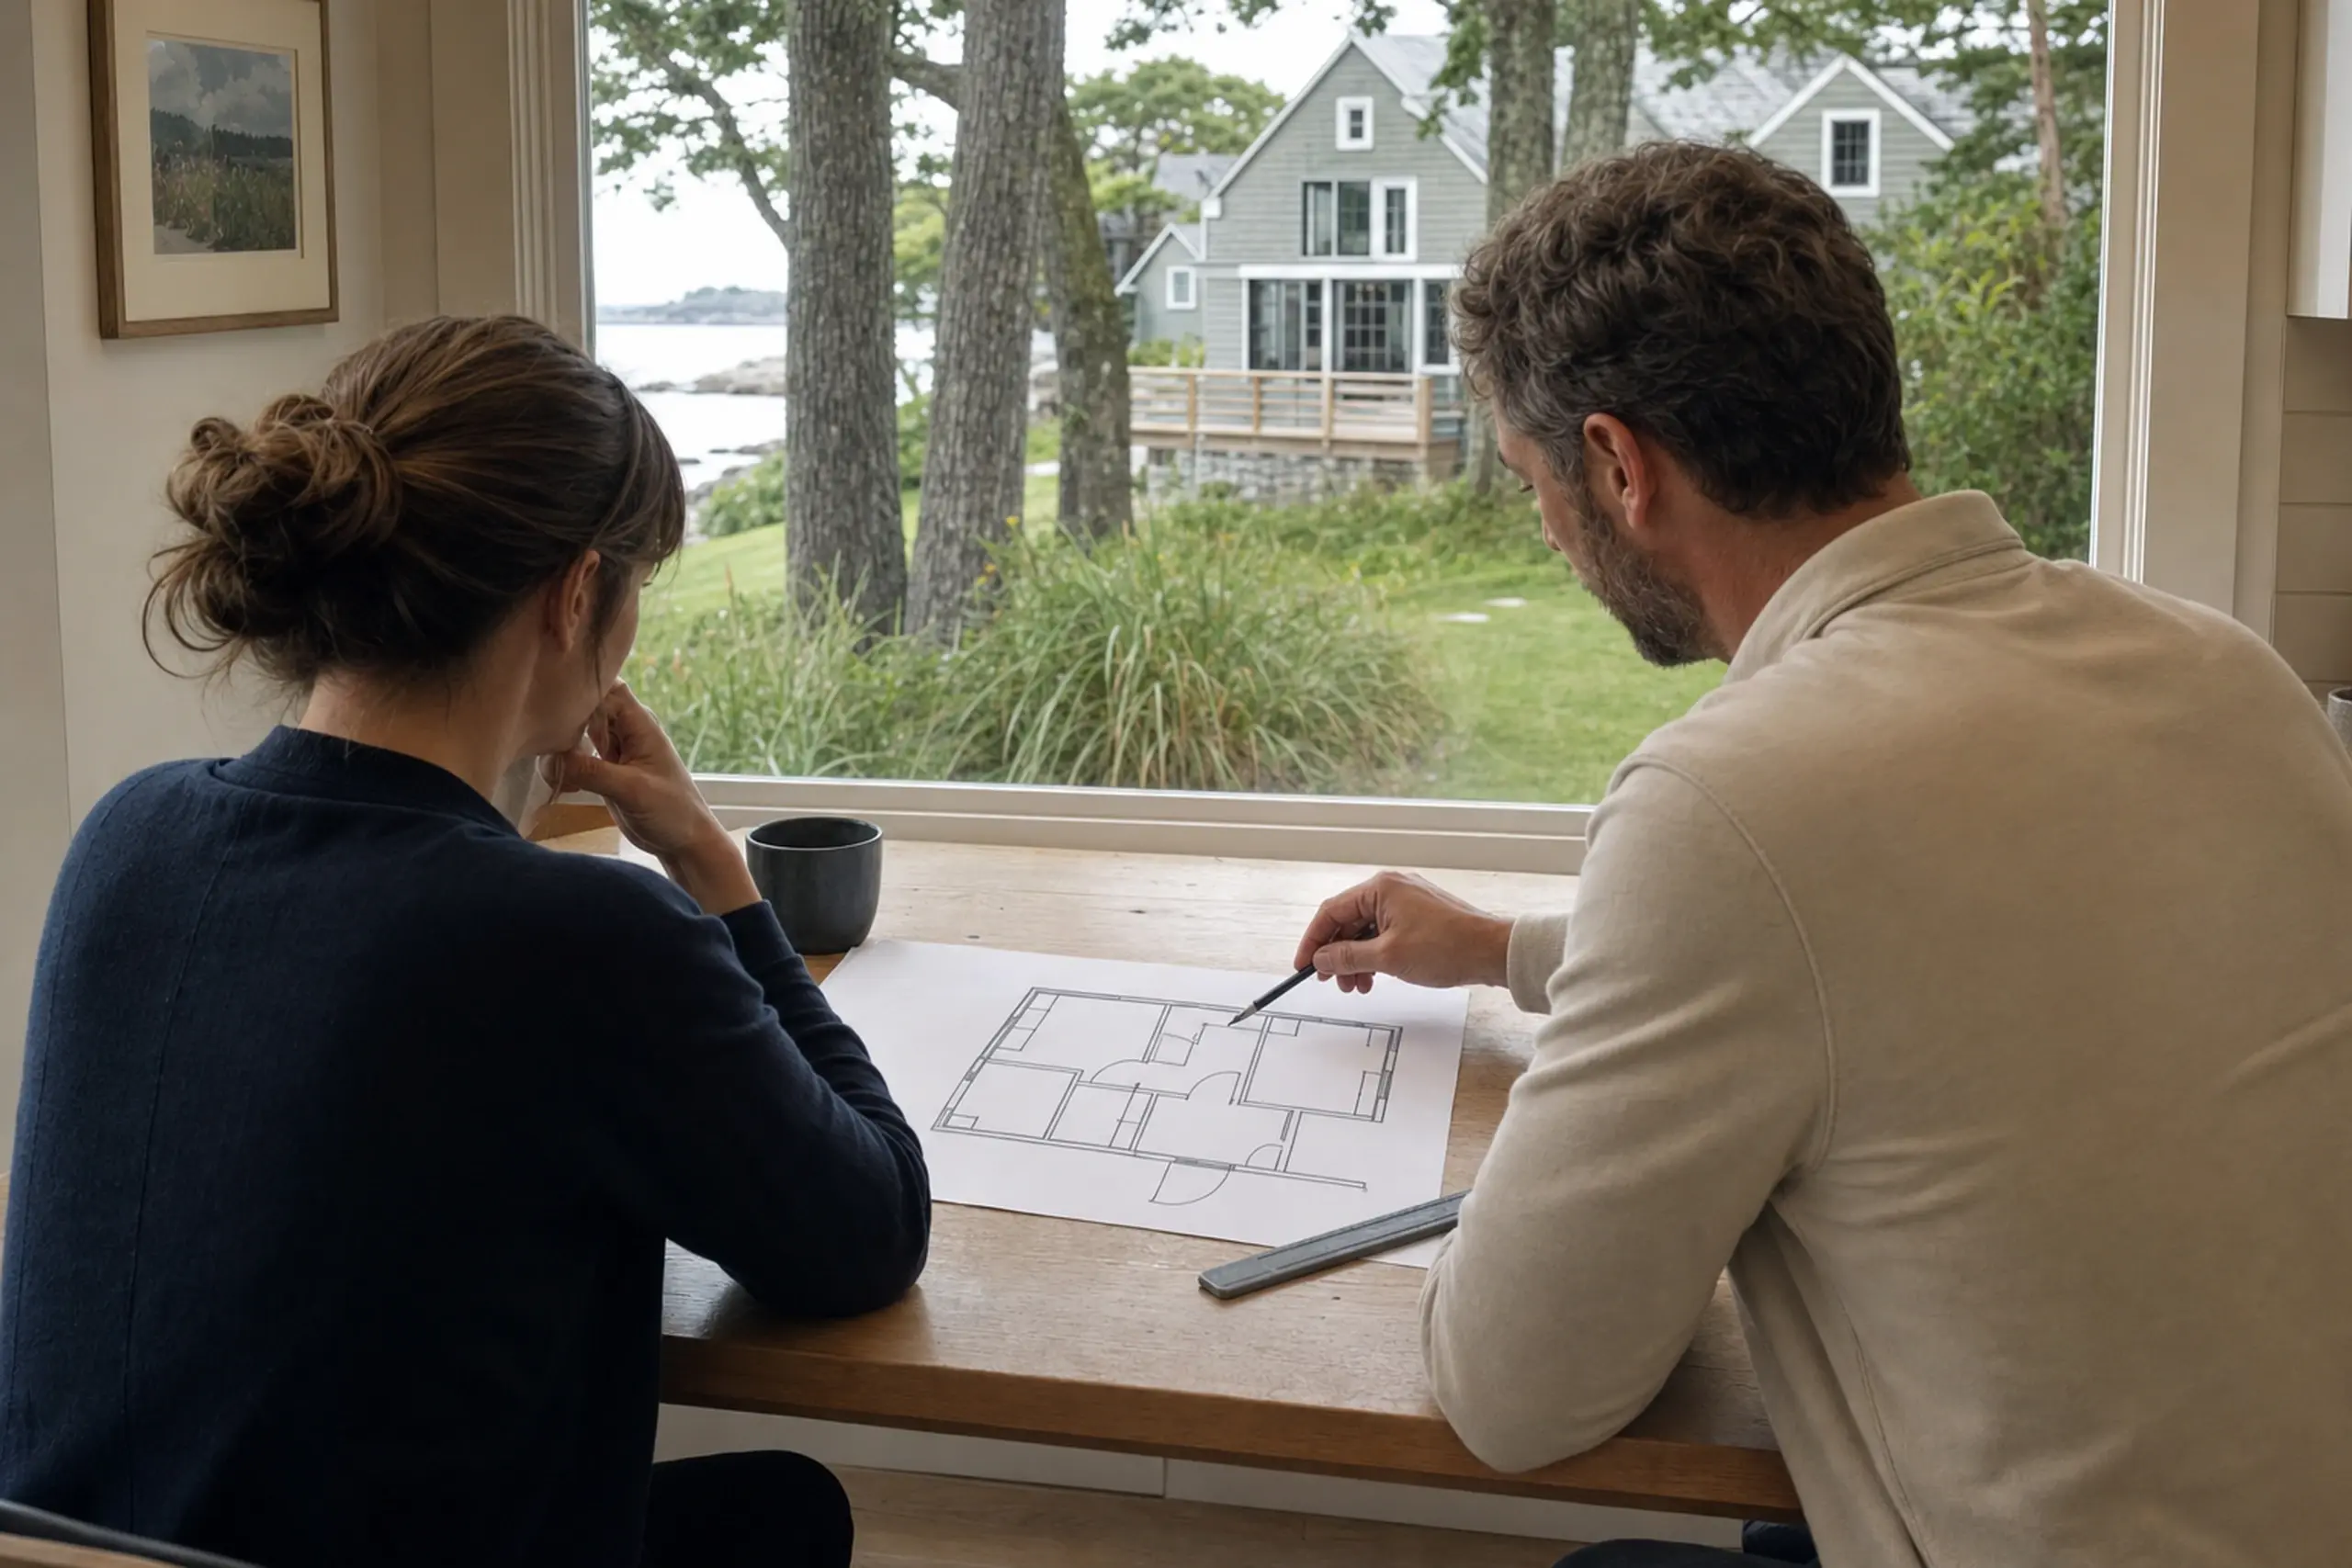
Two people sit at a wooden table inside, looking at a floor plan with a gray house visible outside.

ADU Planning In Lyman

Planning an ADU in Lyman begins with real lot data: deed boundaries, well location, the current septic layout, driveway access and the existing service drop. Rural lots carry capacity questions that town-sewer lots do not.

The septic review often sets the bedroom count before anything else. Lyman's permit path runs through the town's Code Enforcement Officer.

Current contact and submission details should be confirmed on the town site.

We write the scope with named inclusions so three estimates can line up on the same work. Without that match, a lower number often reflects less work priced rather than better value.

Clean drawings and a named kitchen scope keep the comparison grounded. Written utility assumptions keep both sides clear on what each number actually covers.

What ADU Services Do We Offer in Lyman?

We offer three ADU paths that fit most Lyman parcels, each one chosen from site evidence rather than a stock plan. The right path follows the lot, the main house, the well and septic, and the service drop you already have.

  • 01Detached ADUs. A separate small home with its own entry, a full kitchen built for daily cooking, and a layout drawn around the driveway, septic field and setbacks the parcel actually has.
  • 02Garage-integrated ADUs. Living space tied to a garage structure, with a private stair or walk-up, utilities trenched or routed to match the distance, and a kitchen scope sized to how the unit will be used.
  • 03ADU planning. Site visit, measured drawings, written scope, well and septic review, and submission coordination with Lyman's Code Enforcement so the project goes to permit on paper that matches the land.

Current permit contacts and lot-specific requirements belong on the official Town of Lyman website. Numbers and names change over time.

Background on where accessory unit authority originates in Maine sits at the state's 30-A §4364-B statute page.

How Does An ADU Build Progress Here?

  1. 01

    Site visit and lot walk.

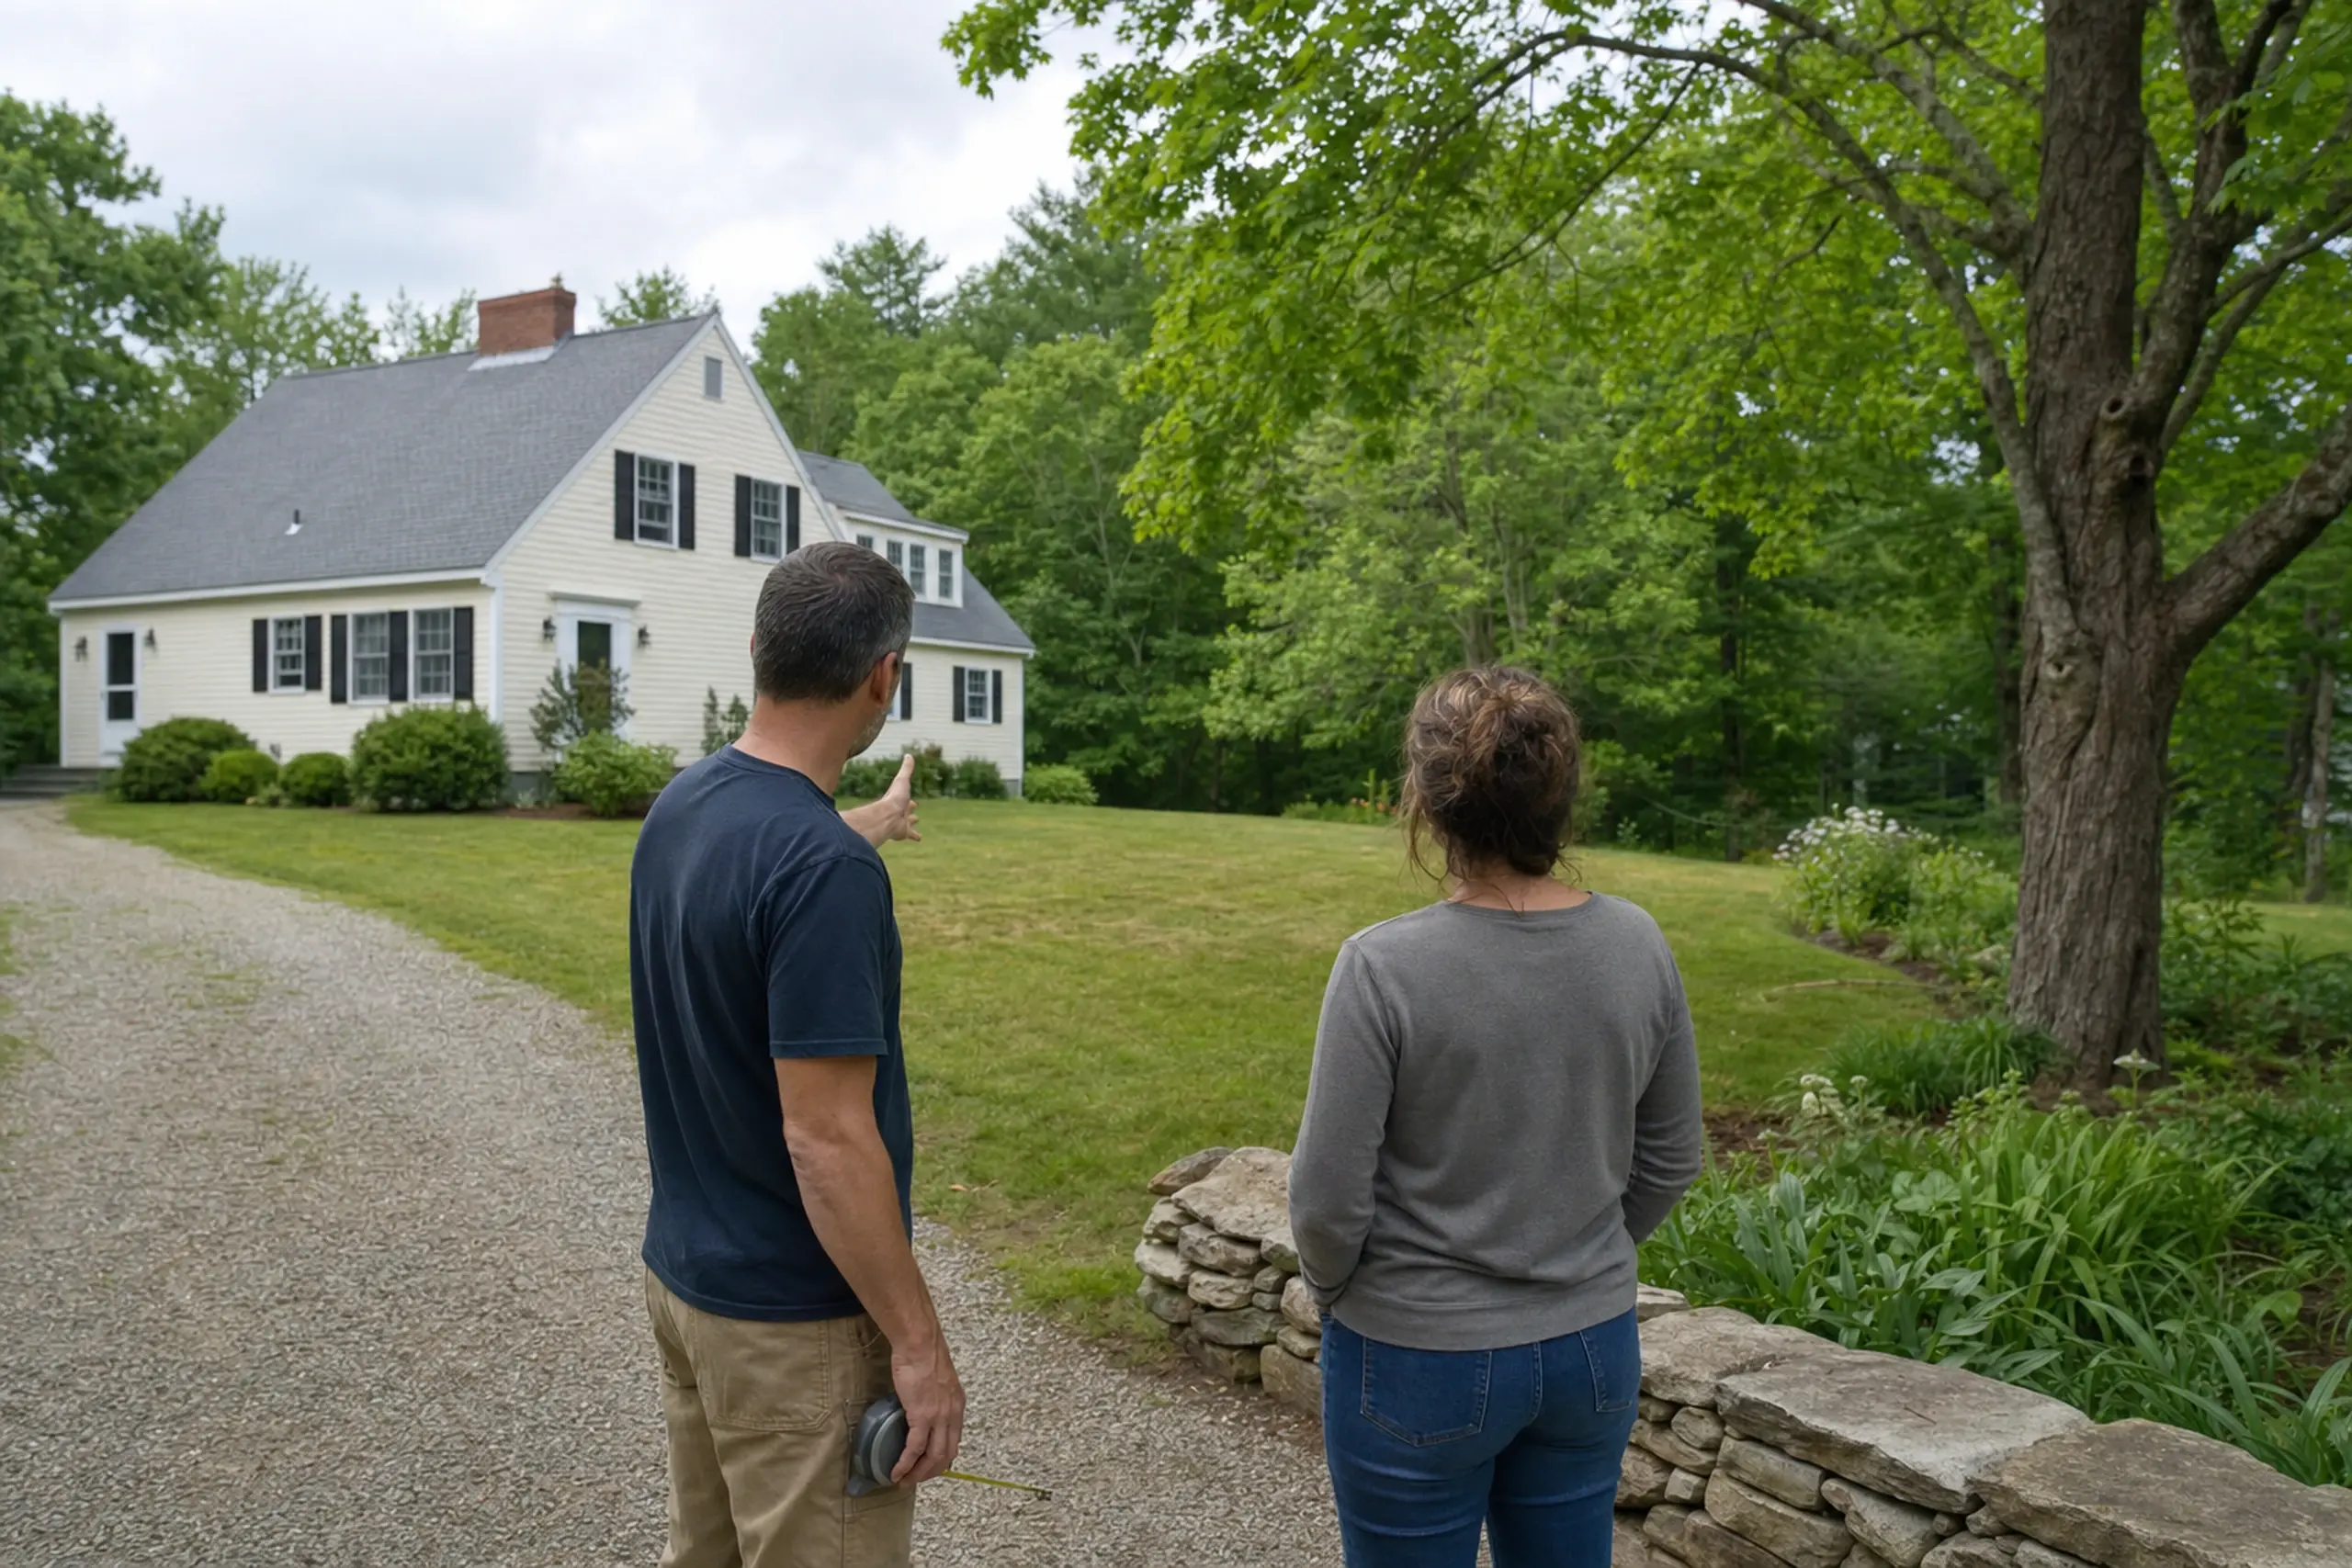
    Two people stand on a gravel driveway facing a cream house with black shutters surrounded by greenery.

    We walk the parcel with you, measure driveway access, note the well and the septic location, and look at where a new unit can sit without fighting trees, slope or the existing yard.

    The visit also catches signs on the ground the deed will not describe.

  2. 02

    Written drawings and construction.

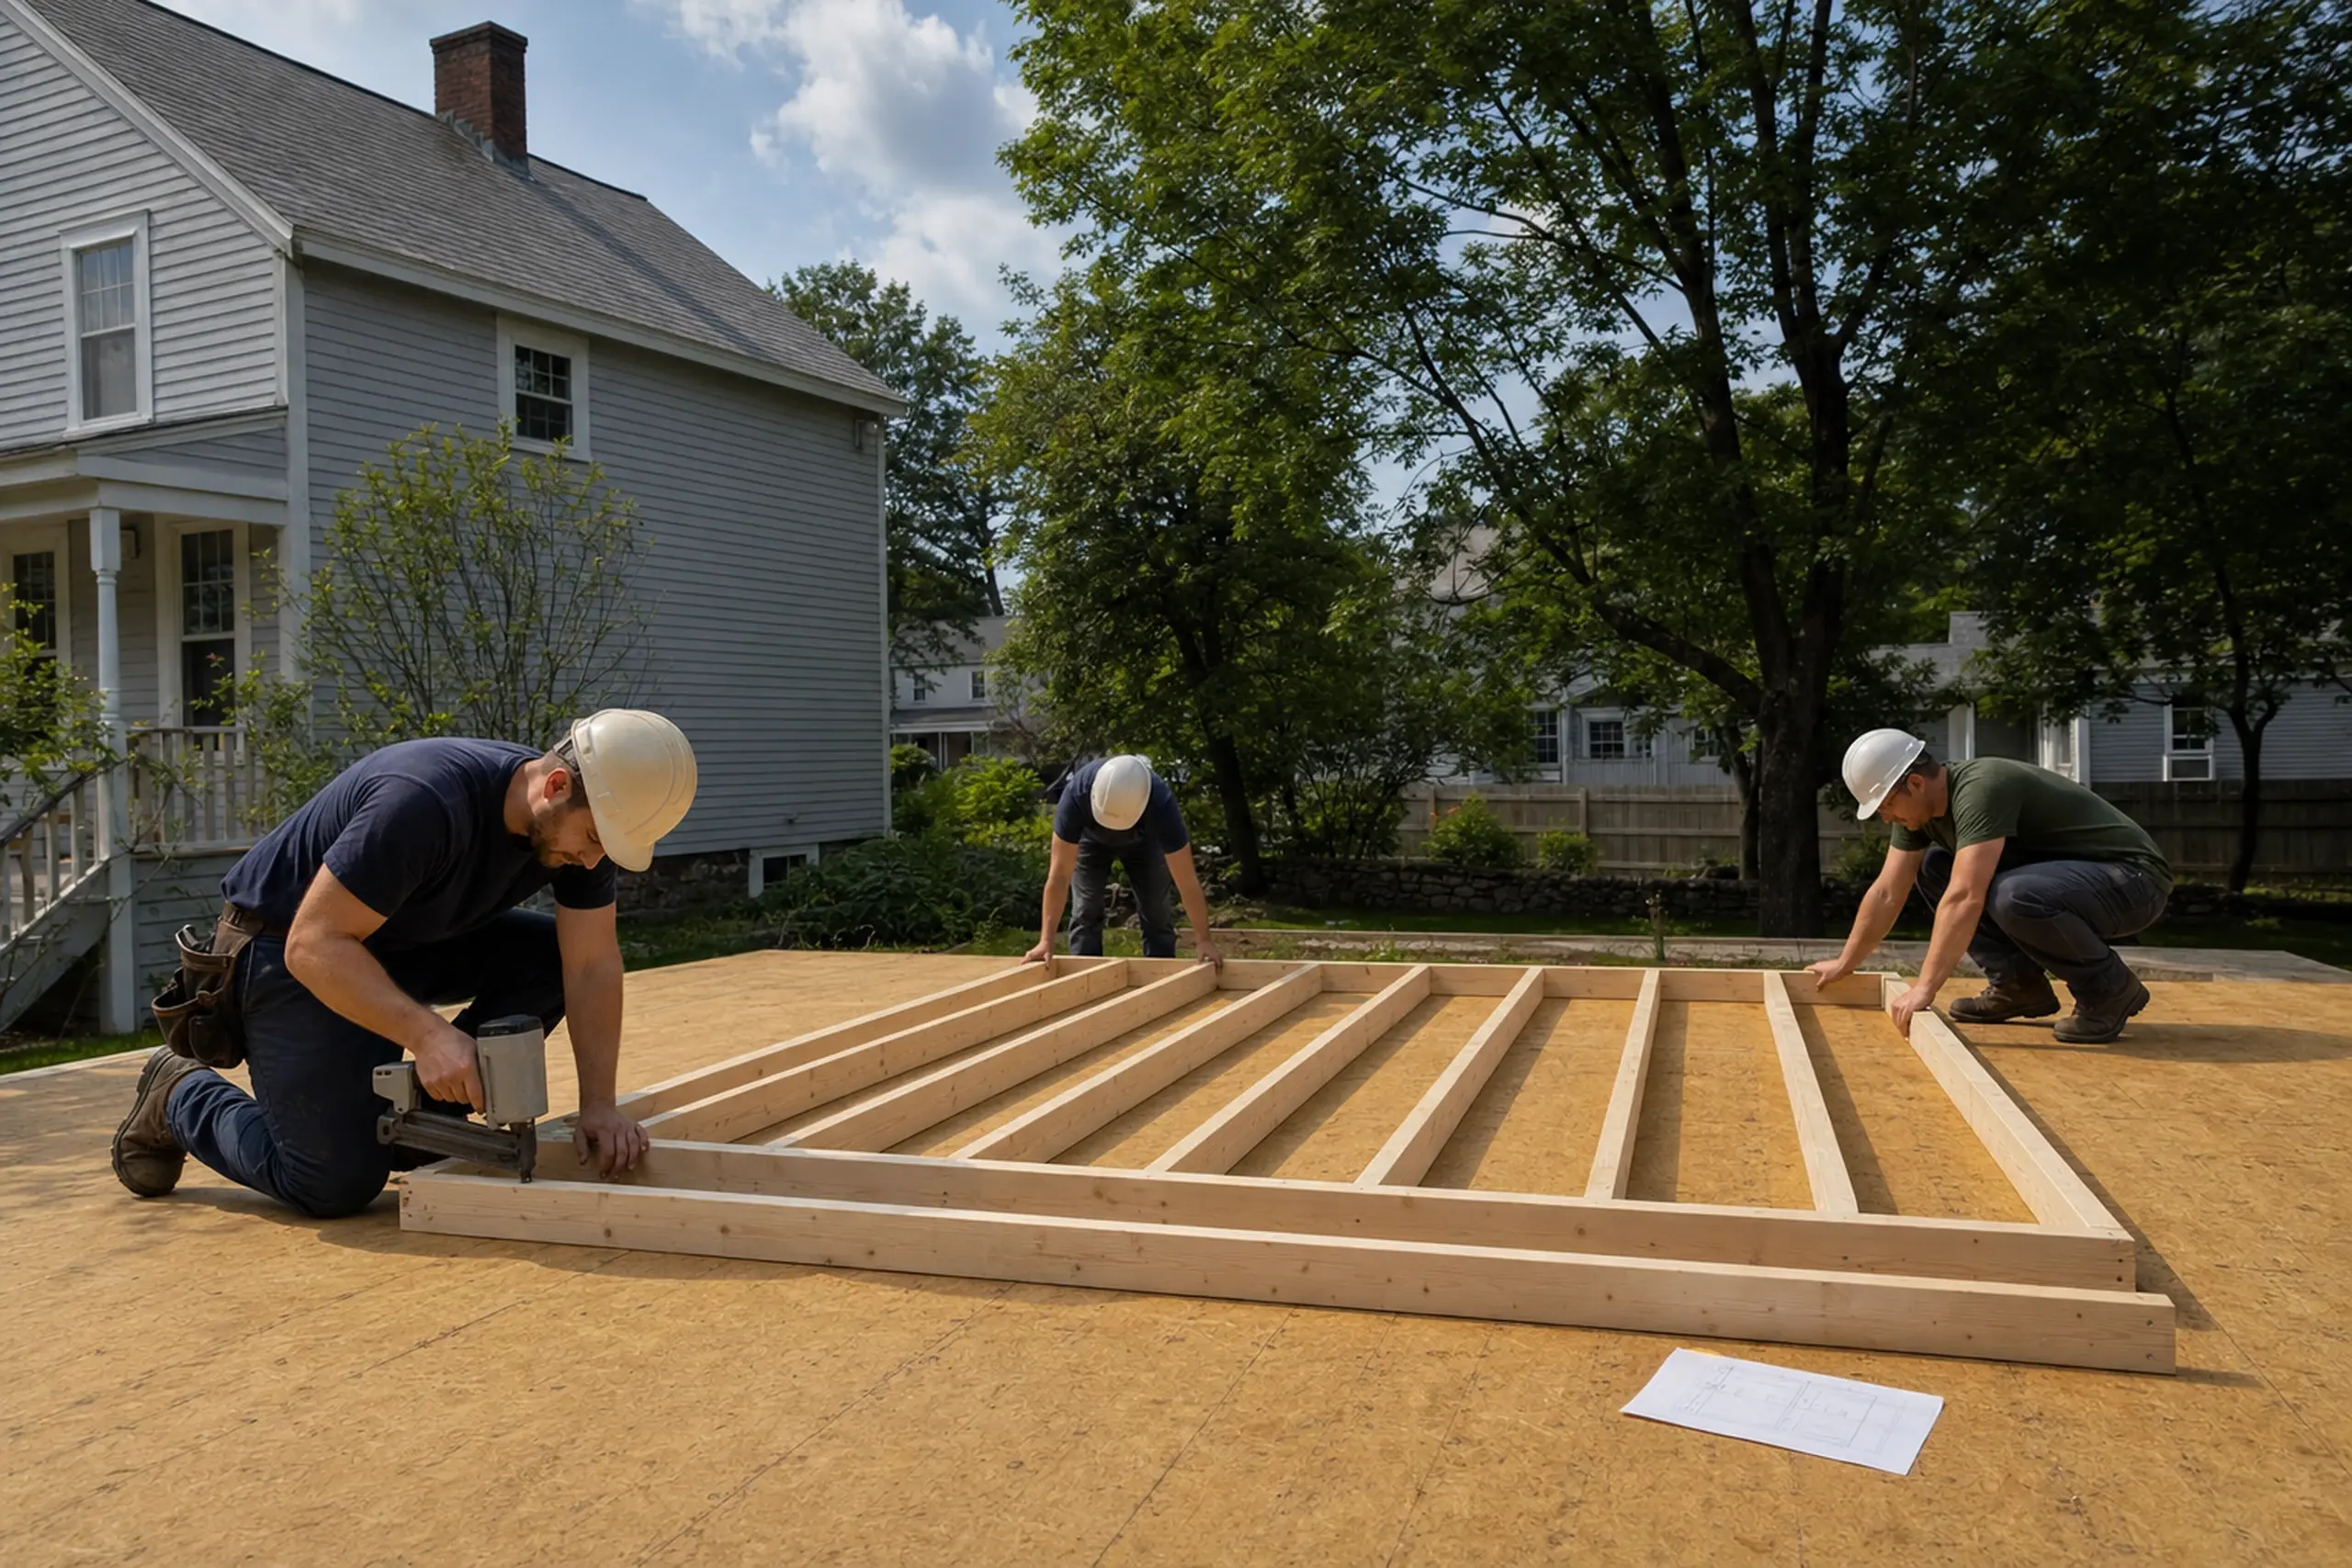
    Three workers in helmets assembling a wooden frame on a plywood floor outside a gray house.

    The drawings and a line-item scope come out of this step, so you can bring the same work to another bidder for comparison.

    After the agreed scope is signed and permits are issued, we build to the drawings and keep the trades aligned on paper.

  3. 03

    Walkthrough and handover papers.

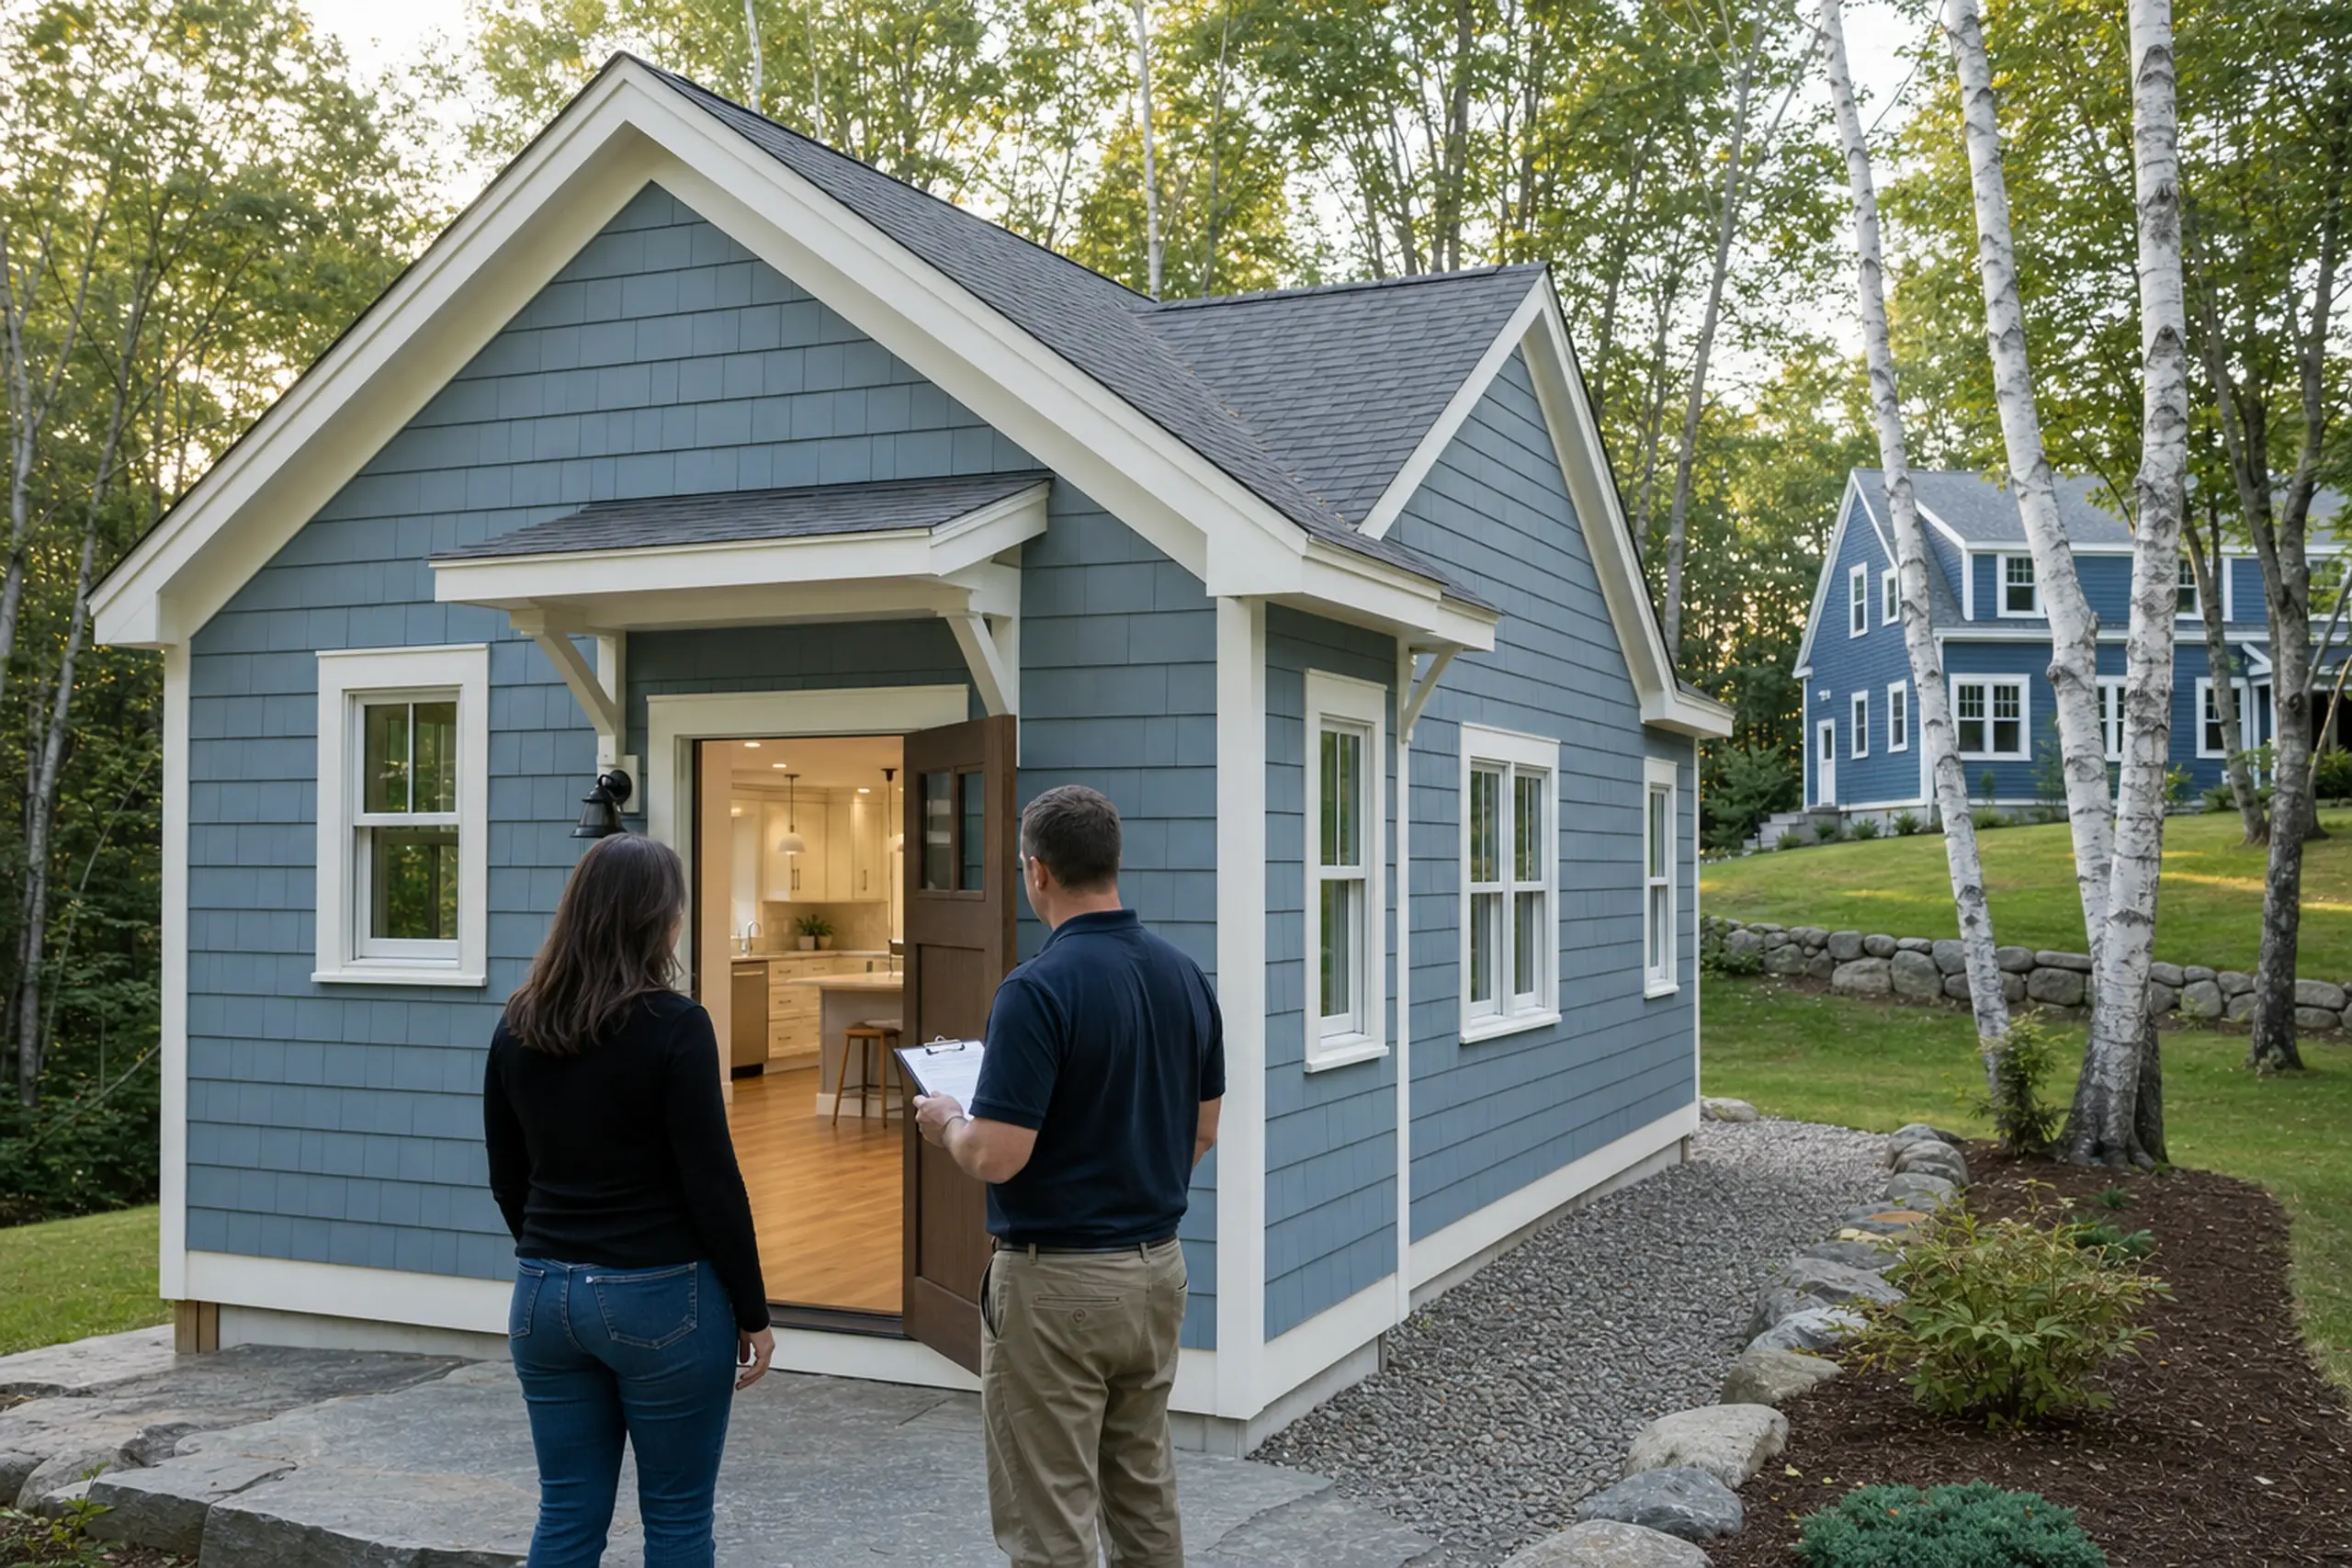
    Blue house with white trim in a wooded setting, two people standing near the open door.

    We walk the finished ADU with you, test fixtures and systems against the written scope, and hand over the inspection records and supplier documents we received.

    Any punch items from the walkthrough get recorded in writing and tracked through to completion.

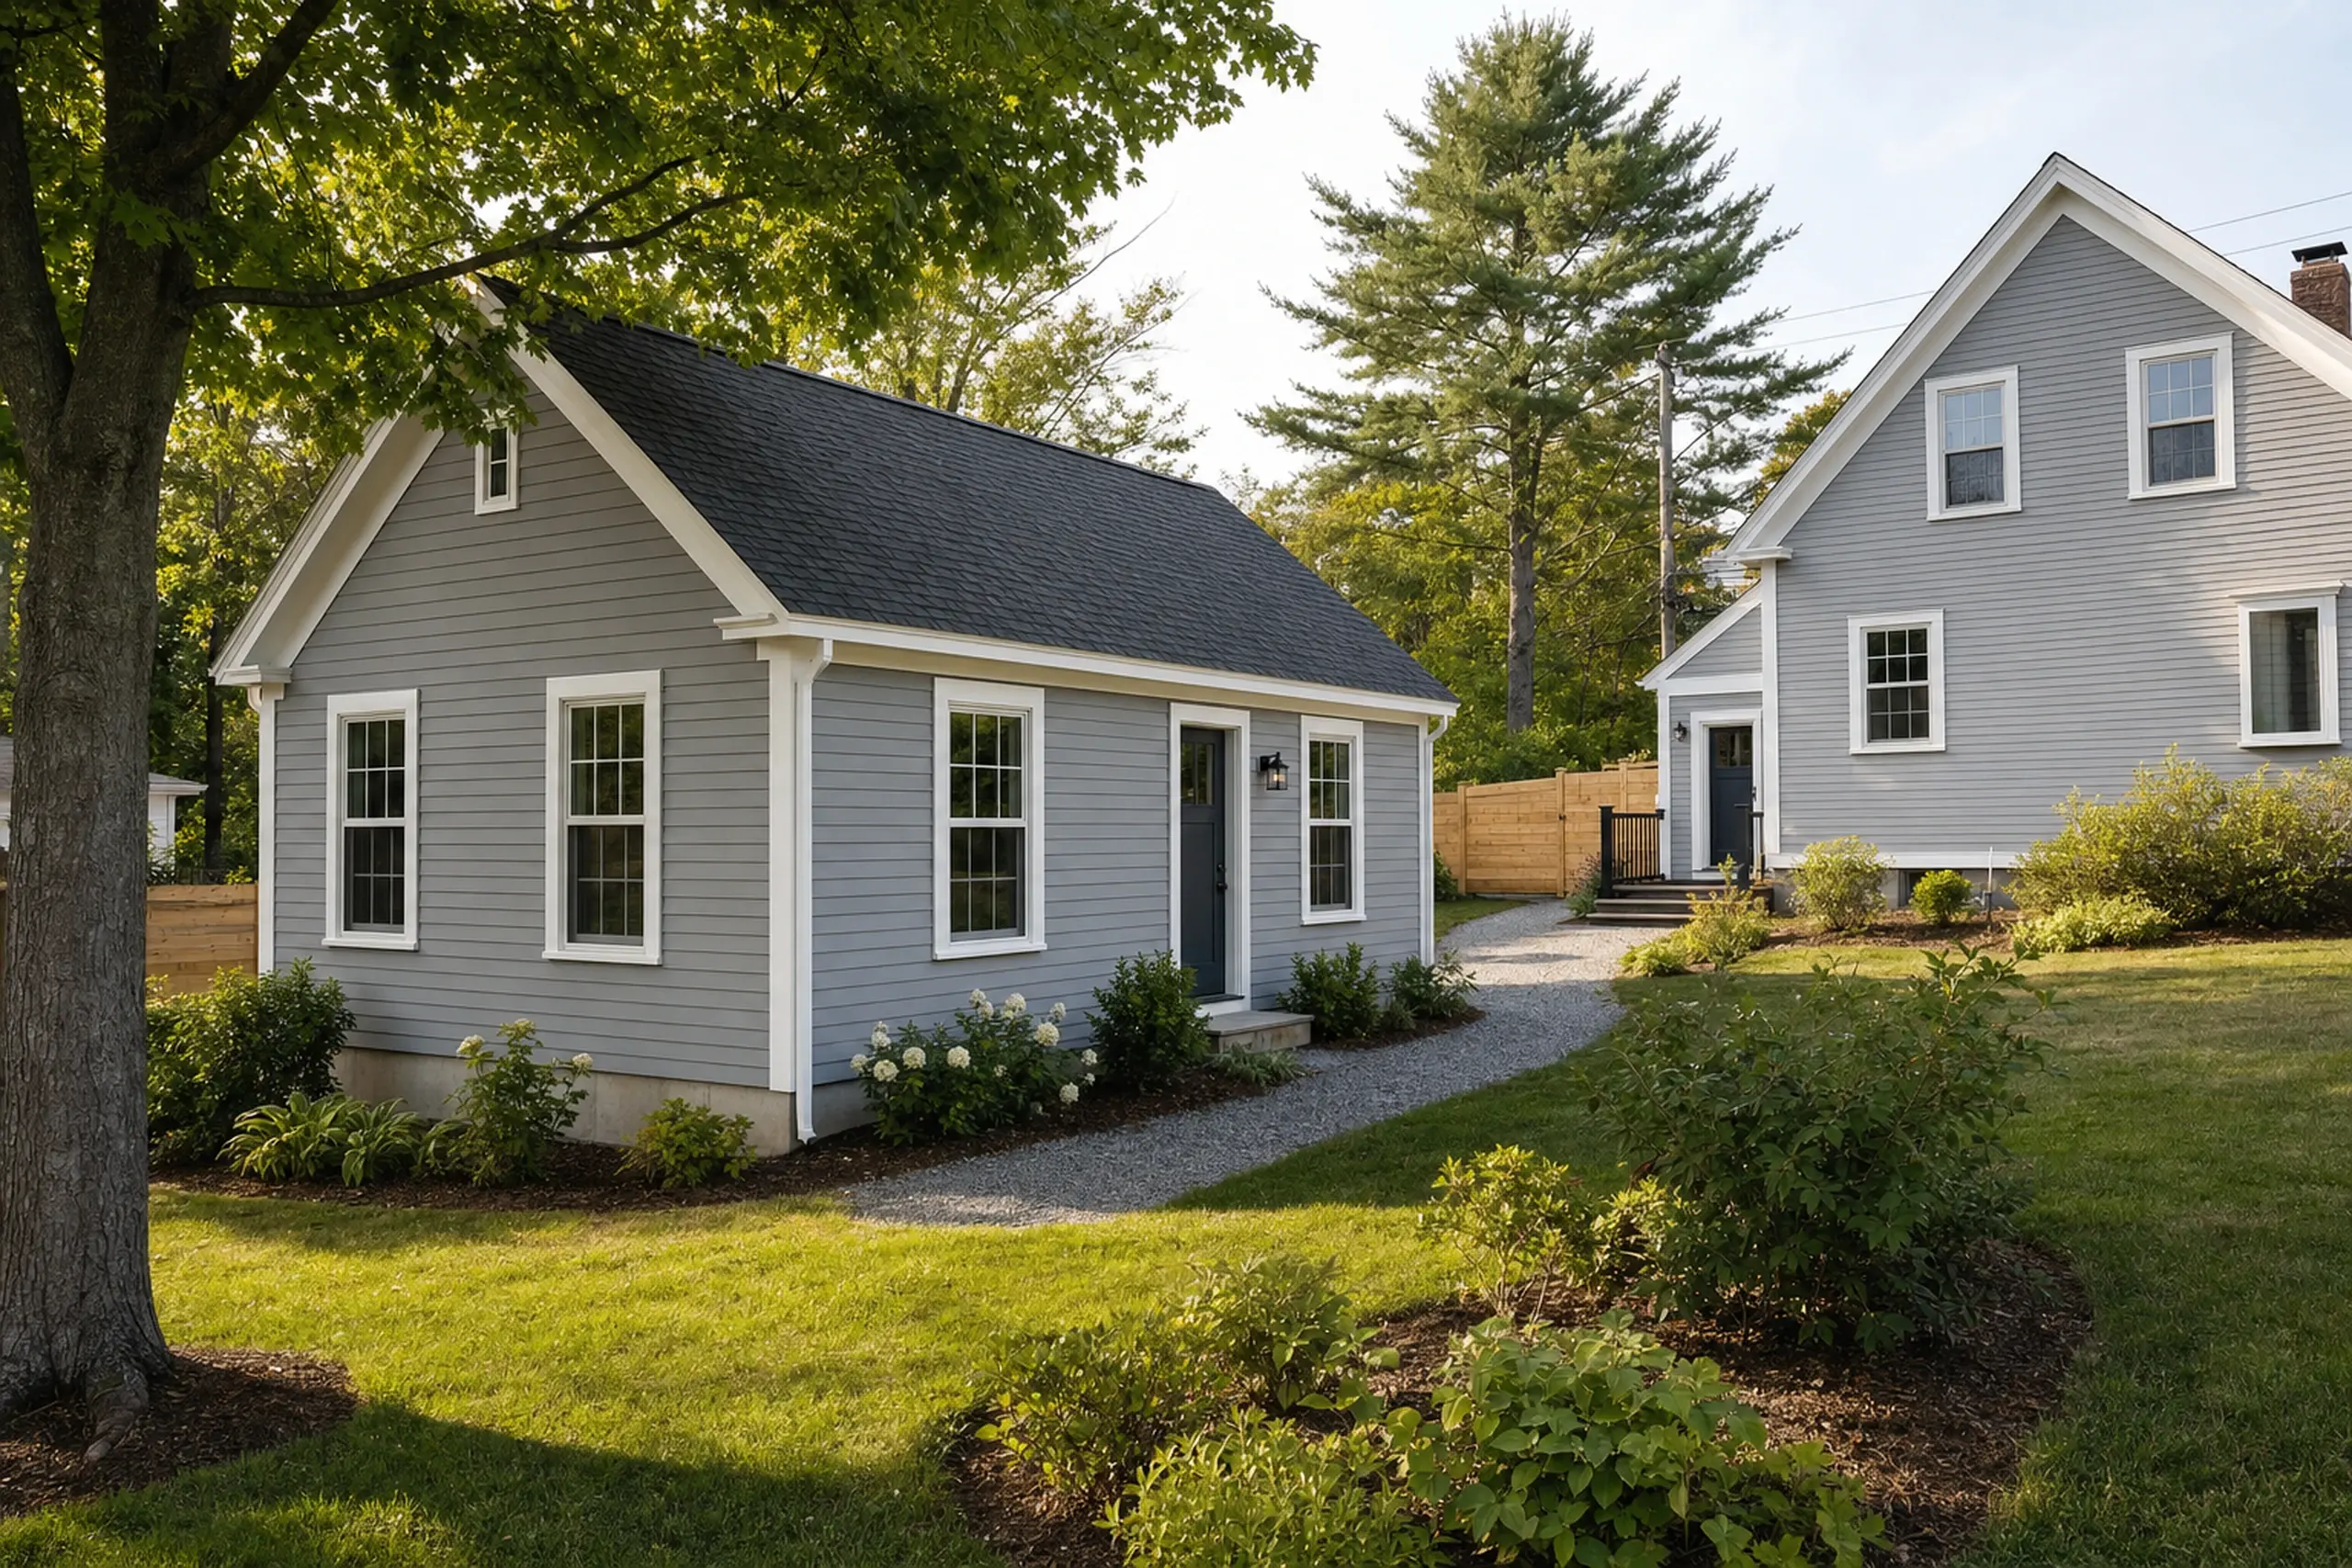
Two gray houses with white trim in a green yard with trees and bushes on a sunny day.

How to Choose ADU builders in Lyman, ME

The best way to hire ADU builders in Lyman, ME is to read the drawings and the written scope first, not the headline number. A low price with vague utility notes and a loose kitchen description does not compare to a detailed scope built around your lot.

Ask each builder how their plan treats your specific parcel: driveway length, the frost depth they are designing for, and the way the septic field is laid out. The answers show whether the site has been looked at or guessed.

Written change-order terms carry real weight when unknowns surface during framing. Explore the areas we serve for nearby towns we also cover.

The method travels, but the lot evidence shifts.

Clear drawings and matched inclusions keep three bids straight, and the contract gives both sides somewhere to stand when the schedule has to flex.

Who Could Use an ADU in Lyman?

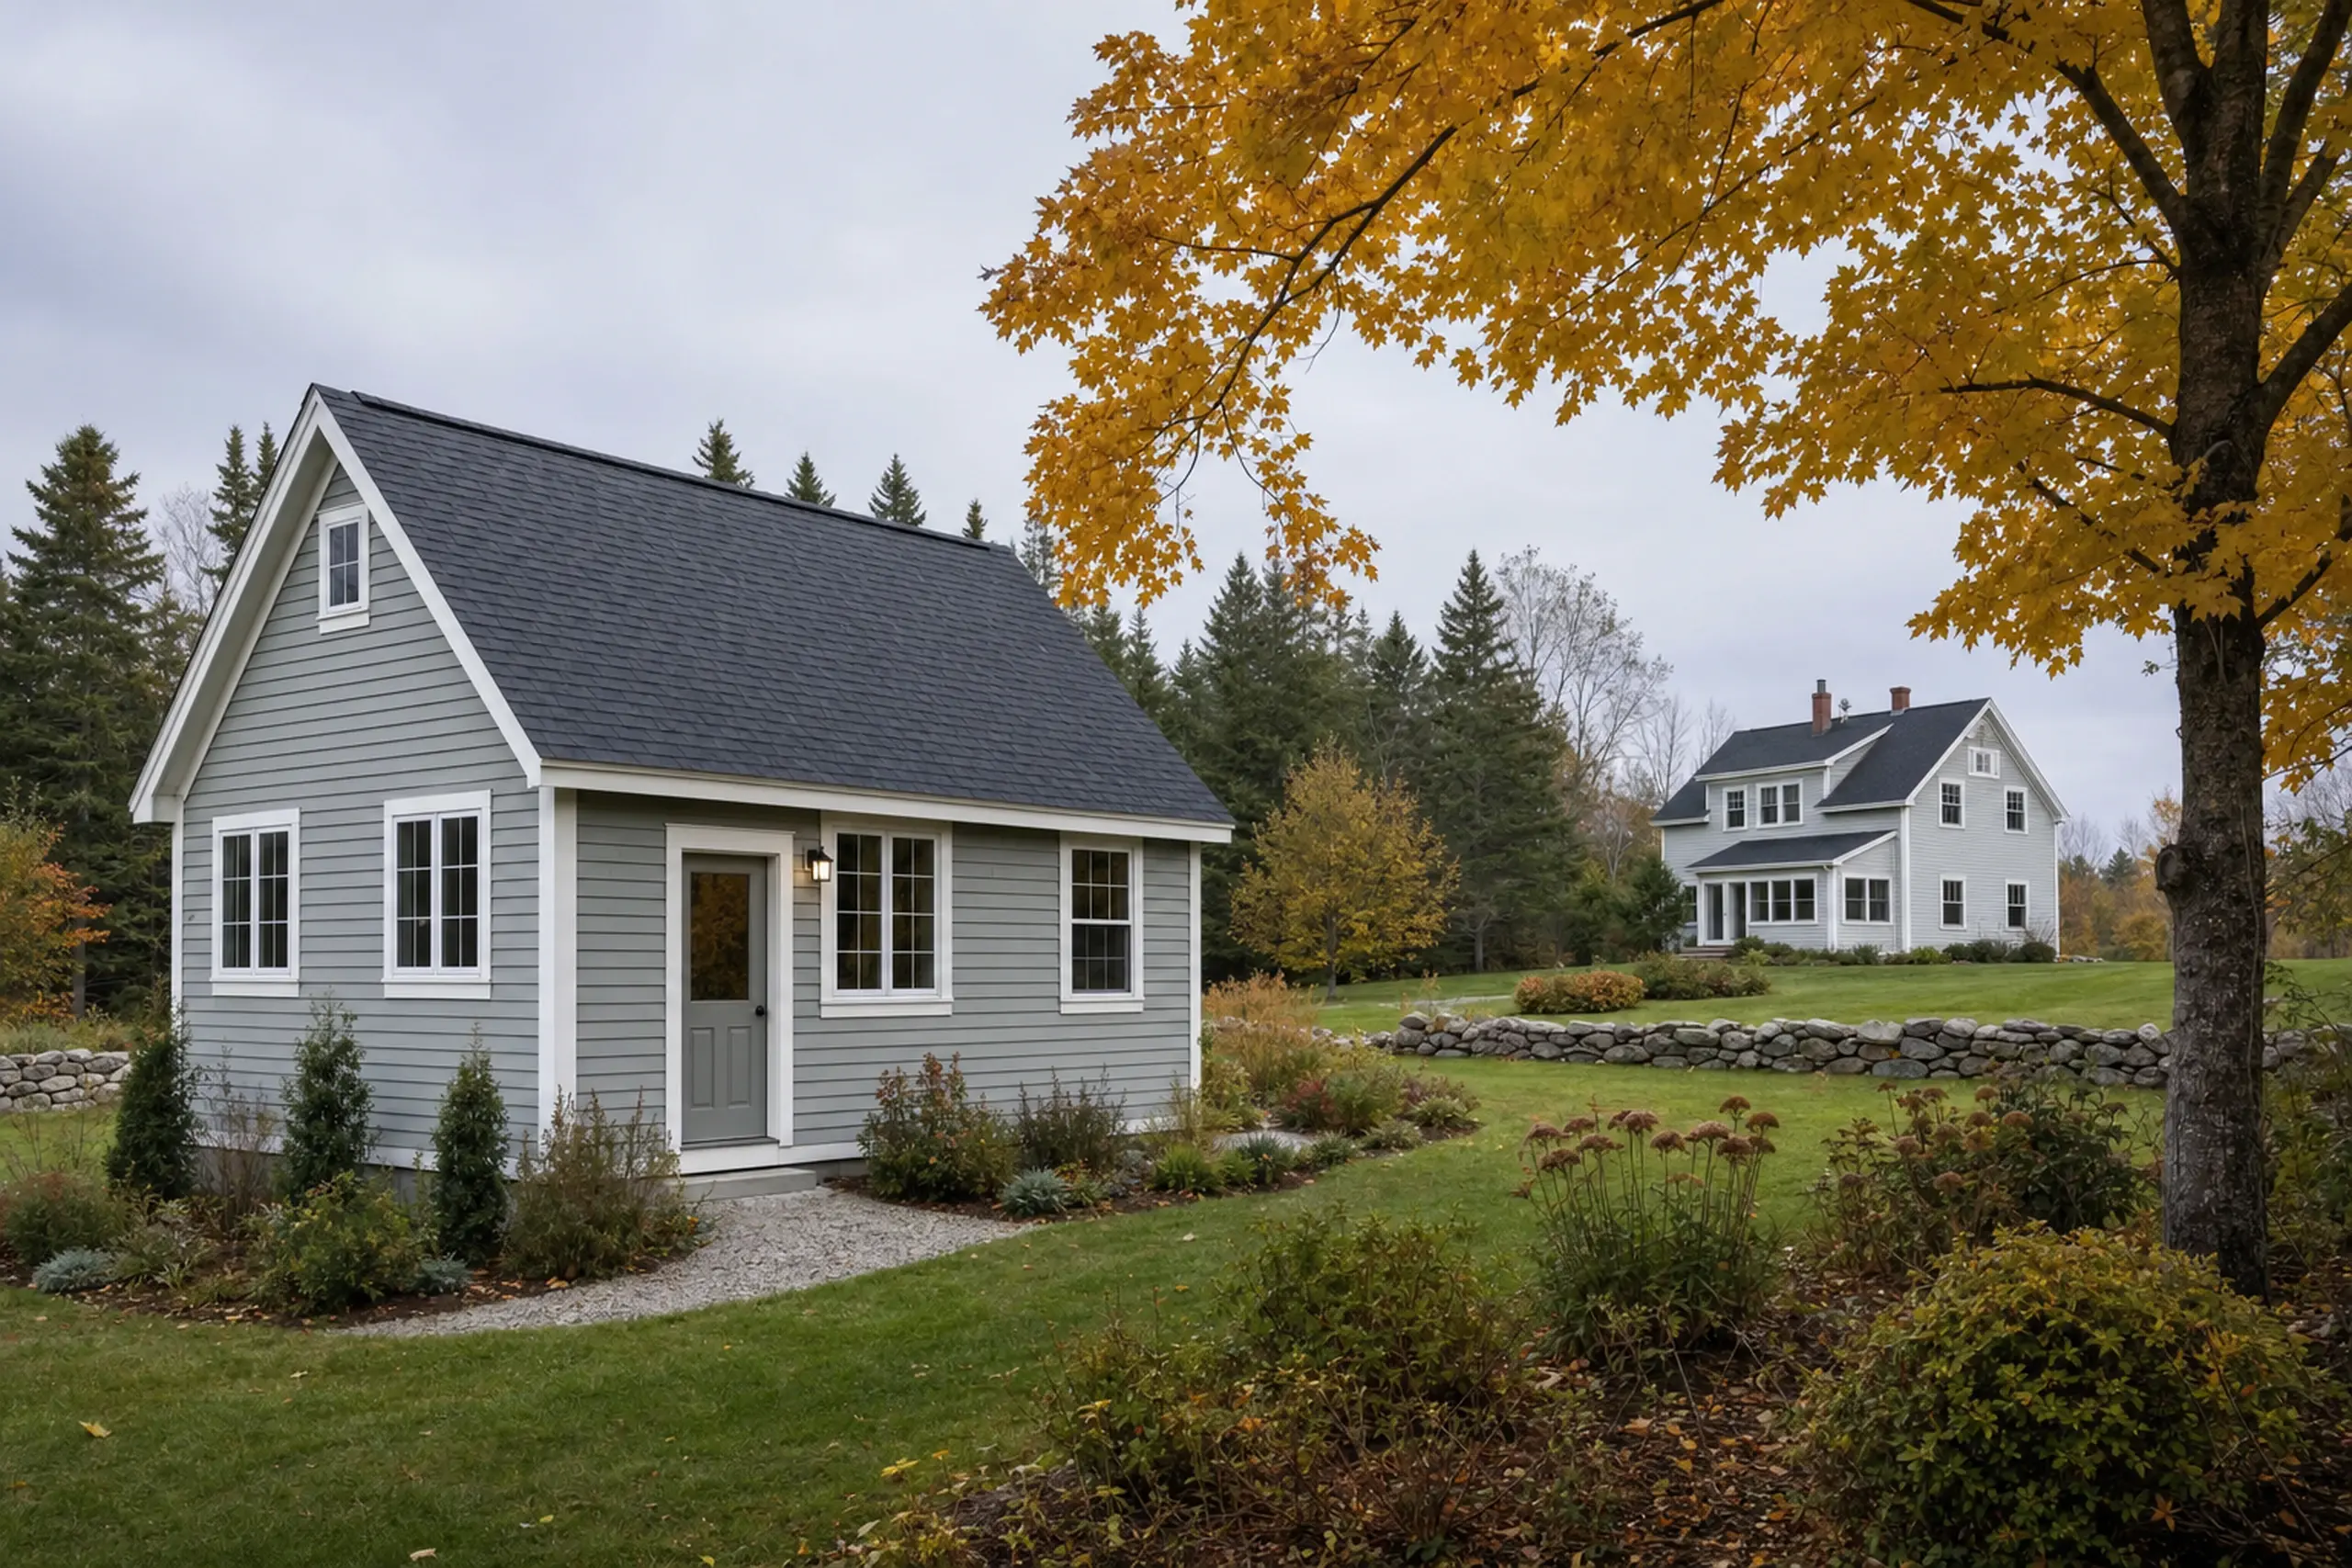
Two gray houses with white trim in a grassy yard with autumn trees and stone walls.
Who typically plans an ADU on a Lyman property?

Households that plan an ADU on a Lyman property are often families with aging parents moving in, families giving an older child private space, or owners adding long-term rental income to a rural lot. The right fit depends on the lot, the well and septic capacity, and how year-round the unit needs to be.

Where should an ADU go on a Lyman parcel?

An ADU goes best on a Lyman parcel where driveway access, setbacks, septic room and privacy agree. On a wooded lot that often sits behind the main house along the drive, and on a cleared parcel it is sometimes a side-yard placement with its own short approach.

When is the right time to begin ADU planning?

The right time to begin ADU planning is well before a family move, a renovation or a construction season you want to miss. Permit review, drawings and bid comparison take time, and winter driveway access in Lyman is a real planning input.

How Much Does an ADU Cost in Lyman?

ADU planning ranges in Lyman follow kitchen scope, utility distance and the specific lot work the lot calls for. The two shapes priced here are a garage-integrated layout with a kitchenette and a standalone unit with a full kitchen.

The numbers below are planning ranges, not quoted figures.

Garage-integrated, kitchenette400 to 600 sq ft · layout illustration
Standalone, full kitchen600 to 900 sq ft · layout illustration

Storage and clear paths belong in the layout conversation. These illustrations show room relationships, not permit drawings.

How Much Does an ADU Cost in Lyman?
ADU typeTypical sizePlanning range
Garage-integrated, kitchenette400 to 600 sq ft$88,000 to $134,000
Standalone, full kitchen600 to 900 sq ft$155,000 to $227,000+

Lyman figures support an early scope discussion. Final pricing follows the proposed layout and identified service work.

What utility work changes the price?

On a Lyman lot, utility work that changes the price includes well output and treatment, septic design or expansion, and the spare power at the main panel. A short tie-in from a nearby garage is a different number than a new trench and leach bed for a back-lot ADU.

Which costs need separate allowances?

Costs that need separate allowances usually include ledge removal, long-driveway grading, engineered beams, and unknown conditions found behind existing finishes. Allowances are named for specific items at your lot rather than hidden inside sweeping exclusions.

How should I compare written estimates?

Written estimates compare cleanly when drawings, kitchen scope, finish level and inclusions match bidder to bidder. Confirm who priced the utility connections, who priced site restoration, and how written change-order terms read.

For cold-climate heating choices, Efficiency Maine's heat pump page is a useful reference while you compare bids.

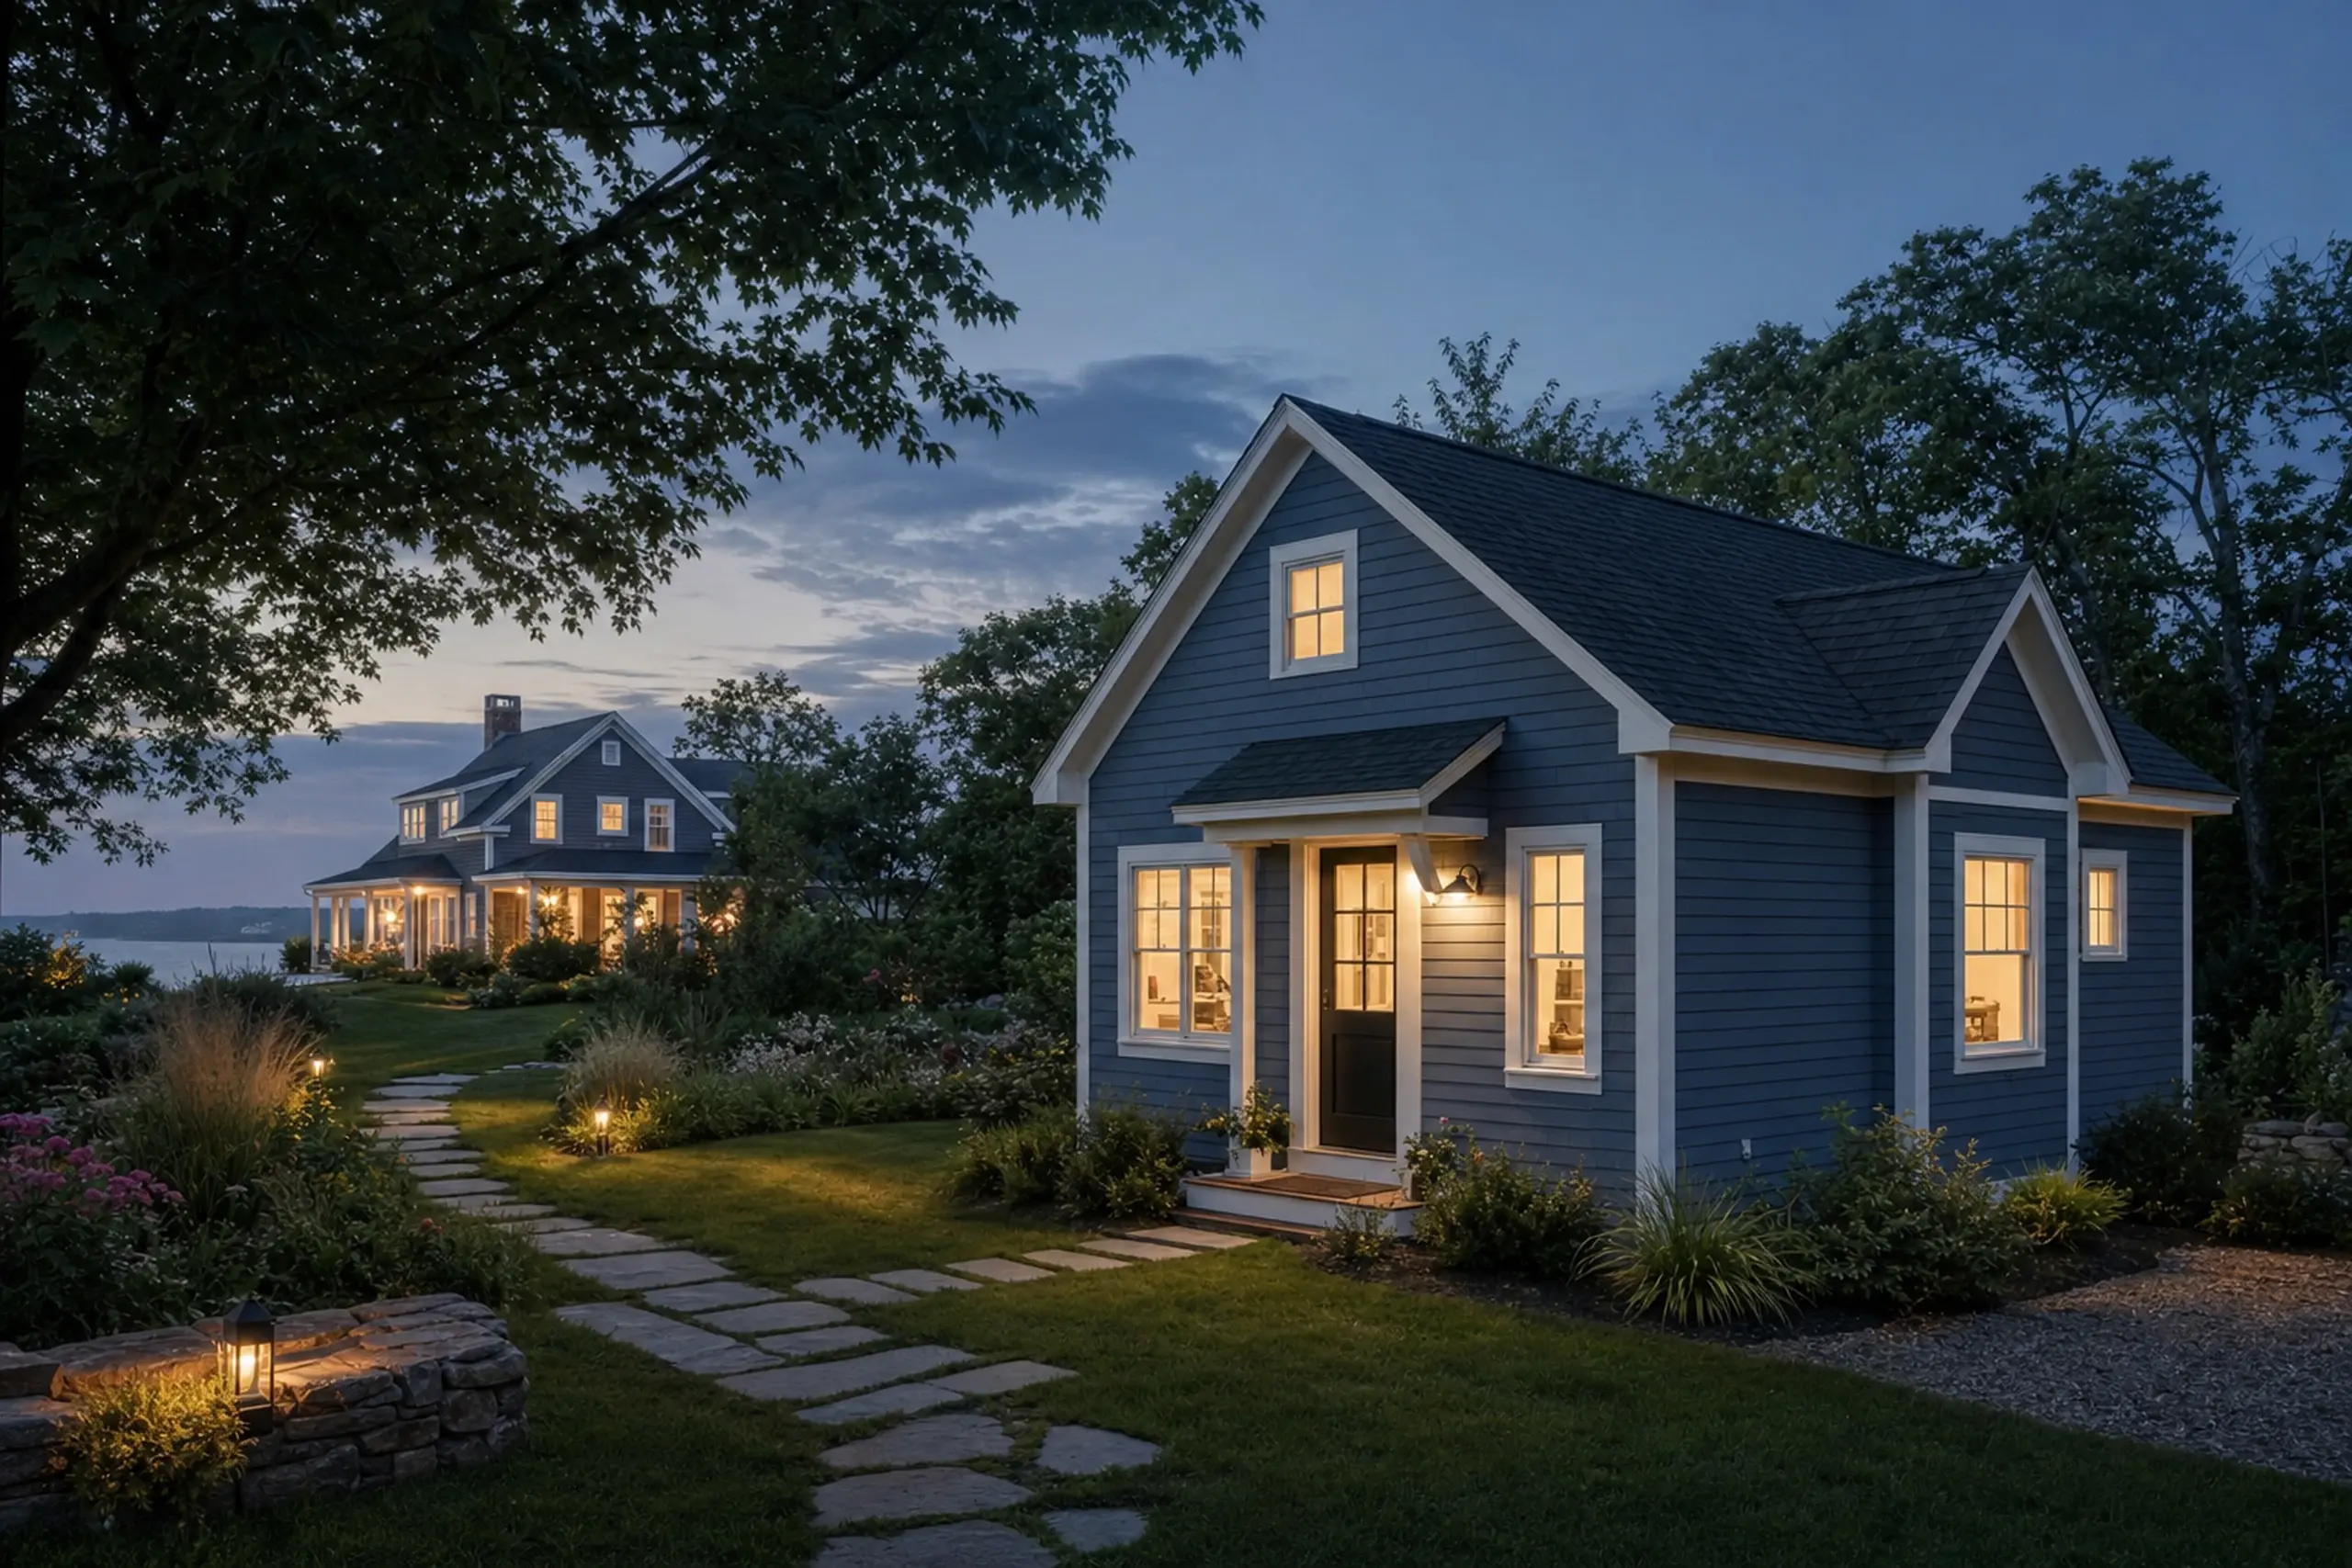
Blue house with white trim lit warmly at dusk, surrounded by greenery and a stone path.

Where and When Can ADU Planning Start?

We build across York County, including Lyman and nearby towns. Planning should begin before a family move or a season you want to work around.

Share the lot location, the ADU shape, and a rough budget band to open the site visit conversation.

Call Now