
About Southern Maine ADU Builders
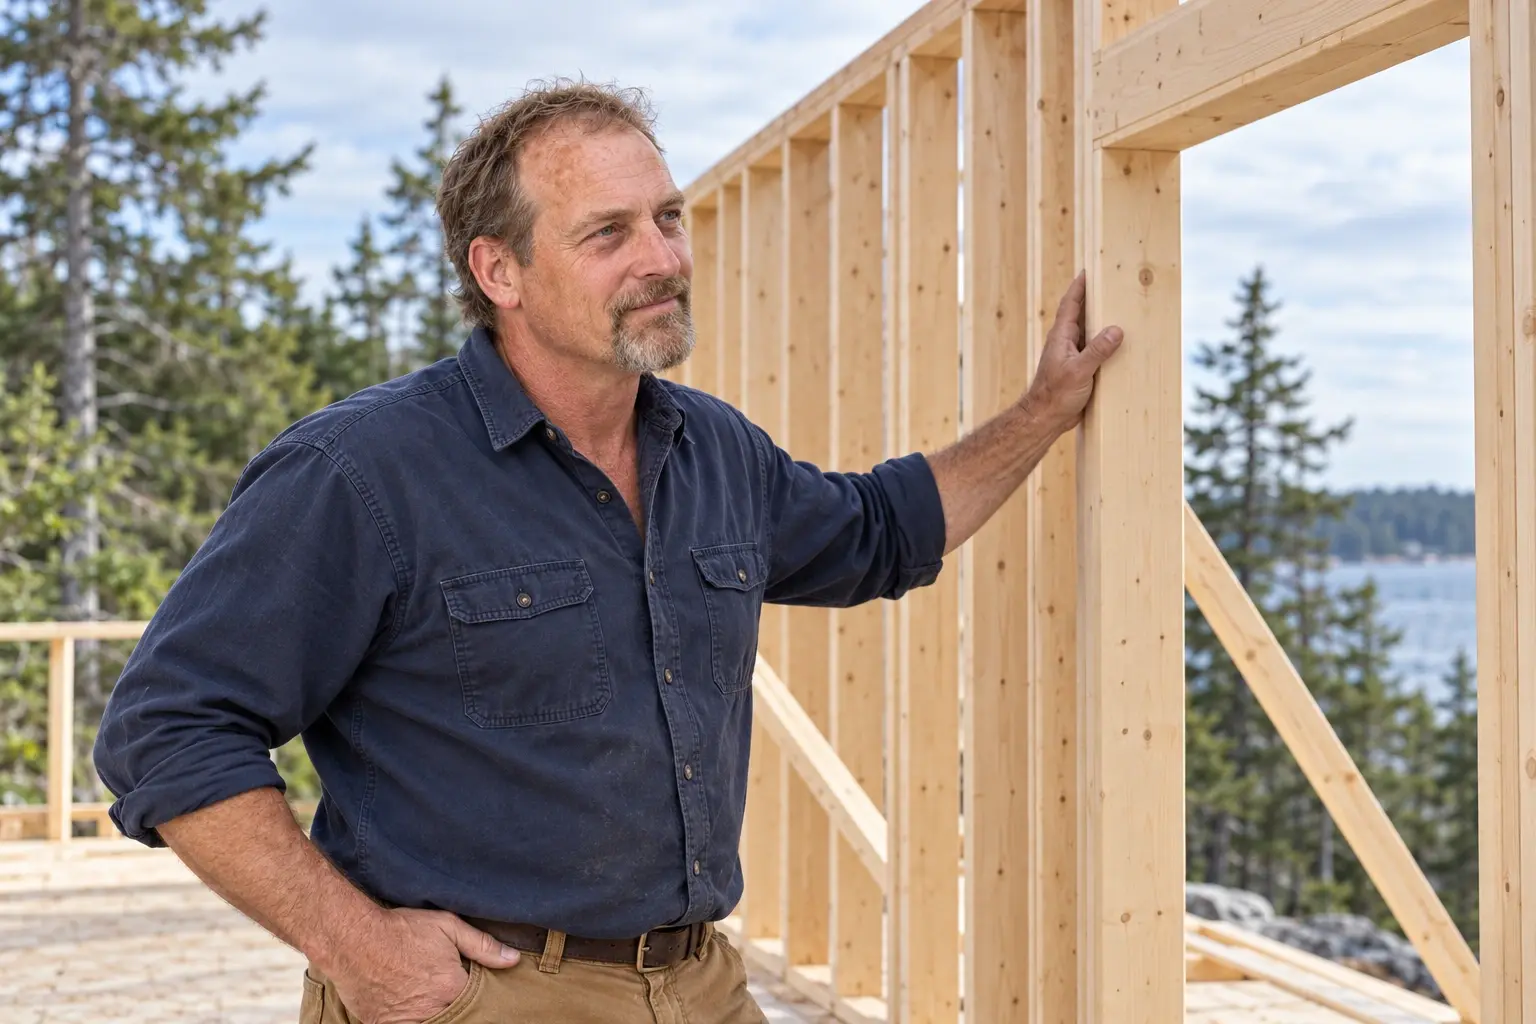
Mark Moody, a carpenter who favors small homes
A smaller home should support a full, independent day. Mark starts with the occupant and works outward to the property.

Why Mark starts with the occupant
Mark Moody is a carpenter who favors small homes and family privacy. Before a tape measure comes out, he asks who will actually live in the accessory dwelling, how they move through a day, and what the main house occupants need in return.
The occupant guides every later decision.
A parent living close to family may want an easy entry and room for familiar furniture. An adult child may need a work corner alongside ordinary kitchen storage.
Those preferences belong in the brief before square footage becomes the main measure of the home.
The property shapes the options. A compact yard needs a different conversation from an open rural parcel.
Mark starts by looking at access and the proposed building area, with boundary information and utility records guiding the next checks rather than assumptions from an aerial photograph.
Maine's ADU statute provides the state framework. The municipality confirms how the applicable requirements affect your property.
The site visit before the sketch
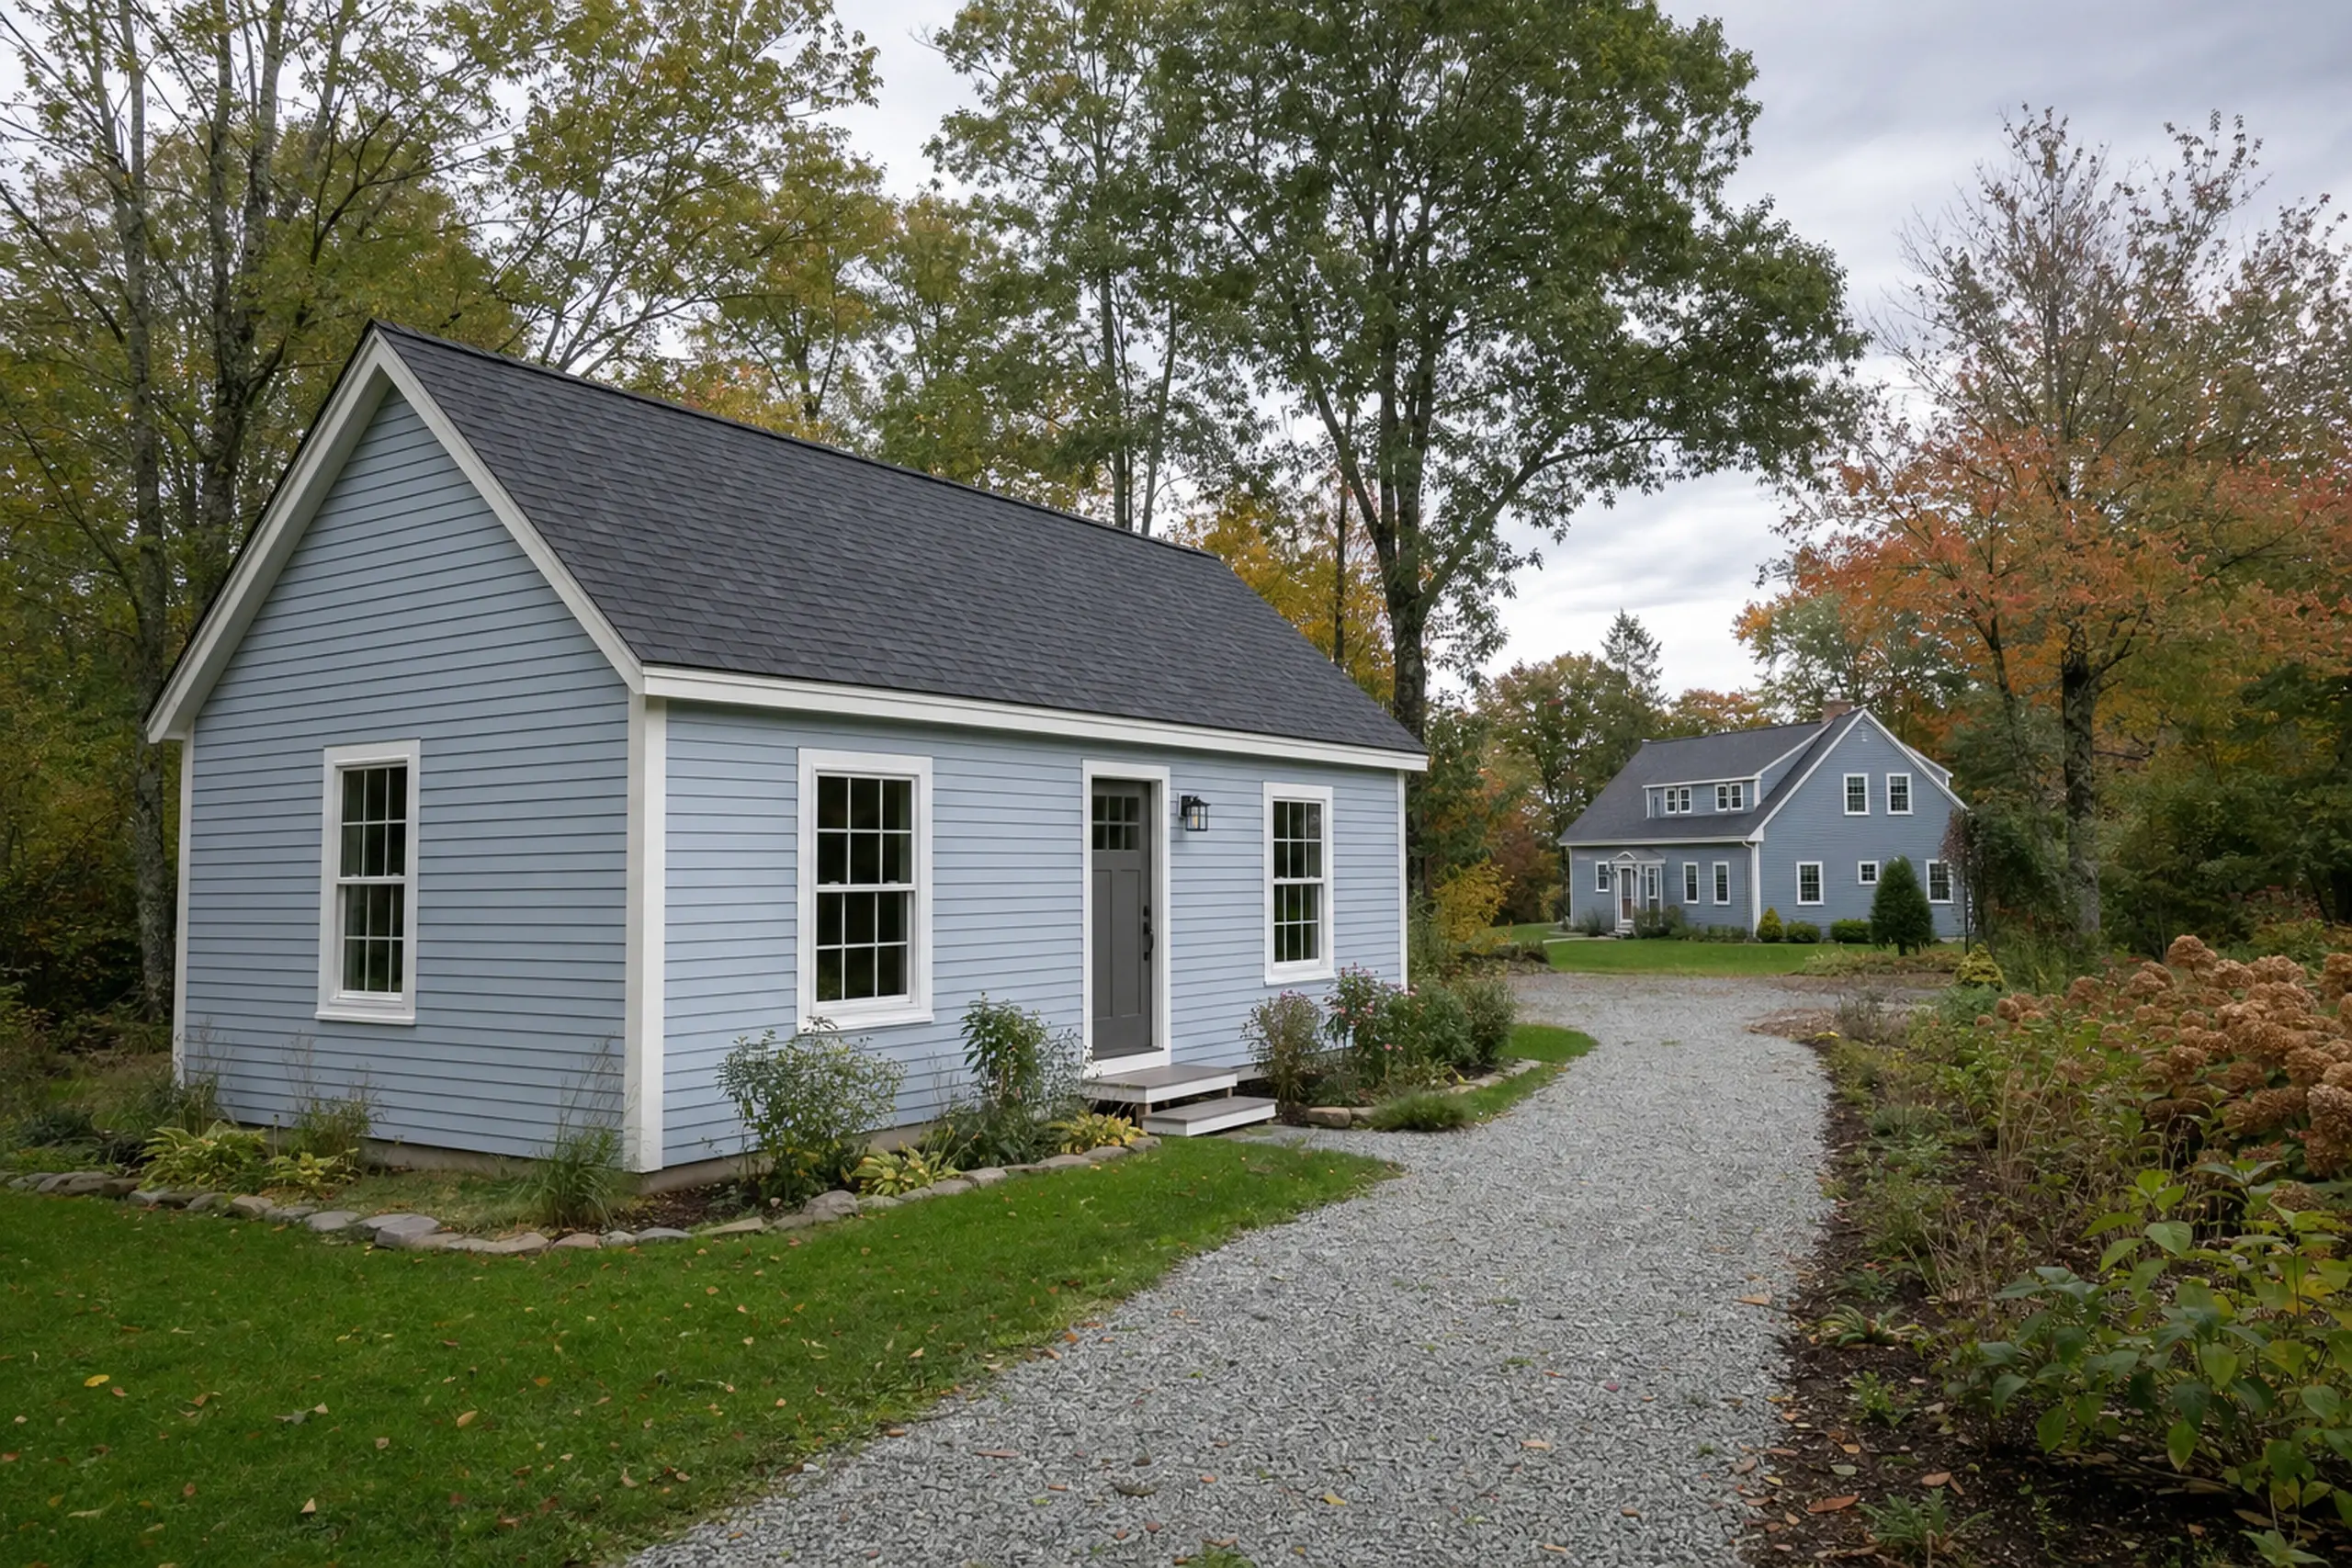
A site conversation helps the family see the relationship between the two homes. Look at the path from the driveway, the windows facing the new unit and the space that should remain part of the main yard.
These observations help decide which layout deserves further investigation.
Useful records can include the existing wastewater design, information about the water supply and details of the electrical service. The appropriate professionals confirm capacity for the proposed use.
An open yard does not by itself establish that the connections needed for another dwelling are available.
The first sketch should make the questions easier to discuss. It can show a possible entrance, a route for services and the space around the proposed home.
Owners can then compare options while there is still time to revise the brief and investigate an unresolved condition.
Efficiency Maine's heat-pump guidance is useful background when discussing heating and the location of indoor equipment.

What gets written before work begins
The written scope should describe the living space and the work needed to connect it to the property. Identify the responsibilities of the people involved, including appropriately licensed plumbing and electrical trades.
A homeowner should be able to see which parts of the job the proposed price covers.
A planning band is not a quote. The written signed project agreement controls scope, price and schedule, and nothing on the website replaces it.
Owners see the agreement, the drawings and the permit path together, so the paperwork reads as one honest package rather than three mismatched conversations.
Municipal requirements need to be checked against the proposed work. Drawings and any supporting professional information should follow that review.
Southern Maine ADU Builders does not promise an approval; the relevant municipal officials make that decision after considering the submission and the applicable requirements.
For property in our contact-base city, the City of Westbrook provides the starting point for municipal departments. A project in another town needs that town's review.
A kitchen that fits the real cook
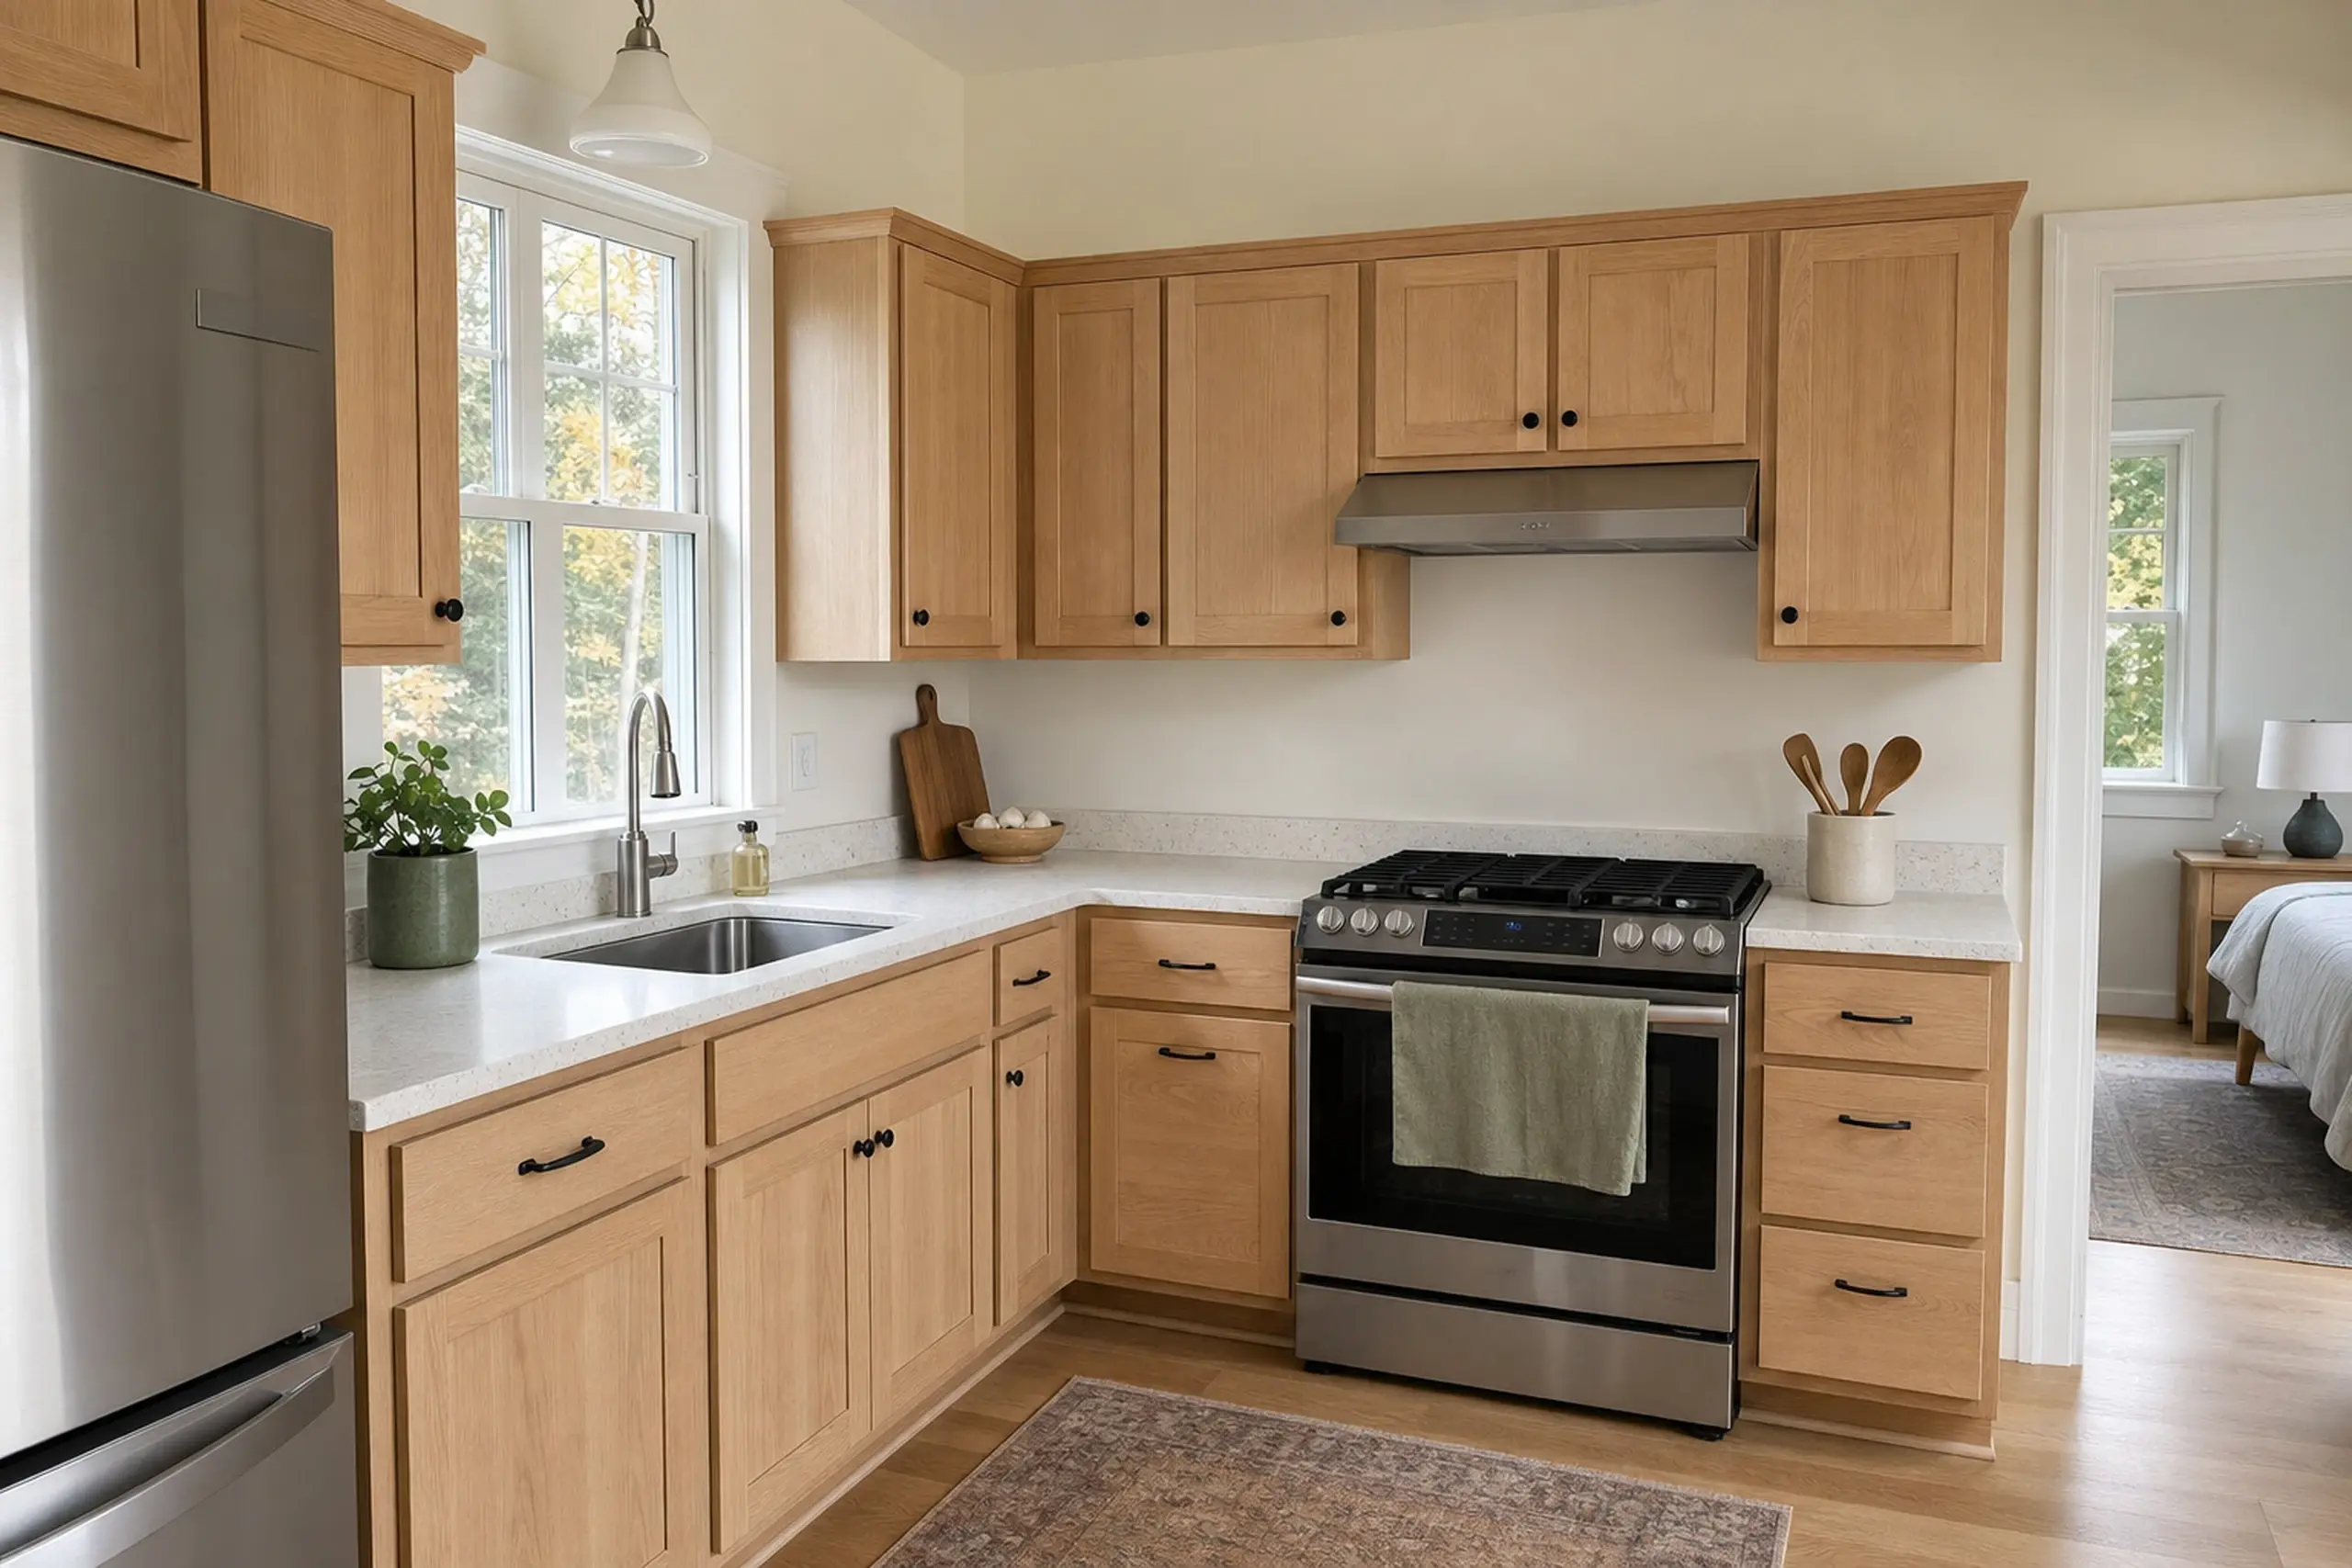
A kitchen in a smaller home has to earn its space. Start with how the occupant prepares meals and what needs to be stored.
A useful counter and a clear route past an open appliance can matter more than a larger room that has no convenient place for everyday things.
Choose the appliances alongside the cabinets. The kitchen arrangement must suit daily use and satisfy the applicable requirements for the dwelling.
Pantry space and a place for cleaning supplies deserve room in that conversation, rather than being added after every wall has already been allocated.
Heating, ventilation and electrical requirements need coordination while the layout can still change. Those choices belong with the responsible trades and the agreed scope.
Planning their space early helps keep equipment, doors and storage from competing for the same useful corner of a compact home.
Private entry, honest storage, quieter walls
A private entry gives each household a clear place to arrive. The route should work for visitors as well as the person living there, without sending everyone through the main home.
Door position and nearby windows also affect how much privacy the two households experience outside.
Think about the entrance during wet weather and winter maintenance. A sensible place for boots and coats can make the first room easier to use.
Share those preferences when you contact the team, so the entrance is planned around the occupant rather than treated as a leftover space.
For living space that shares a structure, discuss sound control alongside the required building separation. The wall and floor assemblies need a project-specific design, with the intended use understood before finishes are selected.
Avoid assuming that a particular room arrangement will automatically be quiet enough for both households.
Two homes, one lot, enough room between
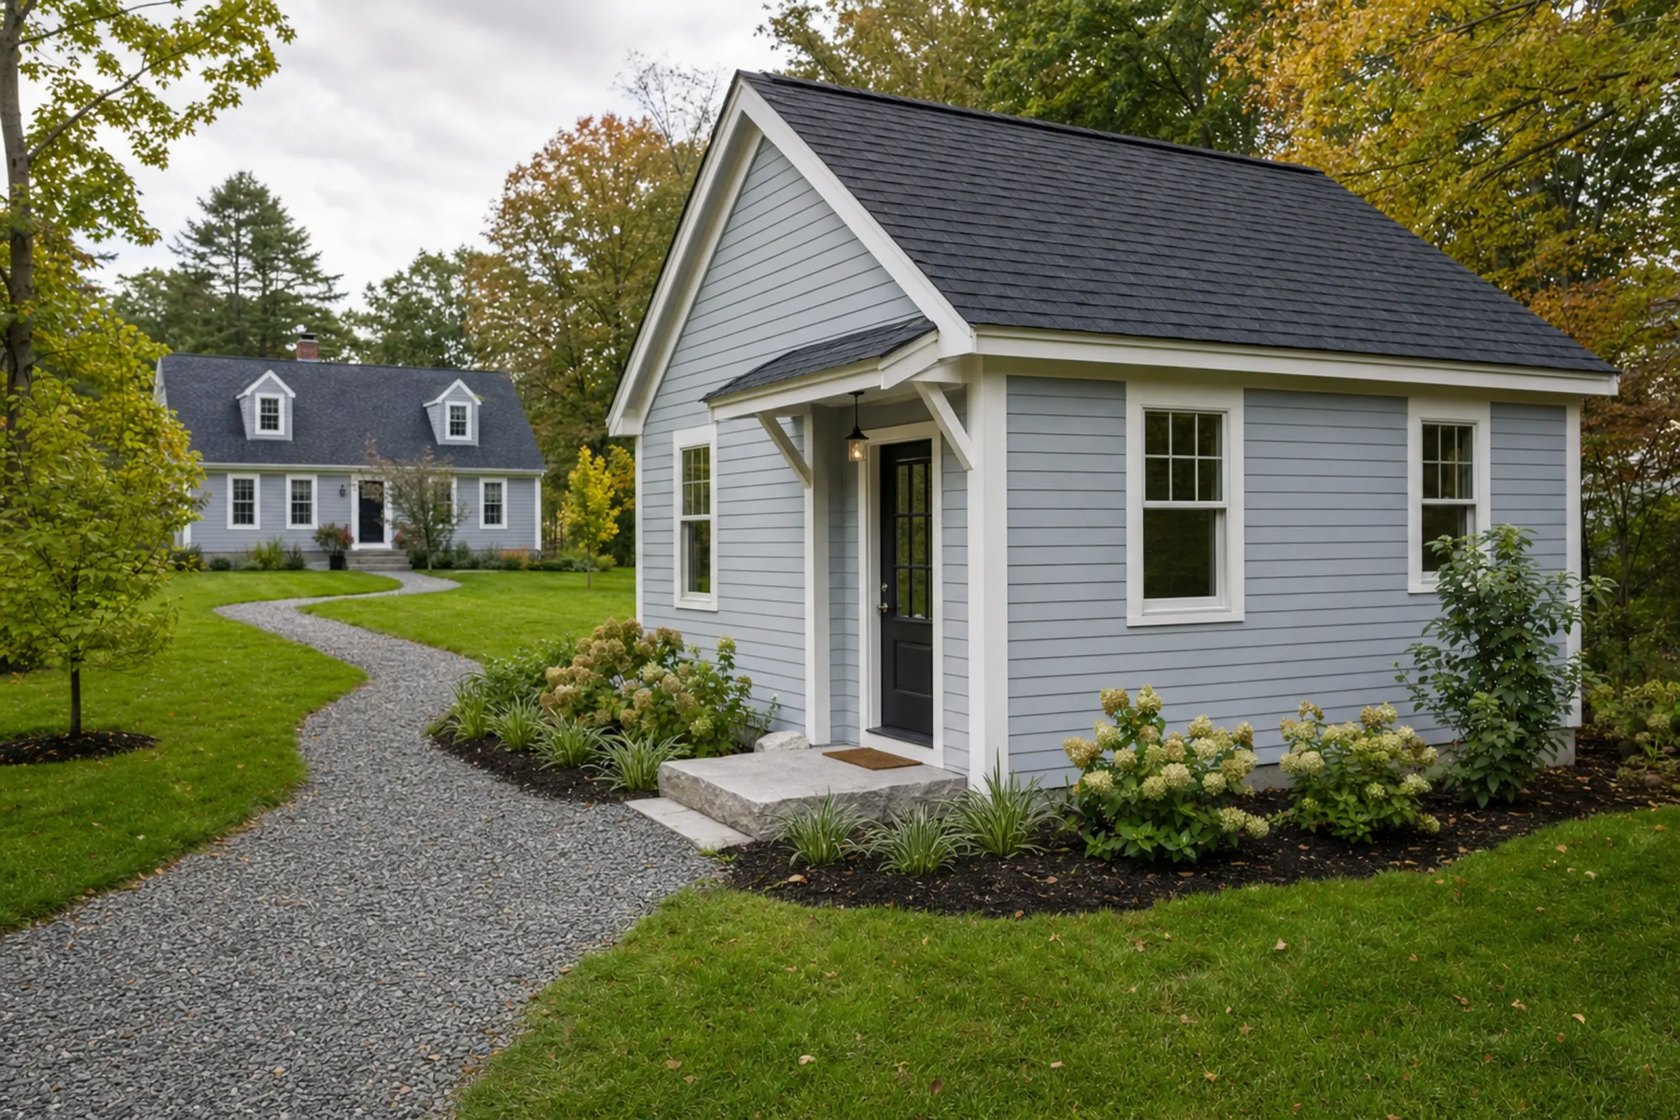
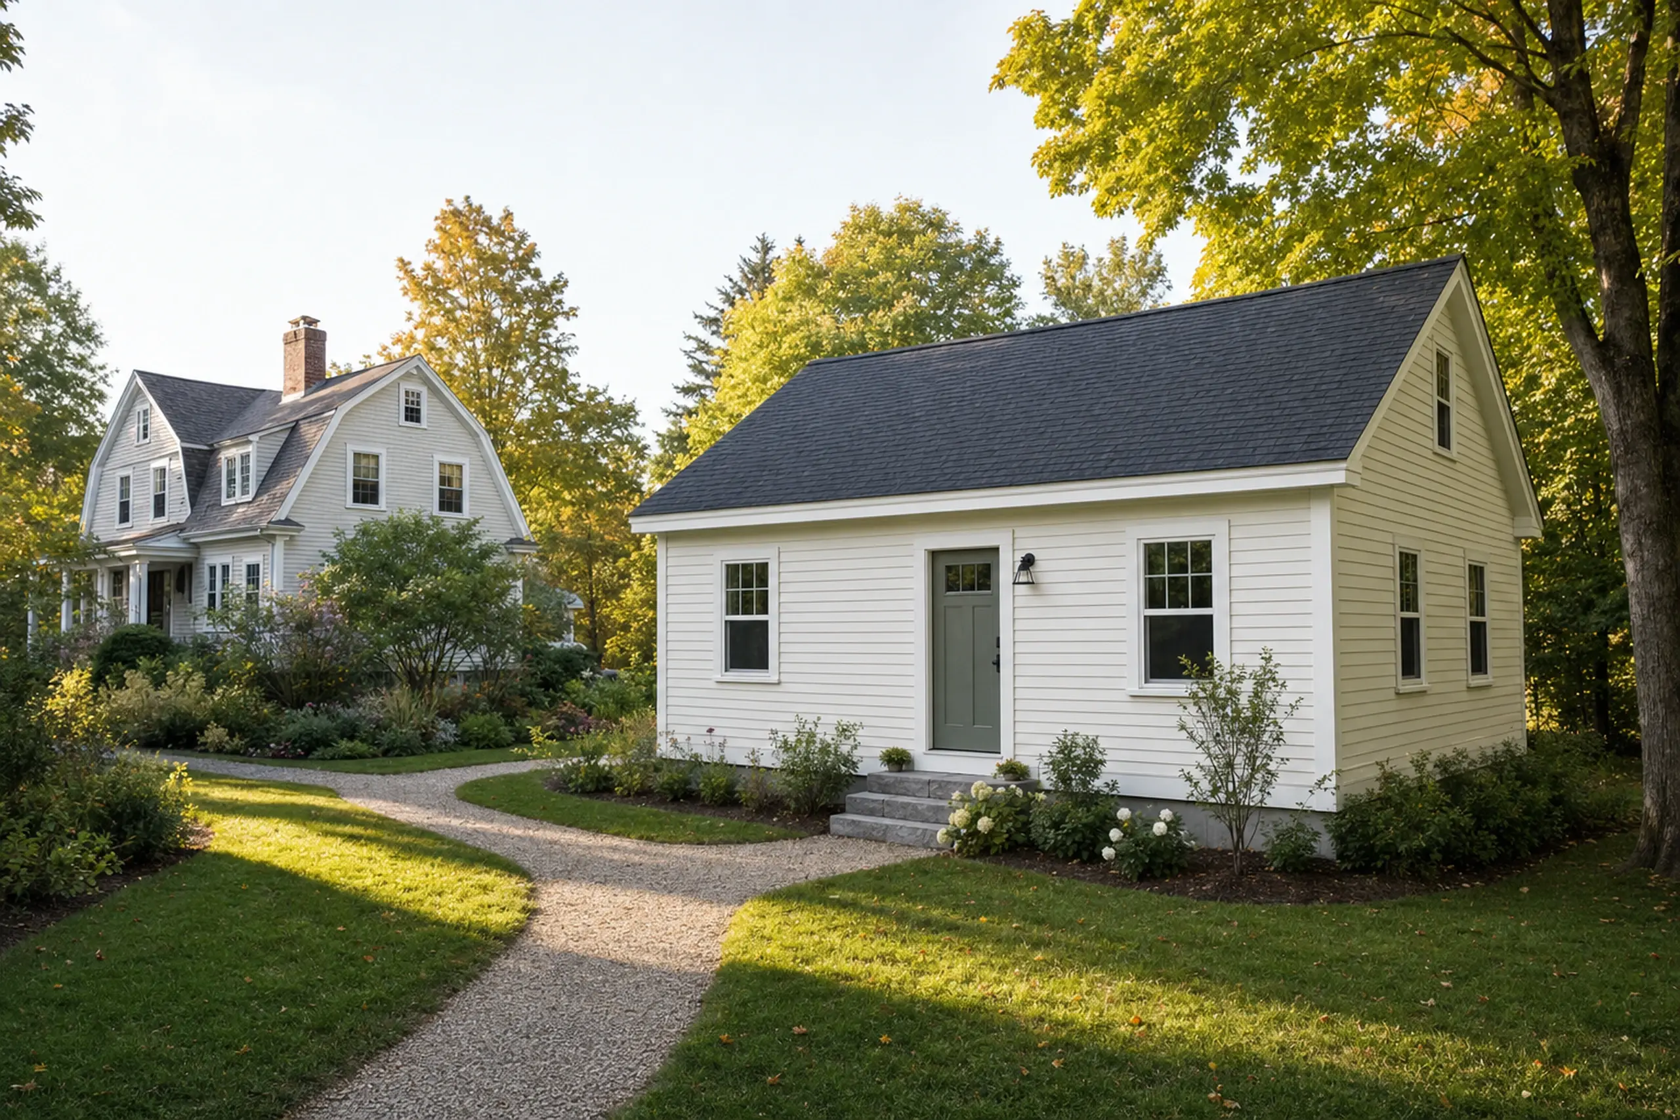
A smaller home fits the family when the main house is left alone. Mark favors keeping the primary dwelling intact and placing the second structure where it respects both the yard and the neighbors.
Across the towns we serve in southern Maine, that balance looks different on every lot.
The two homes can relate through their scale and exterior materials without becoming identical. A path between them should feel intentional and leave practical outdoor space.
The aim is a property that works for both households, with the relationship between buildings considered alongside the rooms inside.
Mark's work as a carpenter who favors small homes starts and ends with the family. If the smaller dwelling earns its space, protects two households from each other's noise, and sits honestly on the land, the project has done its job.
Southern Maine ADU Builders is built around that measure.
Ready to walk your own lot?
Tell us your town and who the ADU is for. Include a ballpark budget so the first conversation can focus on a useful next step.