ADU Builders In Yarmouth, ME

Find ADU builders in Yarmouth, ME by comparing how they approach your property before they price a plan. A village setting or an island property may raise different access questions.

We begin with the proposed footprint and the route to a separate front door.

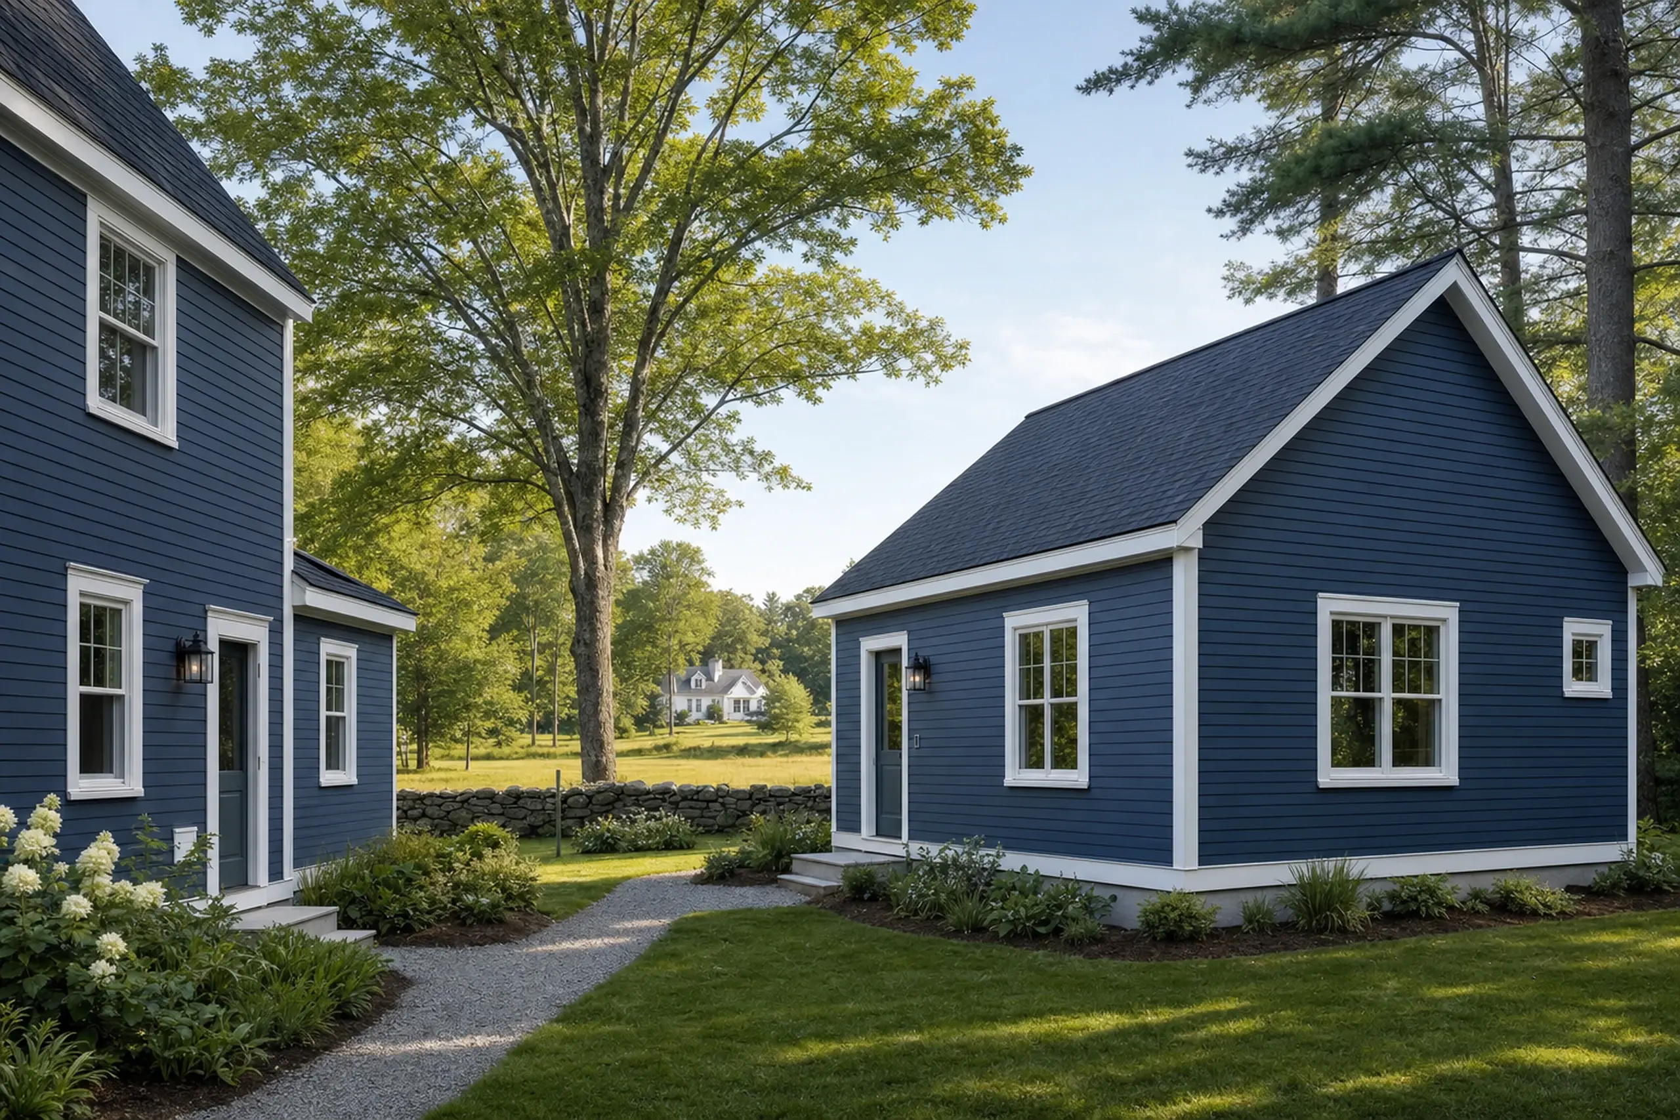
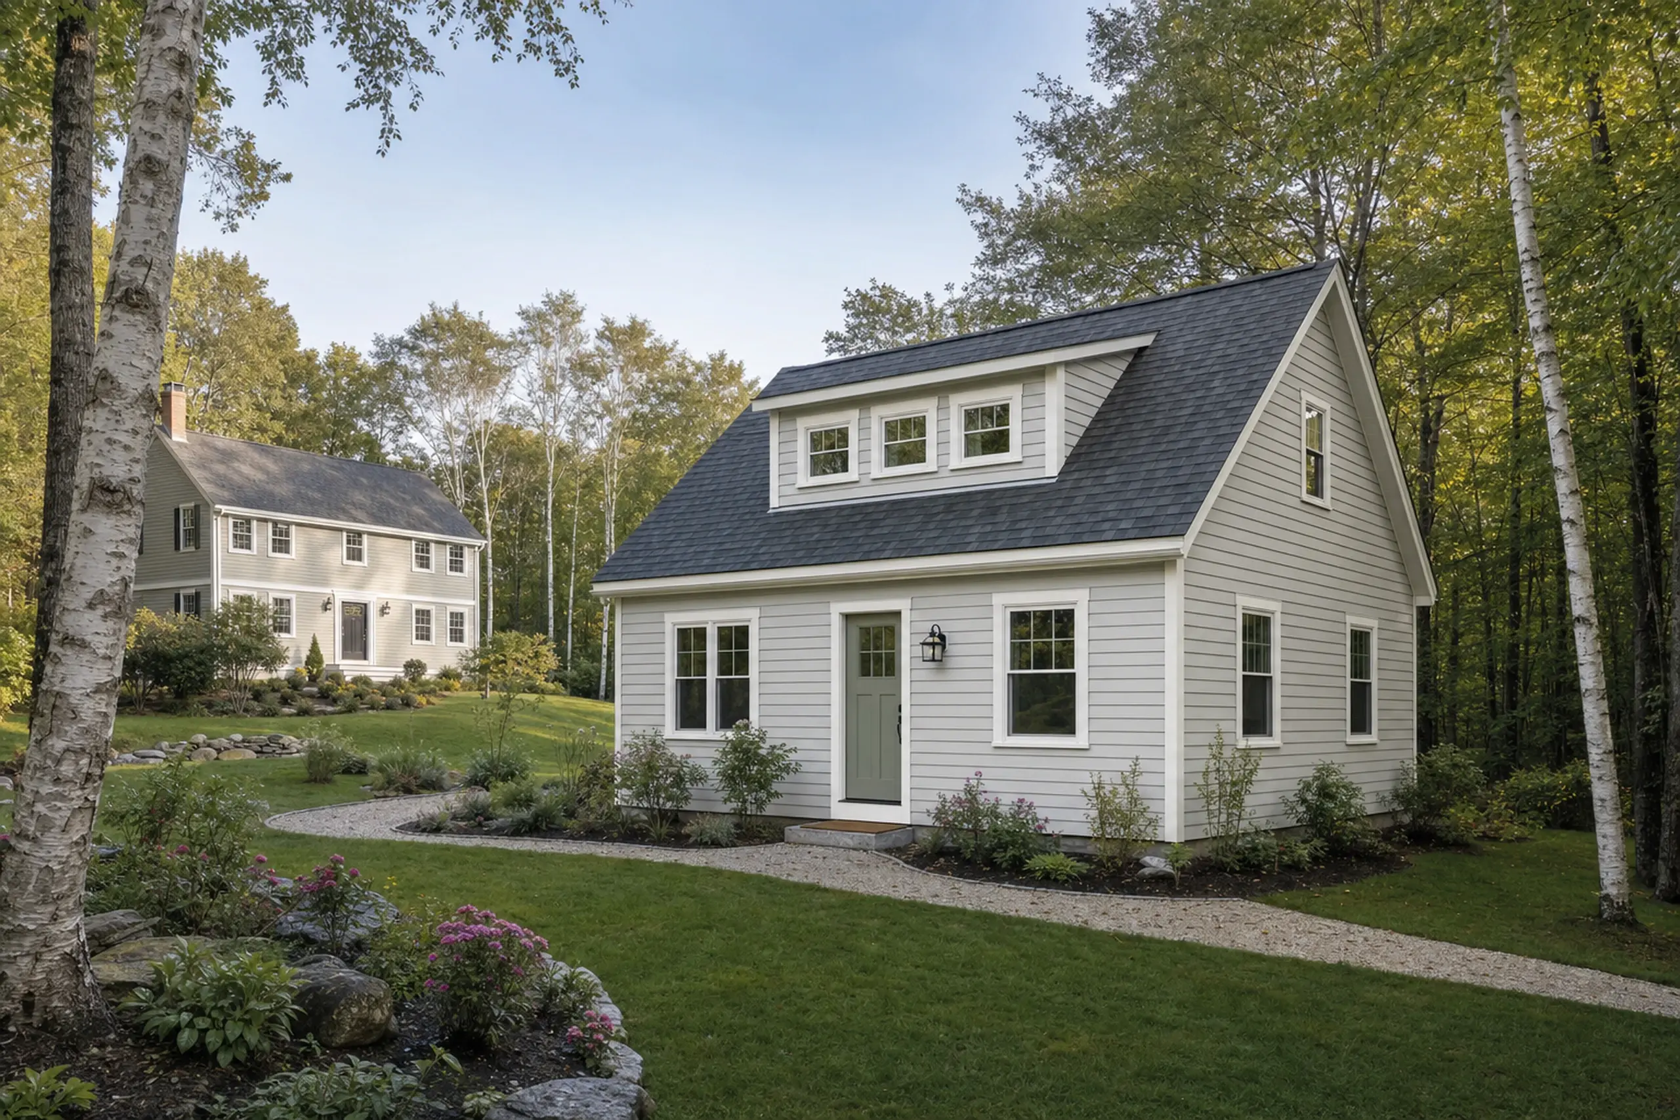
ADU builders in Yarmouth, ME: Two gray houses with white trim in a green, wooded yard under a clear sky.
ADU-focused planning
Southern Maine service
Free project estimates

Owners reading this Yarmouth page see how a small second unit fits a historic Main Street lot, an Upper Village home, or a parcel near the Royal River falls.

Our work covers garage-integrated kitchenettes and standalone cottages built so a parent, caregiver or returning adult child has a self-contained space with its own entry.

We stand on private daily living and a written scope before carpenters arrive. The useful planning takeaway is checking historic district and sewer moratorium status for the exact address before design.

Why Plan Your Yarmouth ADU Around Daily Life?

Yarmouth's village core, Lower Falls, and the island parcels each carry different site conditions and overlays worth checking first.

Shoreland provisions can touch Royal River and Casco Bay frontage. Some older buildings and designated historic areas carry additional review worth checking early.

A parcel-level review decides which rules apply to your address.

  • A detached ADU can give grandparents a private entry off a side yard, keeping comings and goings out of the main porch while a short path still connects both kitchen tables.
  • A workable kitchen with a 24-inch range, full-depth counter, and tall pantry pulls more weight than extra square footage. We draw the layout before framing so storage, laundry, and seating all land where you expect.
  • Utility routing drives cost on older village homes and island parcels. We confirm water source, sewer or septic status, and panel capacity on the site visit, so the scope reflects the house you actually own.
  • Written scope with named inclusions and exclusions
  • On-site visit, access measured, utilities checked
  • Local permit path reviewed with Yarmouth code staff

Get your free estimate request sent in 60 seconds!

What's your ADU project?

Check all that apply.

Pick at least one to keep going.

Roughly what budget do you have in mind?

A ballpark is fine.

$150,000
$85,000$350,000+
Anything else we should know? (optional)
What's your full name?

Please enter your full name.

Where's your project?

Please enter the town.

Where should we send your quotes?

Please enter a valid email.

Last one. Best number to reach you?
+1

Please enter a phone number we can reach you on.

Please tick the box so we can get back to you.

Submission authorization

By submitting this form, you give Southern Maine ADU Builders, along with our team members and assistants, permission to contact you through email, SMS text, or phone to verify your request and the information you’ve provided. If you explore other parts of our website related to builders, contractors, real estate agents, or home service providers, this permission extends to them as well. We may reach out regarding your eligibility, follow-up communications, pre-qualification letters, and any necessary internal discussions, even if your phone number is on a Do-Not-Call Registry. All responses are sent after you submit your information. By continuing, you agree to our website's privacy policy and terms of service. If you prefer not to give electronic consent, call us 24/7 at (207) 417-4918 for assistance. Consent includes calls and texts sent with automated technology and is not a condition of any purchase. Msg & data rates may apply. Reply STOP to opt out.

Tick “I agree” above to send your request.

Service area near Yarmouth

What ADU configurations work in Yarmouth?

Available ADU layouts on Yarmouth parcels include a standalone cottage, a unit worked into an attached garage, and a planning package that answers permit and utility questions before anyone prices framing. Each shape fits a different family.

Each needs your lot checked before numbers mean much.

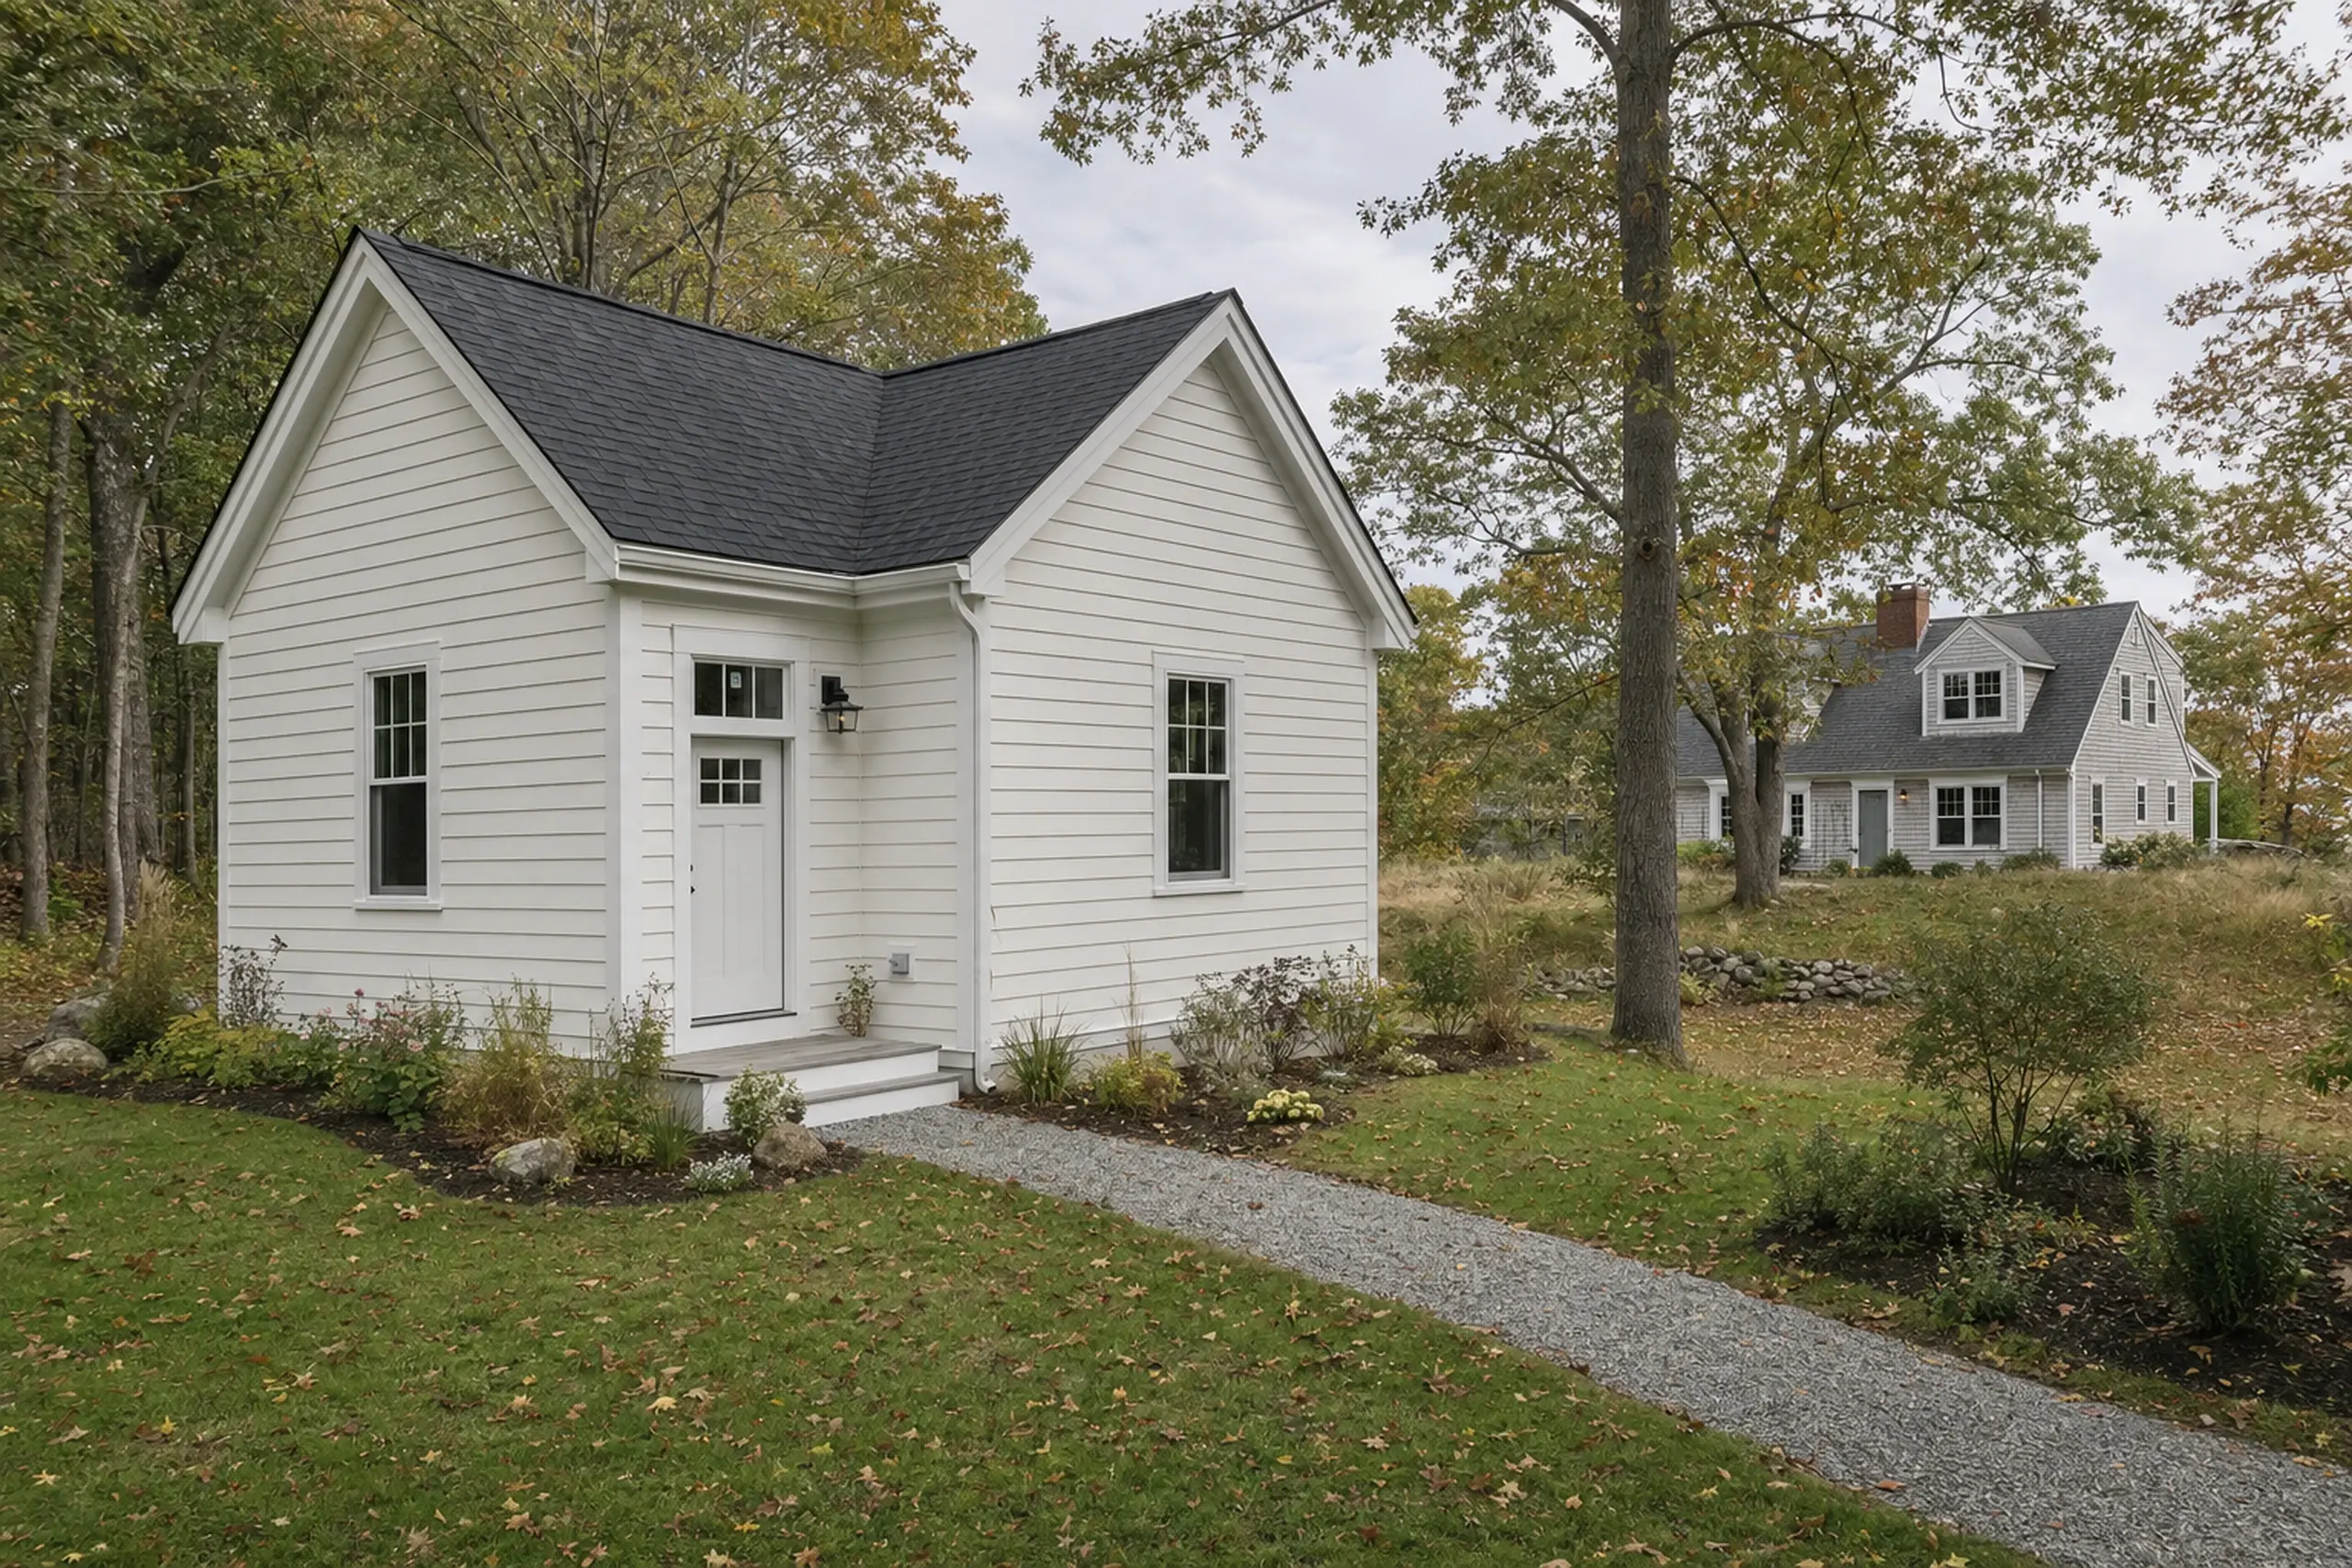
Small white house with black roof in a grassy yard with trees and a larger house in the background.

Detached ADU on a Yarmouth lot

A detached ADU is a small freestanding home with its own entry, kitchen and bathroom, with space to sleep.

On a Yarmouth parcel, the siting choice can interact with shoreland rules near the Royal River, with any historic review in the Upper and Lower Villages, and with the sewer or septic path already feeding the main house.

We look at where a driveway spur or walking path can approach the new entry without crossing the main house's private spaces. Mature trees, grade toward Casco Bay, and sight lines from Main Street all shape the footprint.

A kitchen with a real range, counters your parents can prep on, and a tall fridge takes a few more feet than a kitchenette strip. Whether a full kitchen meets the local legal definition of a dwelling unit requires confirmation from the Code Enforcement Officer.

Kitchen scope and permit scope need local review.
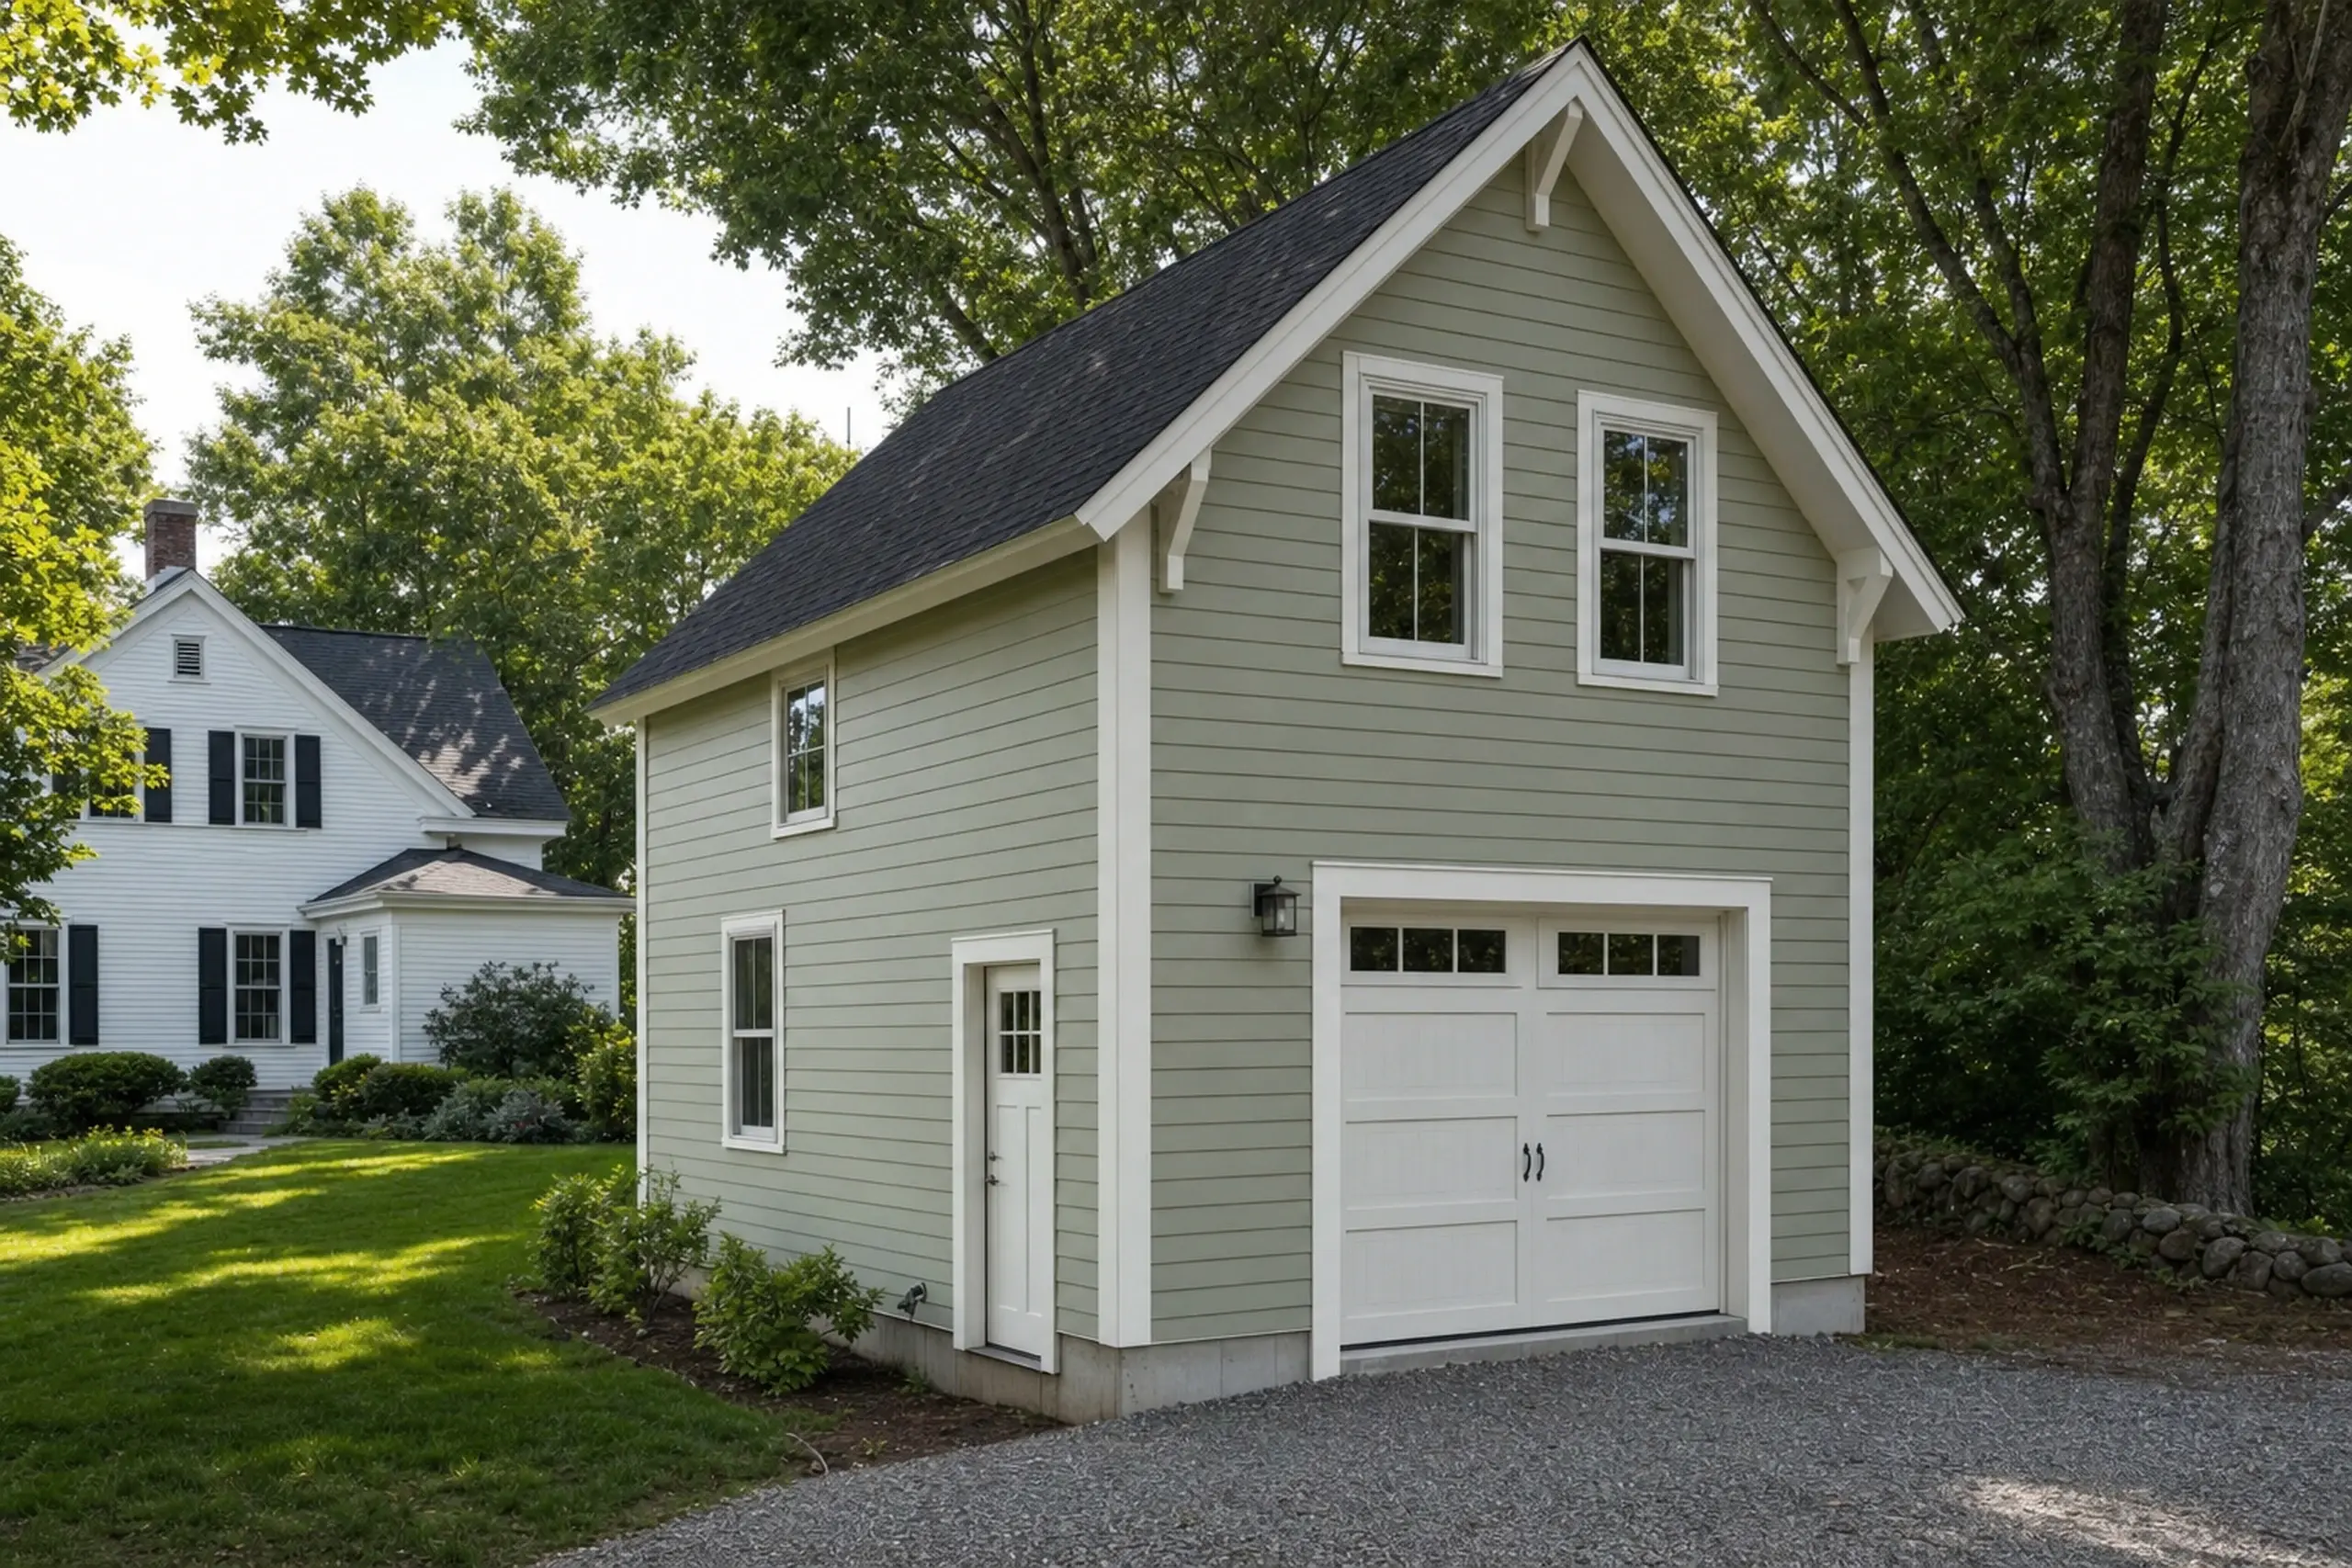
Light green two-story garage with white trim and black roof in a leafy suburban setting.

Garage-integrated ADU behind the main house

A garage-integrated ADU uses space over or beside an existing attached garage, keeping the second unit compact and the driveway shared.

Access is the first design question. A separate exterior stair or ground-level entry gives the occupant real privacy and avoids a route through the main house.

Not every existing Yarmouth garage was framed to carry a conditioned second floor. We check the existing structure and foundation, including header spans, before pricing a build-up.

Any reinforcement enters the scope as a named line item.

Kitchen scope on this layout depends on panel capacity, water line size, and how the town will treat the result. A kitchenette may fit a system that a full kitchen will not.

A kitchenette alone does not meet the local dwelling-unit definition.

Two people indoors looking at a floor plan on a wooden table near a window with a yellow house outside.

ADU planning before pricing

Planning is where a wish becomes a buildable scope. We walk the parcel, measure setbacks against the house and lot lines, identify any Shoreland or historic overlay that applies, and confirm the water and waste path.

For properties in the Royal River Pump Station service area, the town's current sewer moratorium can affect new dwelling units. Confirm its current reach with Yarmouth before scoping a project that adds a unit.

Define inclusions before comparing prices. A clear scope names kitchen appliances, finish levels, site work, utility connections, and permit fees.

Two bids can then be compared on the same assumptions.

What ADU Services Do We Offer in Yarmouth?

We offer three ADU building services for Yarmouth homeowners, each tied to a written scope and a site visit before any construction starts.

  • 01Detached ADUs. A separate cottage with private entry, kitchen and bathroom, with space to sleep, sited to protect privacy and respect any village, shoreland, or historic overlay touching the parcel.
  • 02Garage-integrated ADUs. A living unit built over or into an existing attached garage, with its own entry and a kitchen scope matched to panel capacity and the town's dwelling-unit review.
  • 03ADU planning. Measured drawings, written scope, utility and sewer or septic review, and preparation of materials for the Yarmouth Code Enforcement Office ahead of a building permit application.

For current parcel rules in your Yarmouth neighborhood, start with the Town of Yarmouth and confirm which overlays touch your address. The state's enabling language for accessory dwelling units sits in Maine's 30-A statute on municipal ADU standards, which towns apply locally.

How do we build an ADU in Yarmouth?

  1. 01

    Site visit and parcel walk.

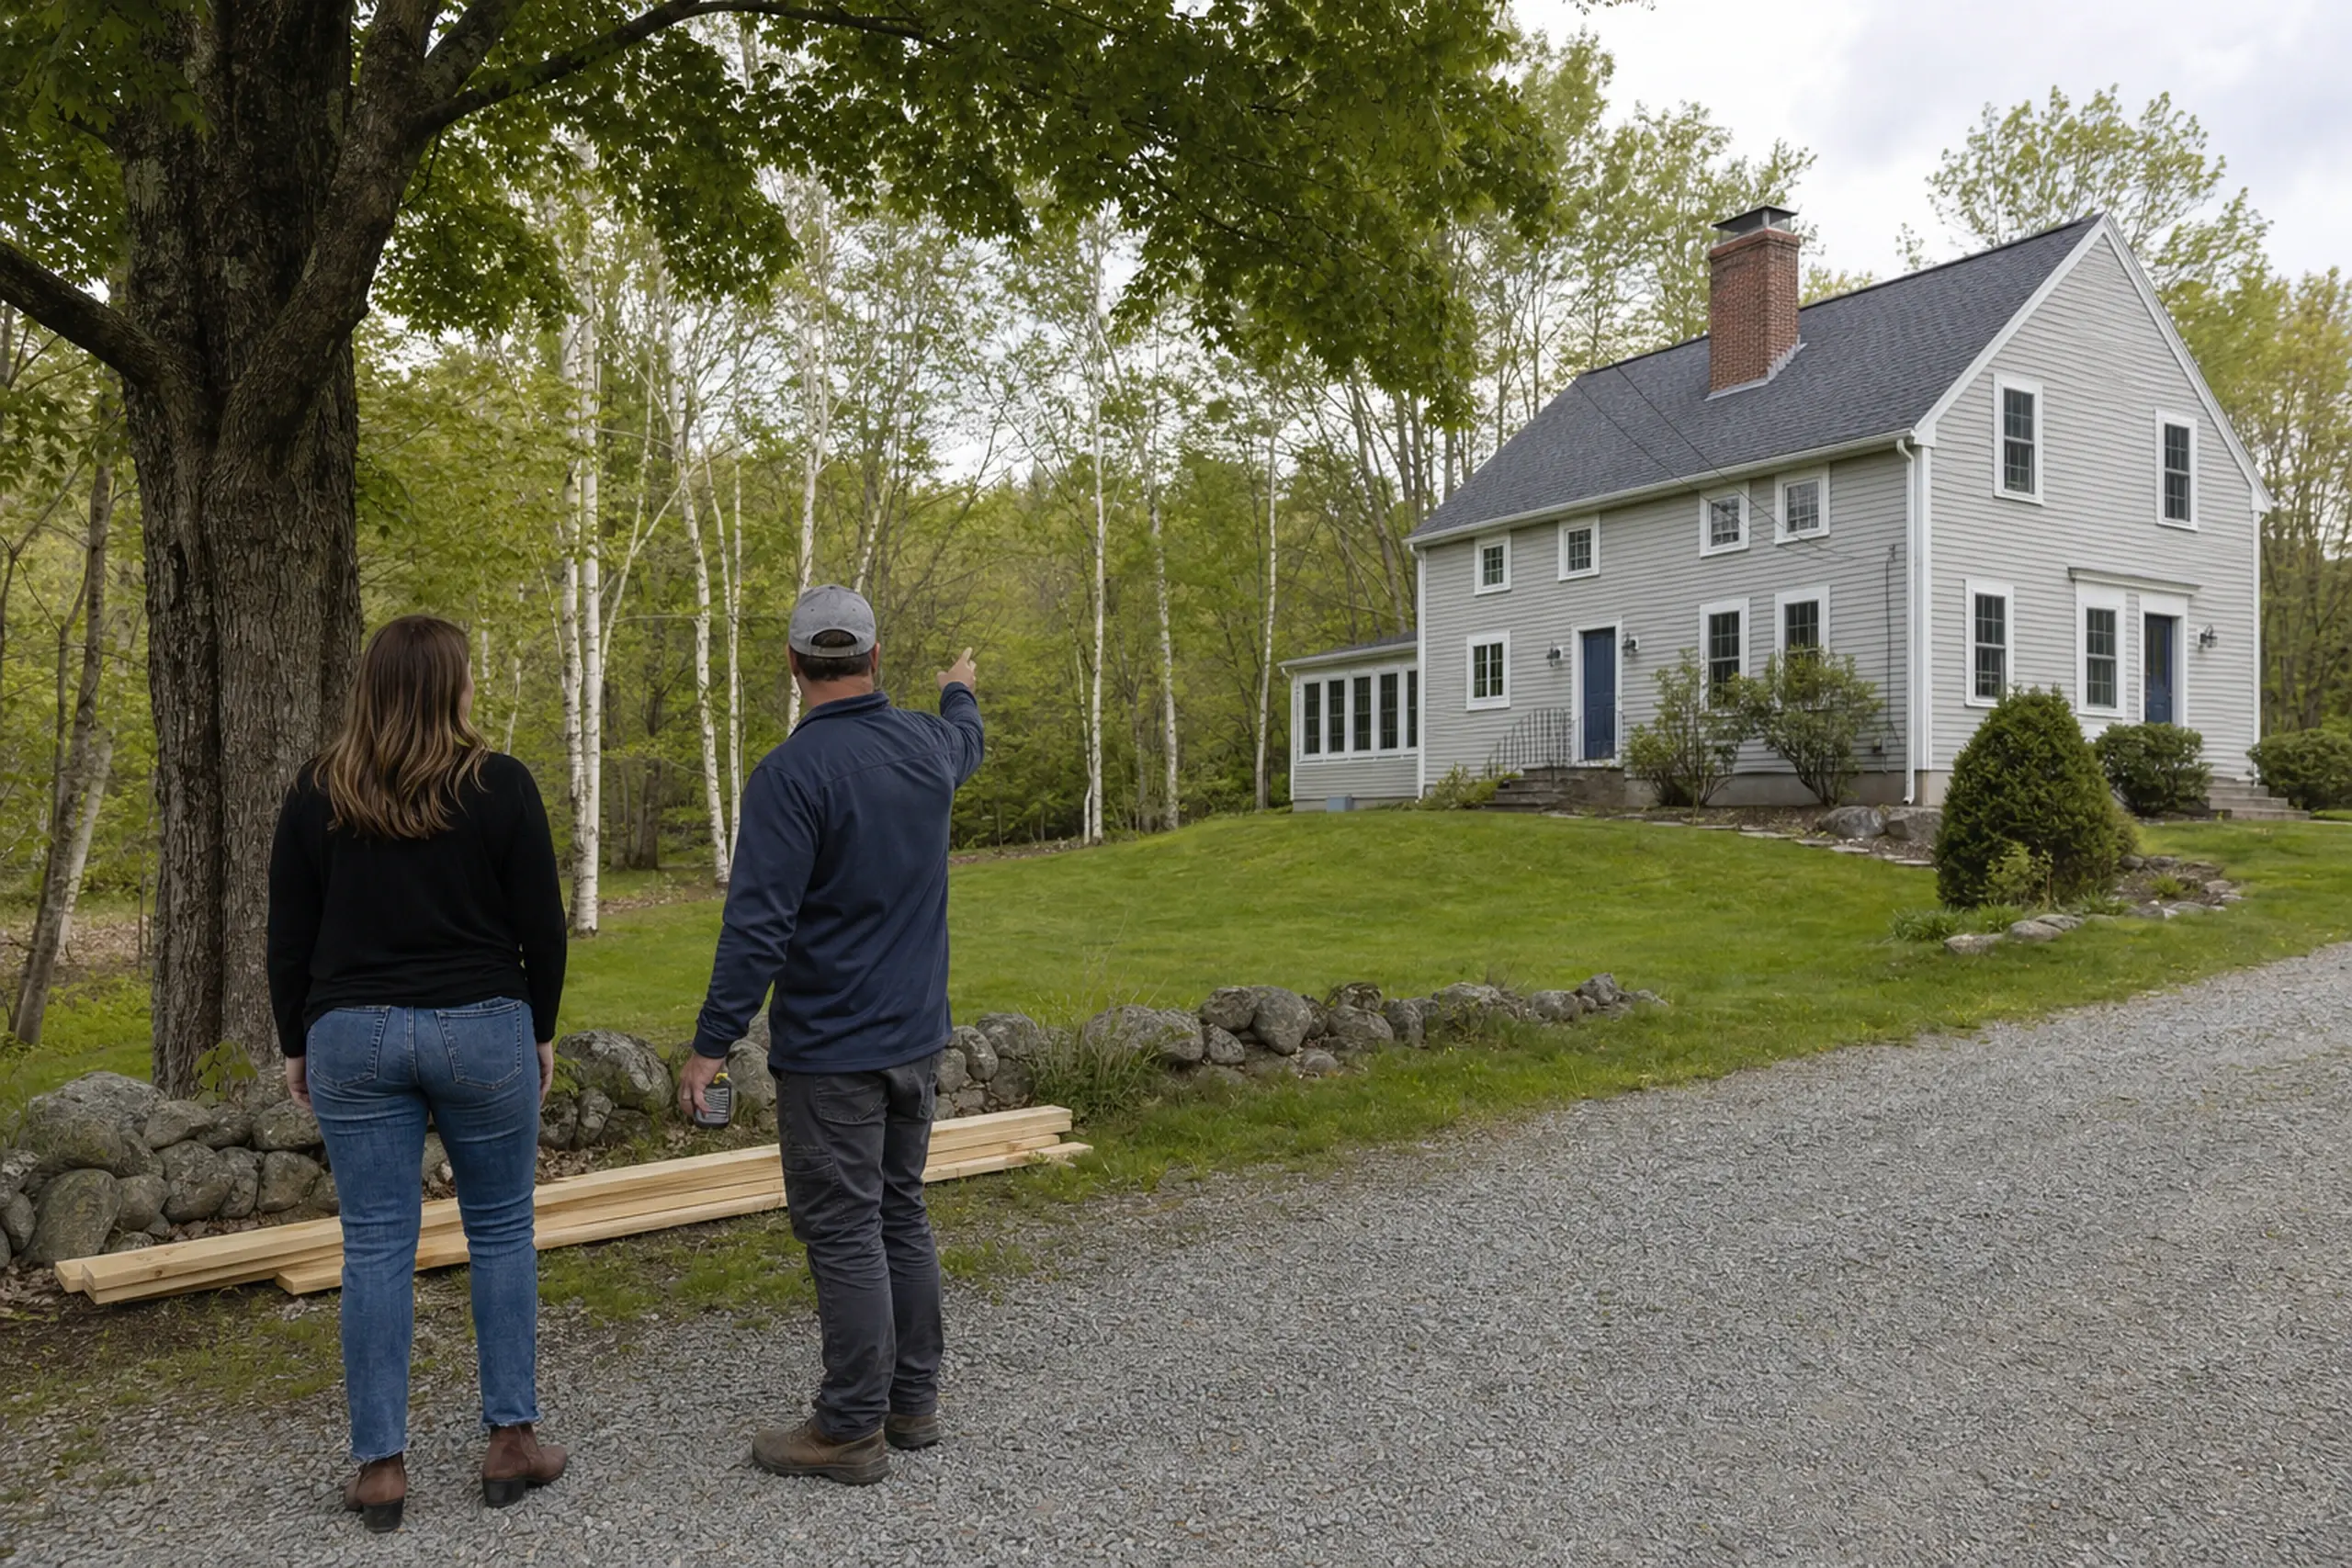
    Gray two-story house with blue doors on a grassy lawn, two people standing on gravel driveway.

    We meet at your Yarmouth property, walk the lot, note access points for a driveway or path, photograph the existing house, and measure the garage or proposed detached footprint.

    Utility sources, septic location if applicable, and panel location are recorded in writing.

  2. 02

    Written plan, approvals, and build.

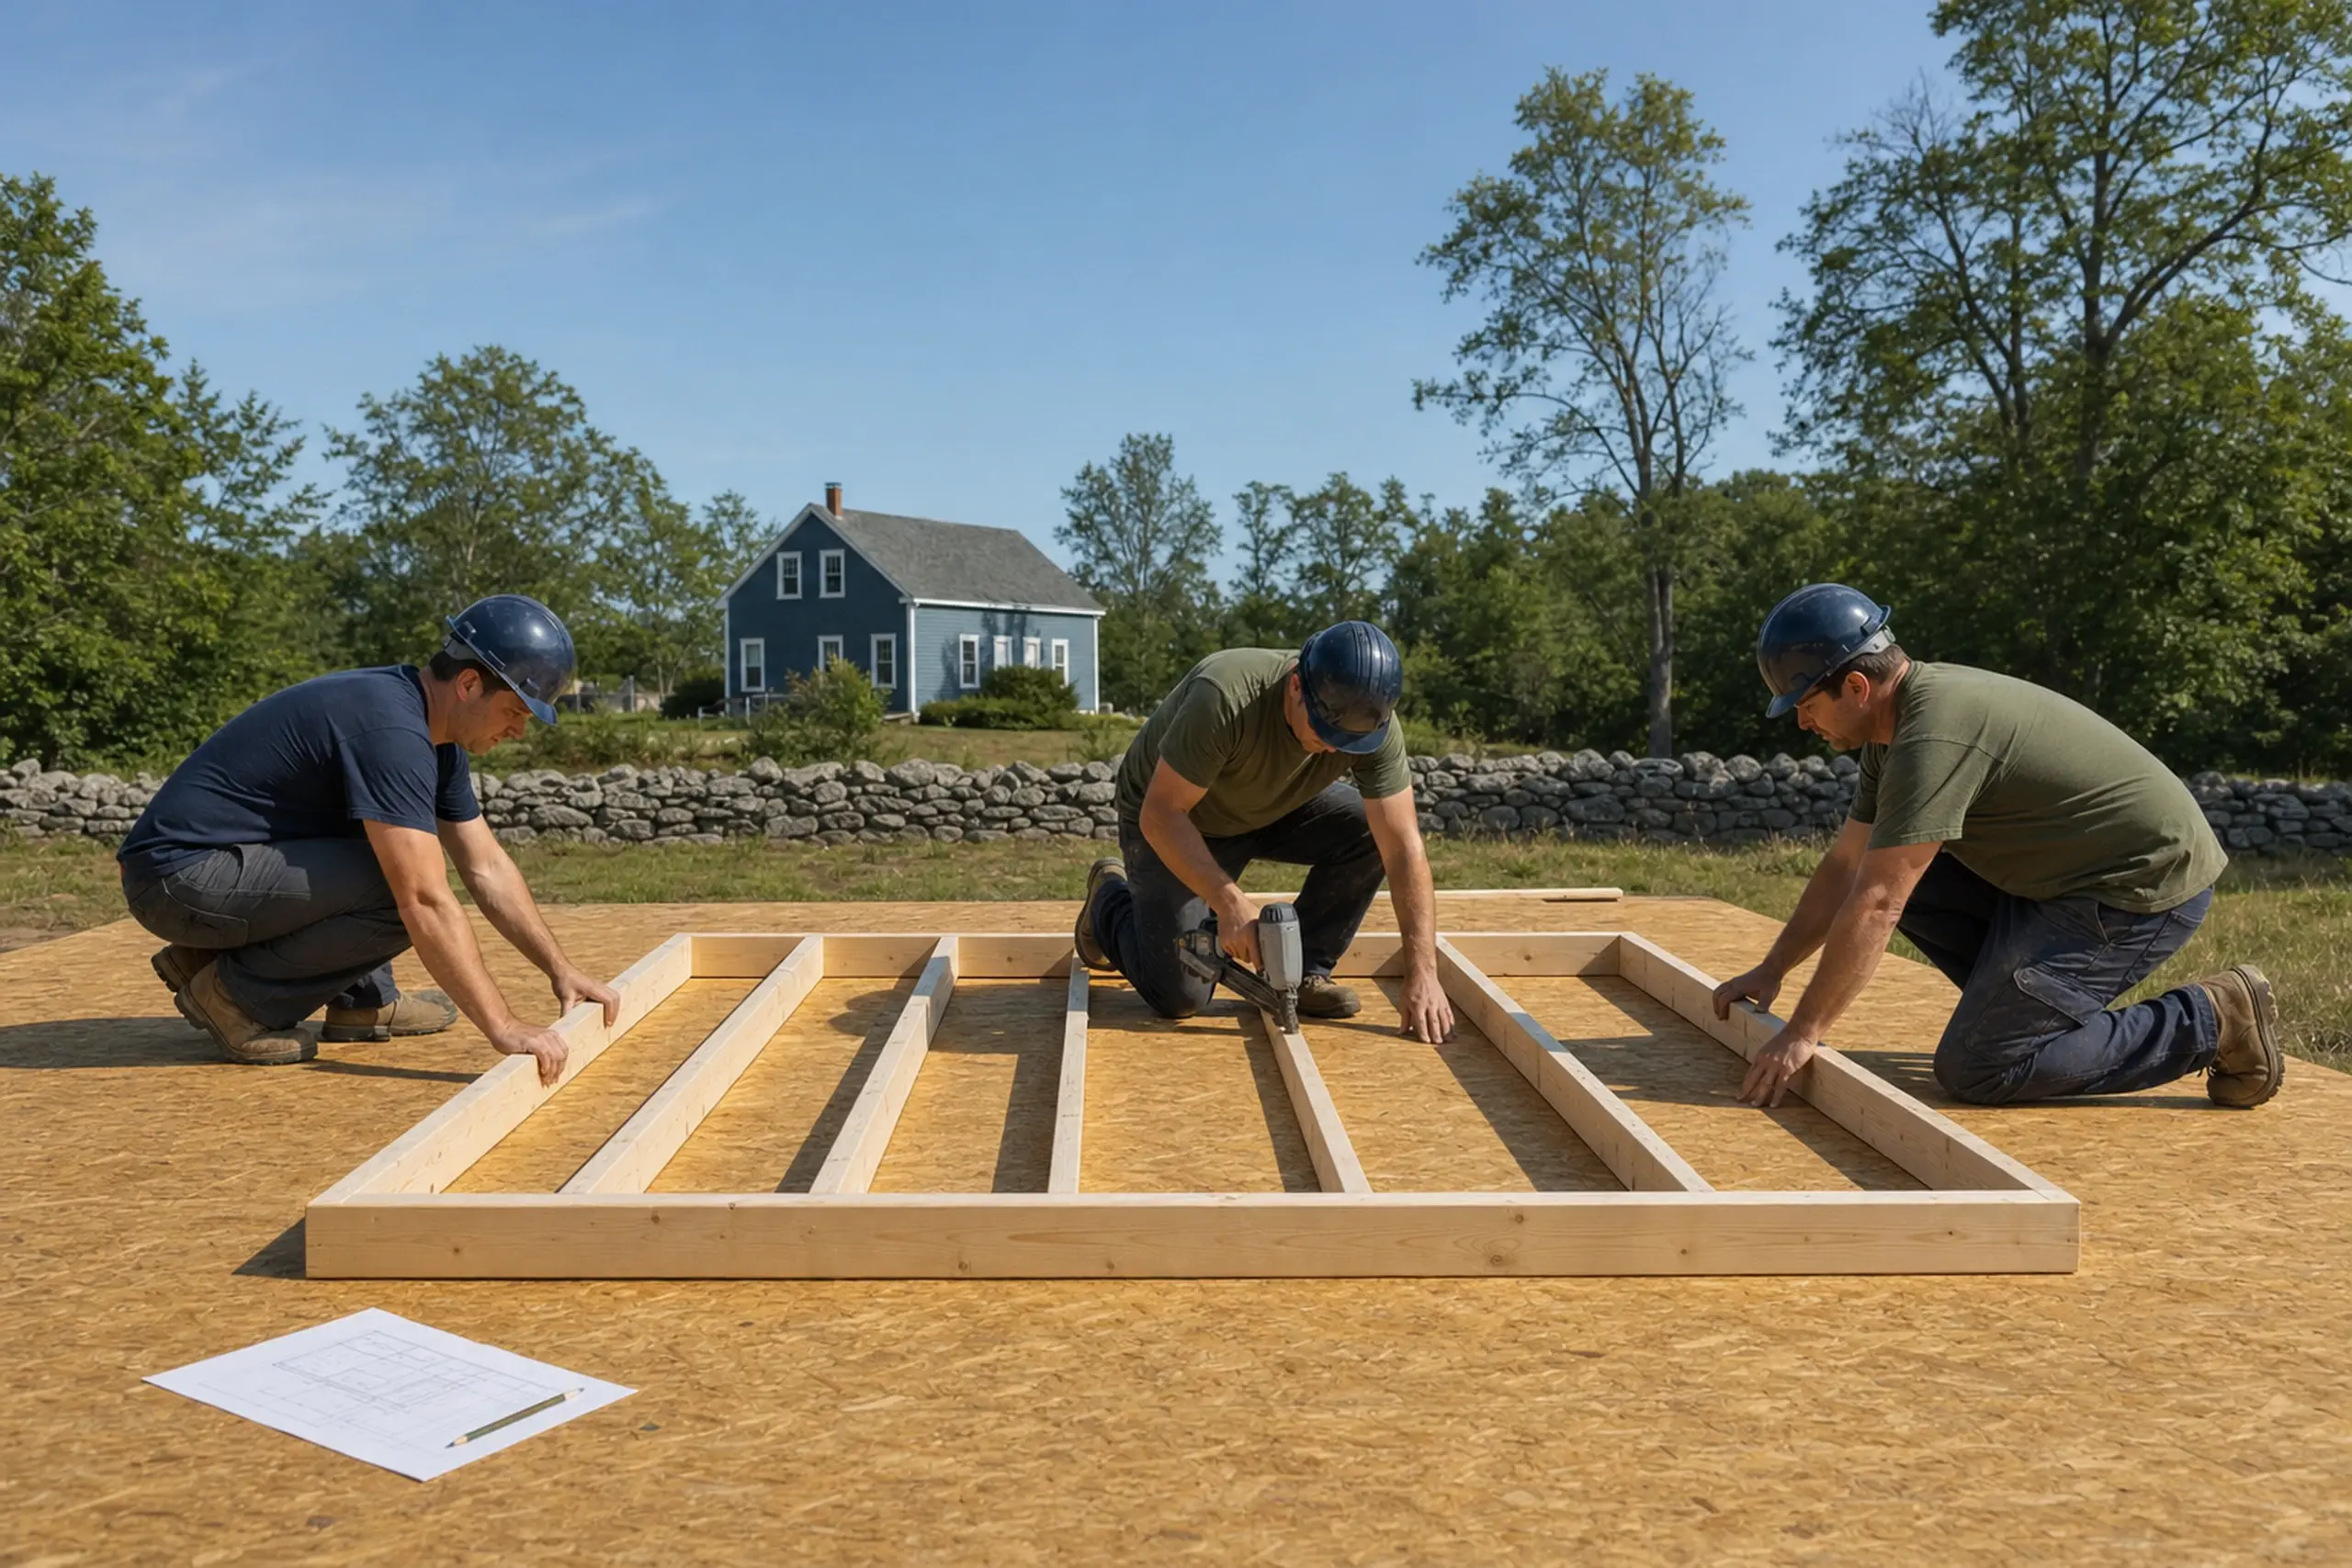
    Three men in helmets assembling a wooden frame on a plywood surface outdoors with a blue house in background.

    Drawings set the layout while the scope sets out the included work.

    You review and sign off, we assemble materials for Yarmouth's permit process, and work begins after the agreed scope and any required reviews are complete.

  3. 03

    Walkthrough and handover.

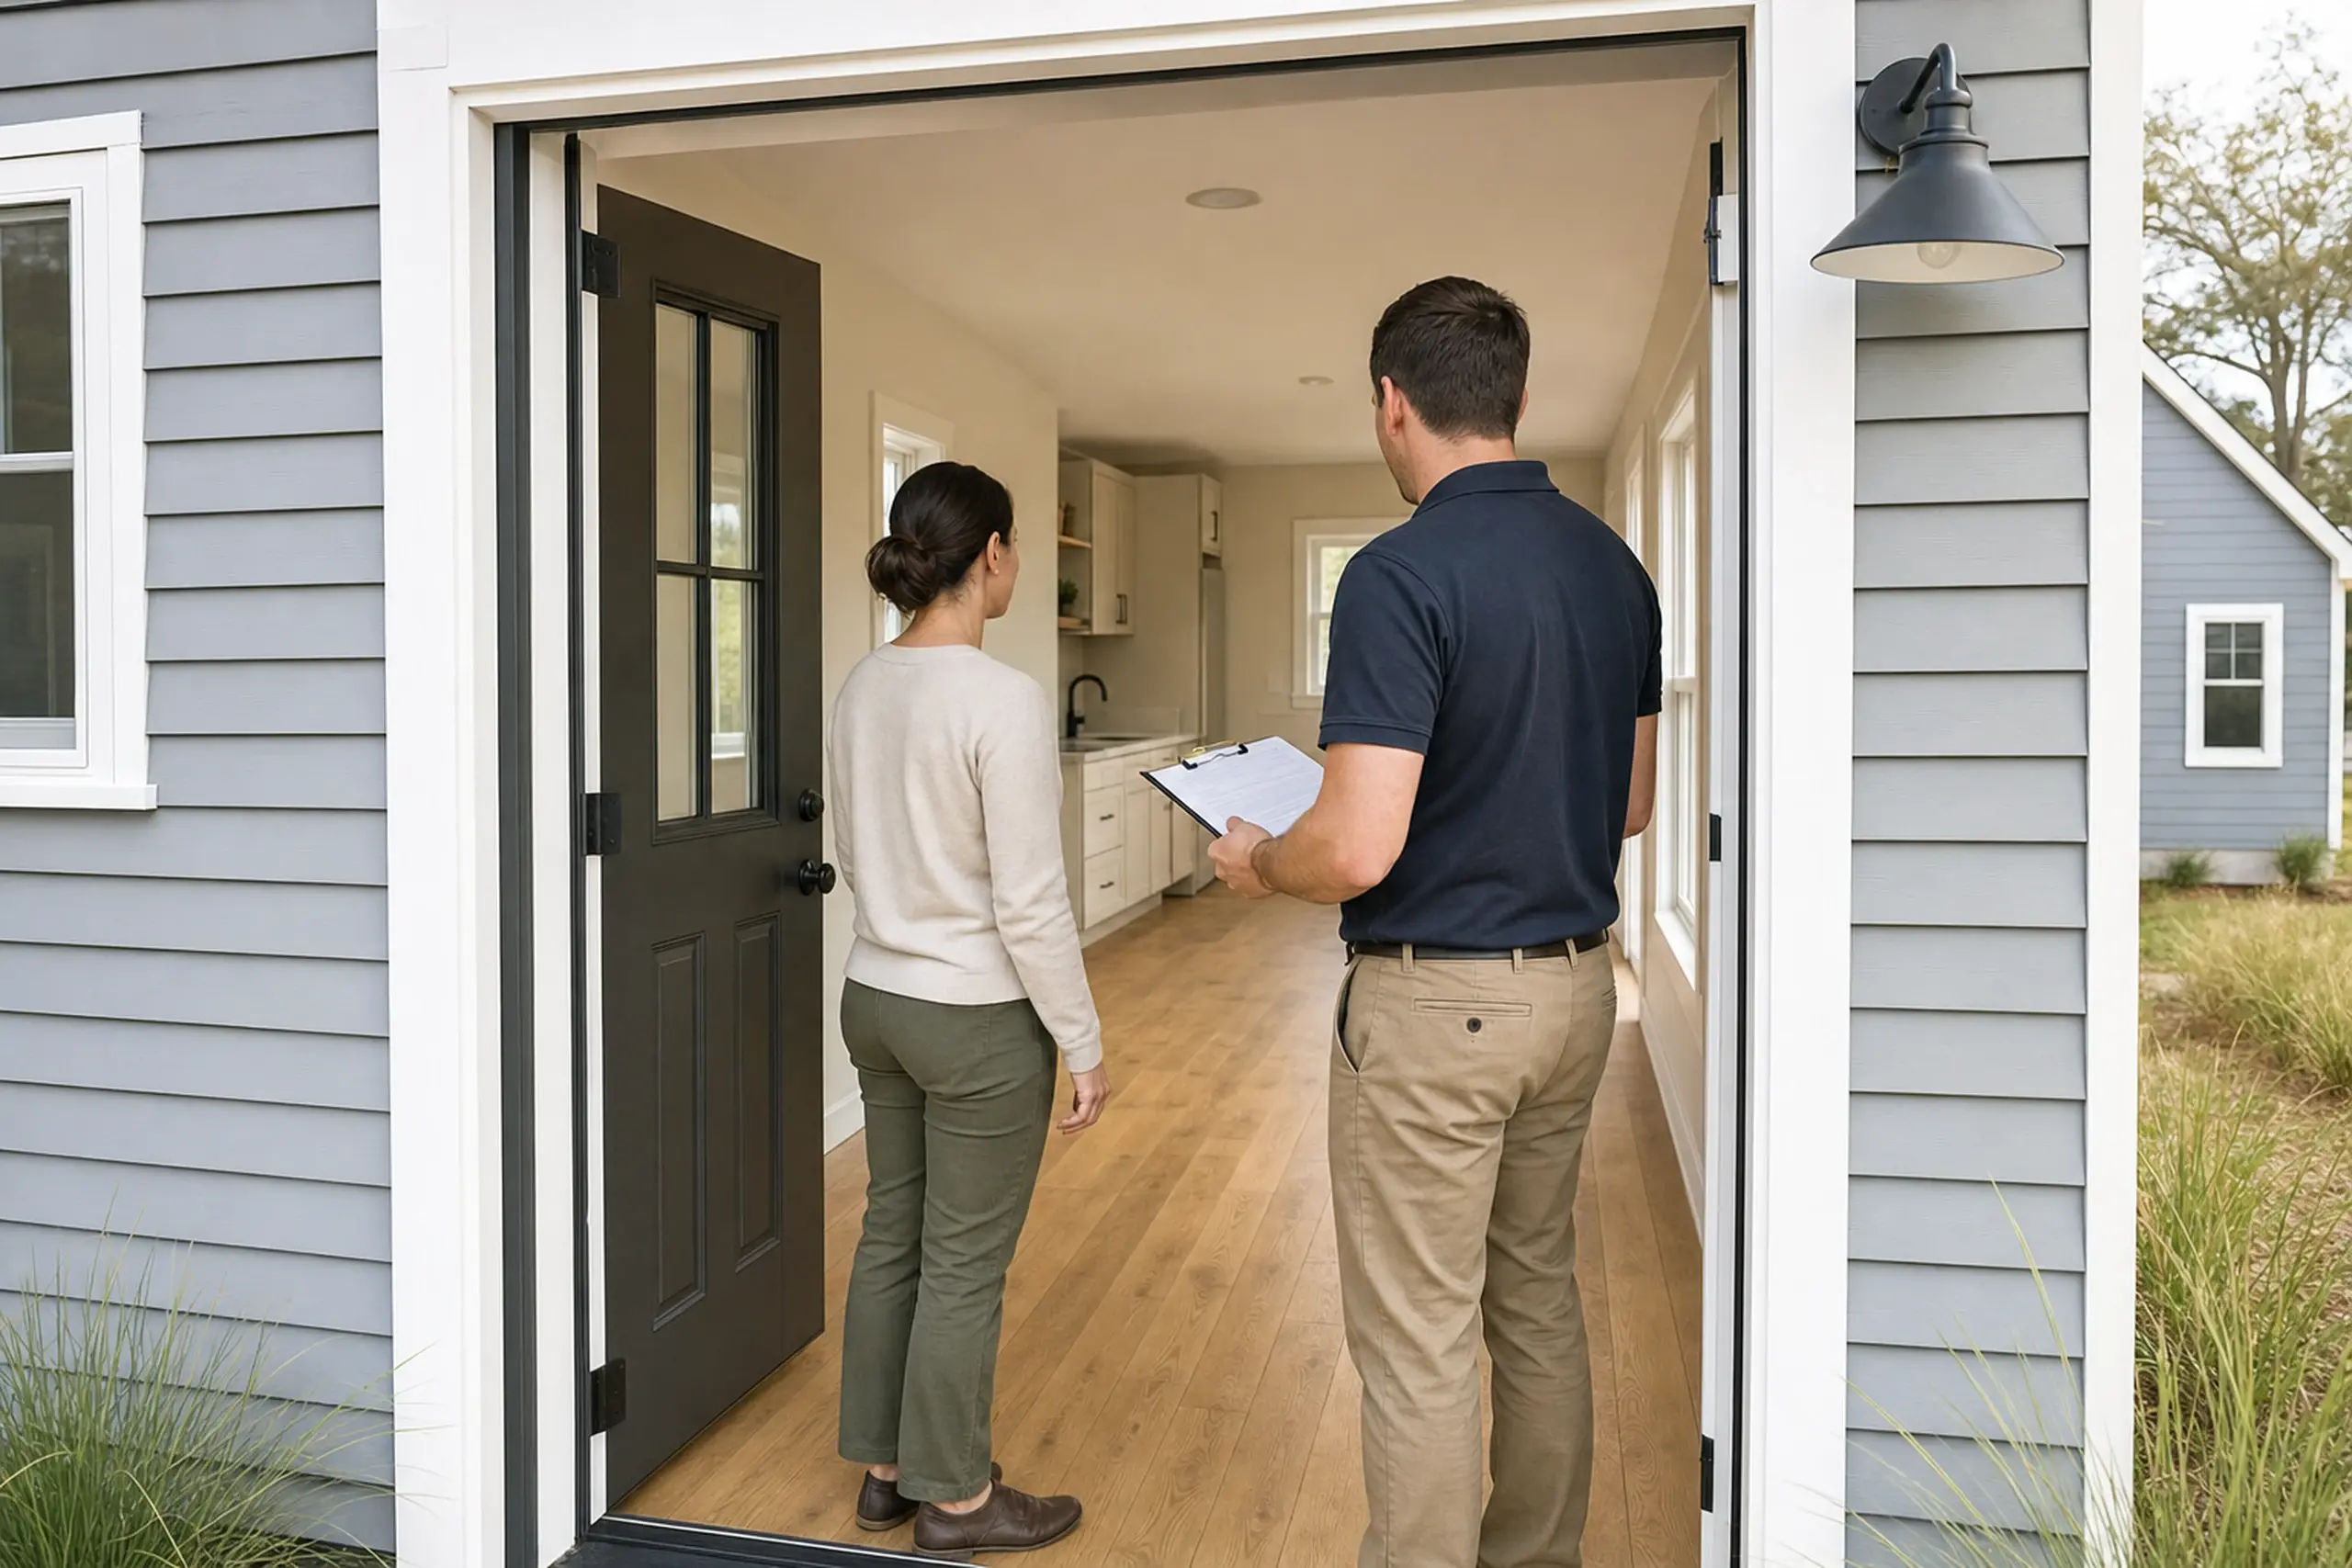
    Two people stand inside a gray house with white trim and wooden flooring.

    We walk every room with you, test fixtures and appliances, confirm the kitchen and bath work as drawn, and hand over operating materials for the installed equipment.

    Any punch items are listed in writing and resolved before closeout.

Two blue houses with white trim in a green yard with trees and a gravel path.

How to Choose ADU builders in Yarmouth, ME

Hiring ADU builders in Yarmouth, ME starts with scope clarity, not price.

Ask any builder you interview to put kitchen appliances, finish levels, window counts, insulation values, and utility work in writing before you compare numbers. The written scope is what you are actually buying.

Look for site evidence that a builder has walked your parcel. If you are near the Royal River, Casco Bay frontage, or on Cousins Island, salt air, grade, and access all shape the build and should appear in the scope by name.

Reviewing high-efficiency heating options early helps the project. The Efficiency Maine heat pump program outlines incentive paths and model guidance that can affect your mechanical plan.

Our About page explains how we work. Our service area list shows the Casco Bay towns we cover.

Who Could Use an ADU in Yarmouth?

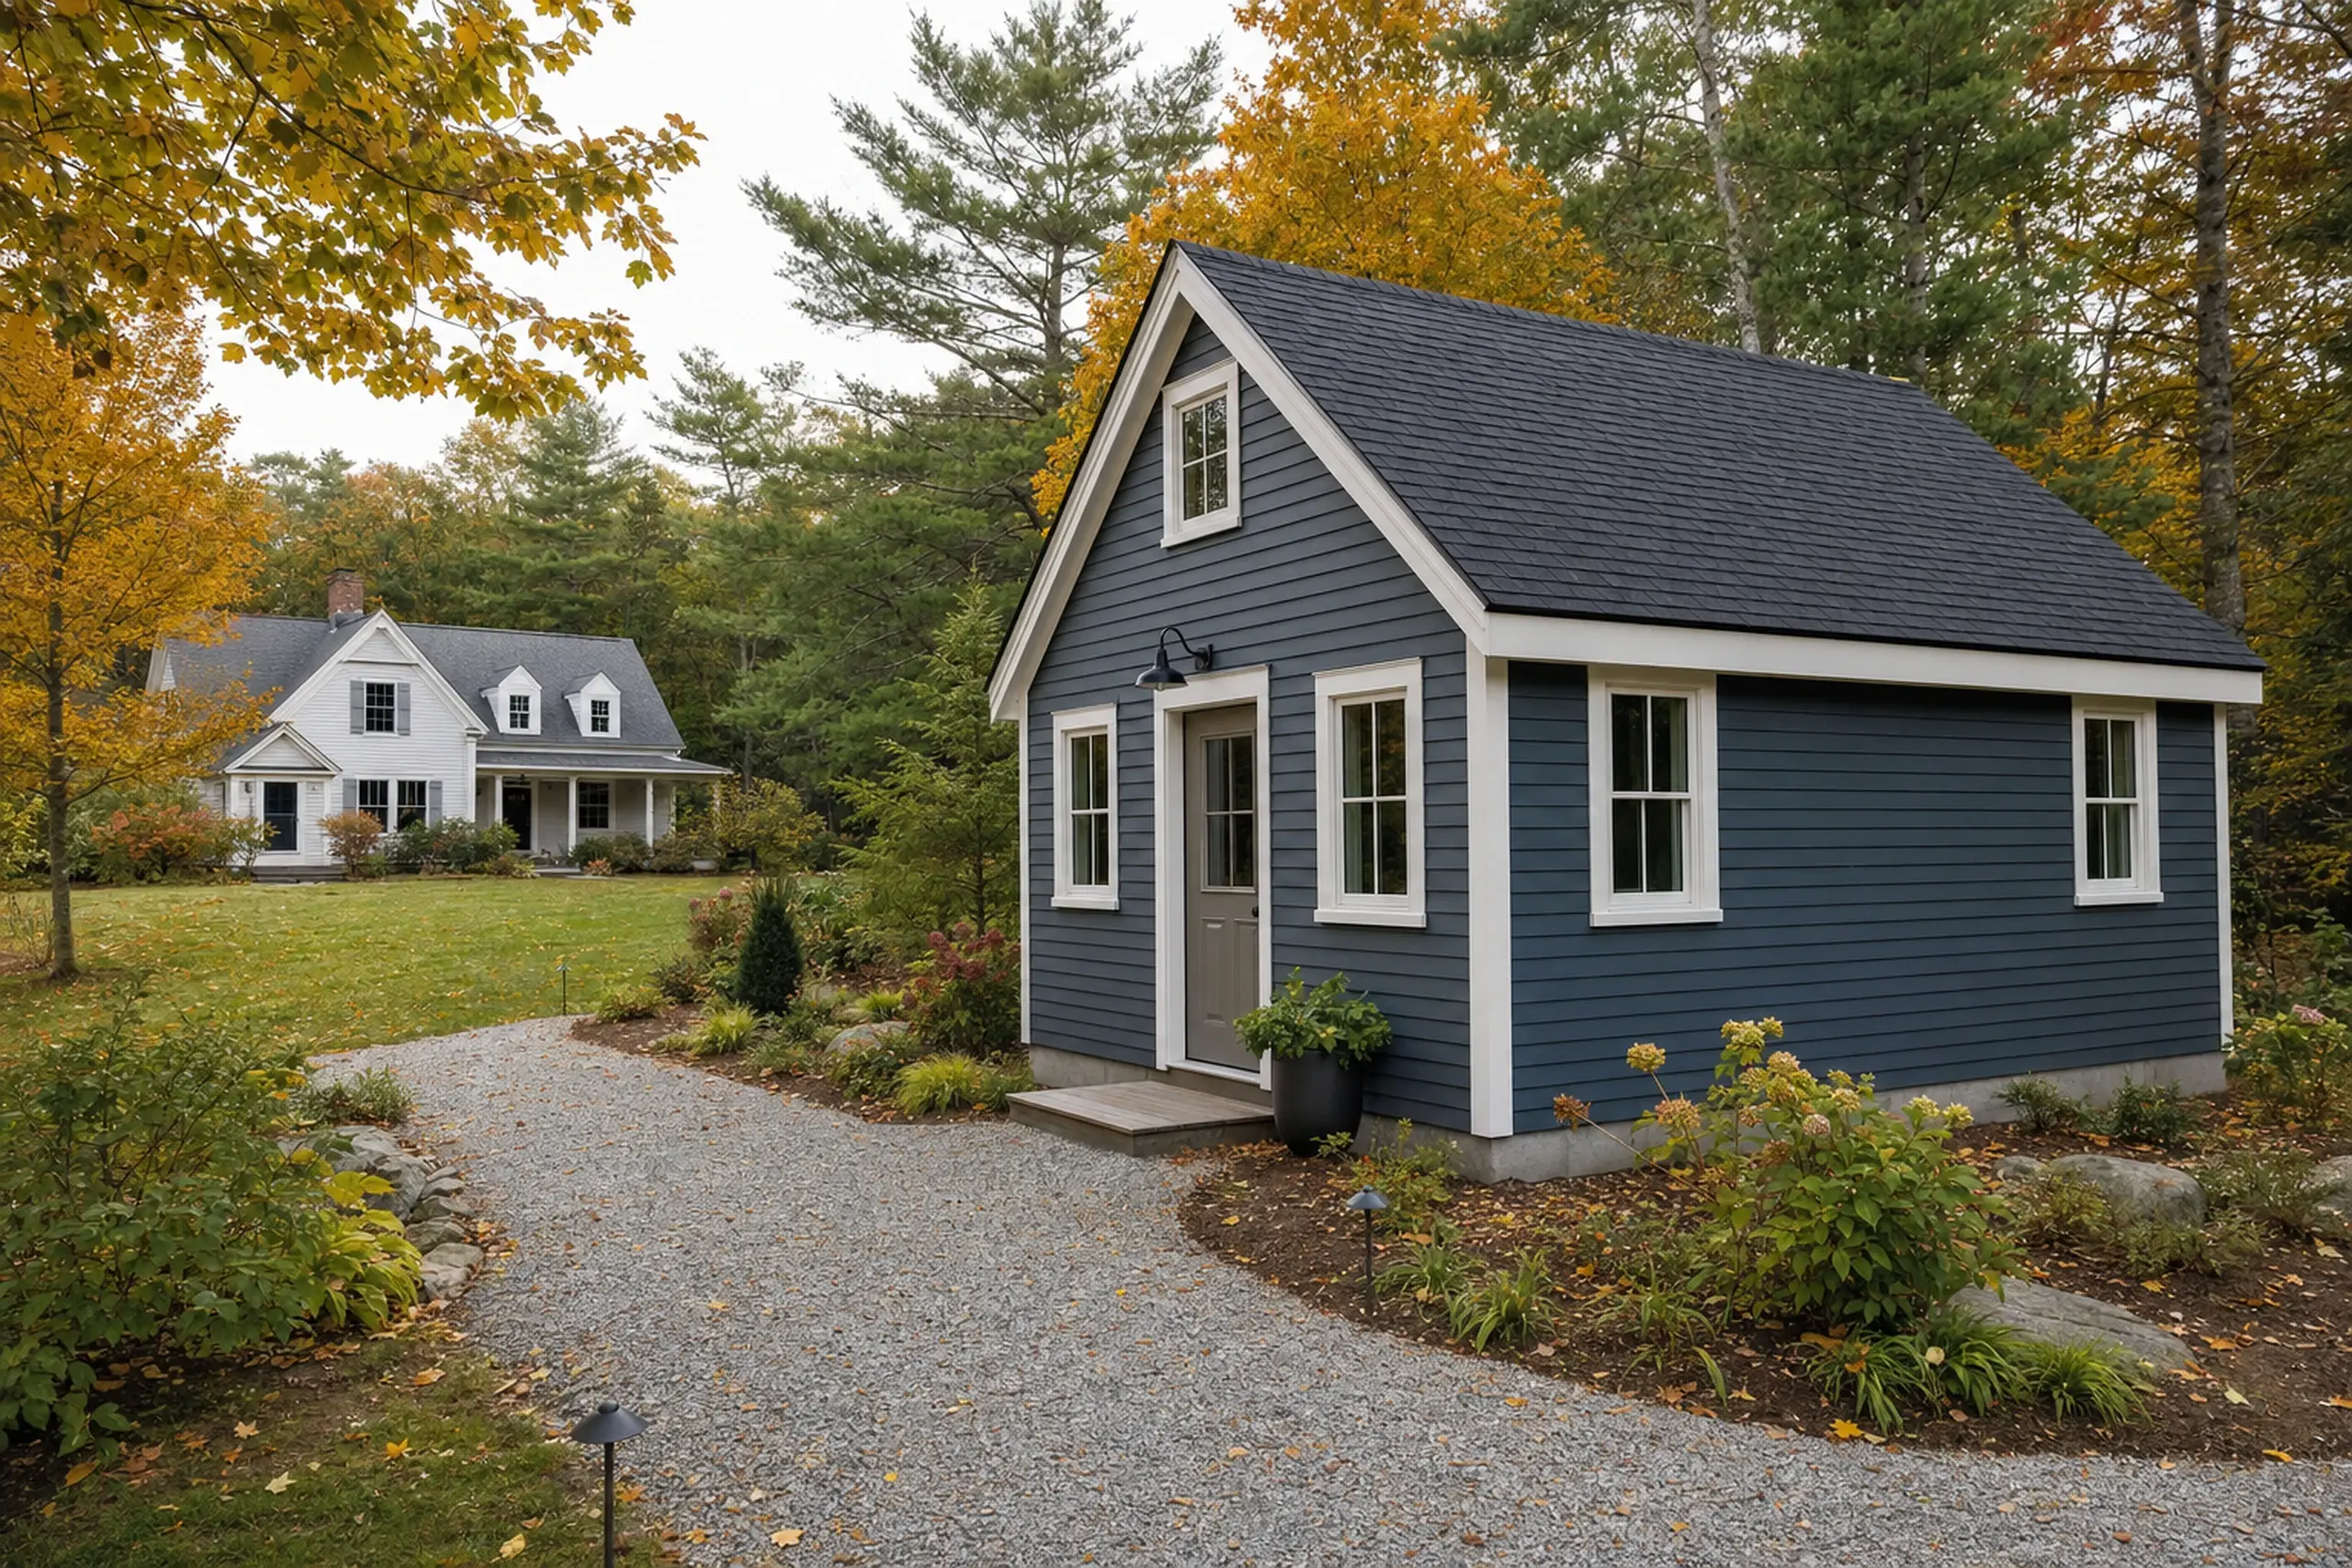
Blue small house with white trim near a gravel path and a white house in a wooded autumn setting.
Who benefits most from an ADU on a Yarmouth property?

Households that may benefit from a Yarmouth ADU include multigenerational families keeping an older parent close to the kitchen table and parents giving a young adult a private landing pad after college. Each case still needs a parcel review.

Where on the parcel should an ADU sit?

The spot for a Yarmouth ADU is usually set by setbacks, existing utilities, driveway access, and any Shoreland or historic overlay touching the parcel. Privacy between units often comes down to how the front doors face and where parking lands, not just the building distance.

When should planning begin before construction?

Planning for a Yarmouth ADU should begin months before any build target. Local permit review runs on its own calendar and any historic district review can add time.

Start early enough to adjust the scope if a review changes the design.

How Much Does an ADU Cost in Yarmouth?

Planning ranges below are starting bands for scoping, not quotes. The two shapes we price most often differ by kitchen scope: a kitchenette in a garage-integrated unit, and a full kitchen in a standalone ADU.

Final numbers depend on the written scope, site conditions, and utility work on your specific parcel.

Garage-integrated, kitchenette400 to 600 sq ft · layout illustration
Standalone, full kitchen600 to 900 sq ft · layout illustration

Storage and clear paths belong in the layout conversation. These illustrations show room relationships, not permit drawings.

How Much Does an ADU Cost in Yarmouth?
ADU typeTypical sizePlanning range
Garage-integrated, kitchenette400 to 600 sq ft$81,000 to $124,000
Standalone, full kitchen600 to 900 sq ft$144,000 to $211,000+

Use Yarmouth ranges to discuss scope, then compare the size and connections named in the estimate.

What utility work changes the price?

Utility work that changes a Yarmouth ADU price most often includes water line extensions, sewer tie-in or septic design and installation, and electrical service upgrades when the existing panel cannot carry a second kitchen and heating load. A clean tie-in to adequate systems costs much less than new service.

Which costs need separate allowances?

Separate allowances on a Yarmouth ADU usually cover ledge, grading, engineered items like structural beams, and unknown conditions behind existing walls. Rather than issuing broad exclusions, we price a scope check and name each allowance so you can see where the risk sits.

How should I compare written estimates?

Comparing written estimates for a Yarmouth ADU works best when drawings, kitchen scope, finish level, insulation values, window specs, and utility inclusions match across bids. Ask every builder to use the same change-order and total-price format, and read line to line.

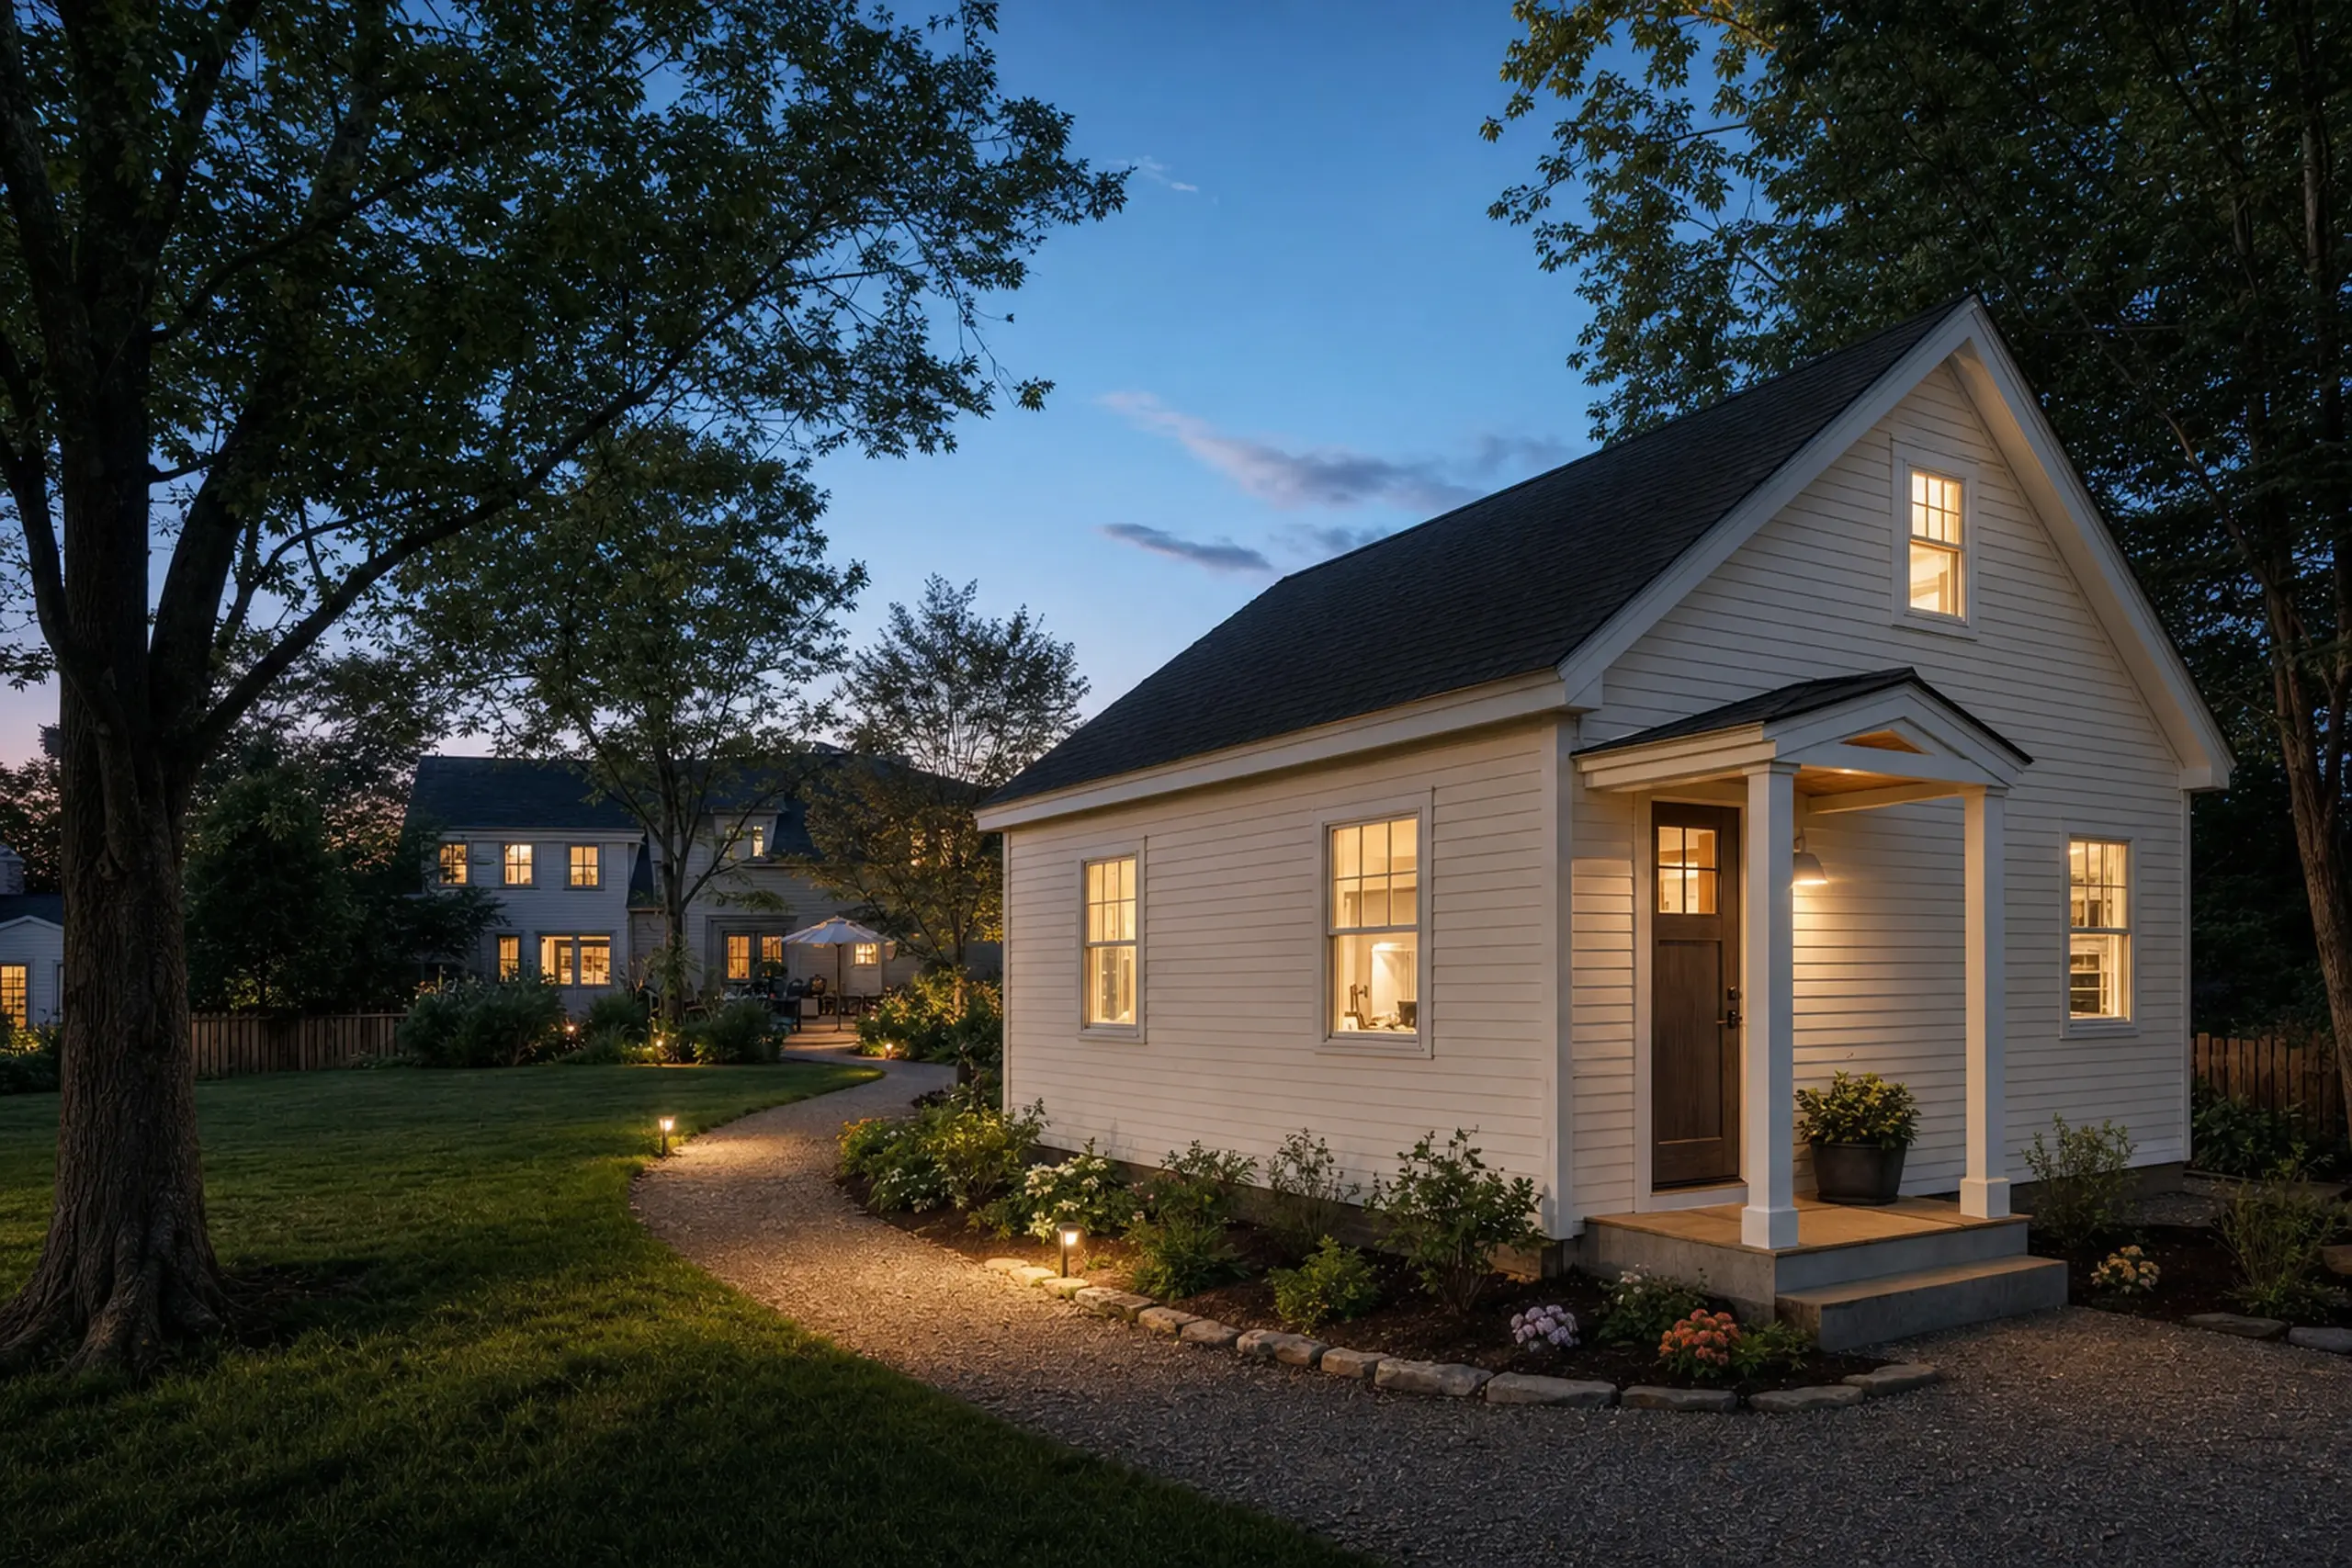
White house with lit windows at dusk, surrounded by trees and a curved gravel path with lights.

Where and When Can ADU Planning Start?

We serve Yarmouth, including the Upper and Lower Villages, Lower Falls, and the island parcels on Cousins and Littlejohn. Begin planning as soon as the project is real, since overlays and permit reviews can push a start by weeks.

Share your town, project type, and ballpark budget so we can start.

Call Now